Mirna Botros
613-600-2626162 Daly Avenue - $5,050,000
162 Daly Avenue - $5,050,000
162 Daly Avenue
$5,050,000
4003 - Sandy Hill
Ottawa, OntarioK1N6E9
18 beds
17 baths
5 parking
MLS#: X13529540Listed: 3 months agoUpdated:3 months ago
Description
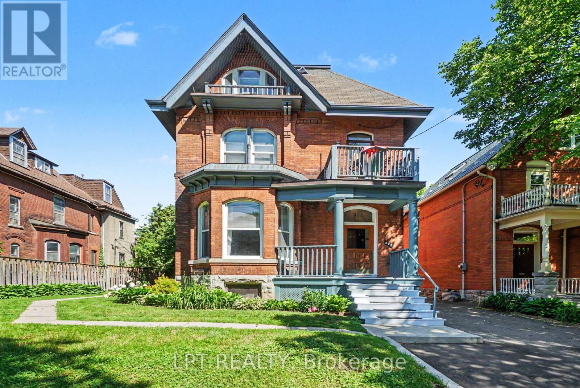
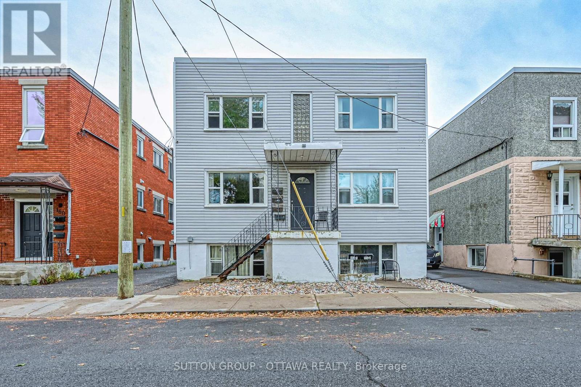
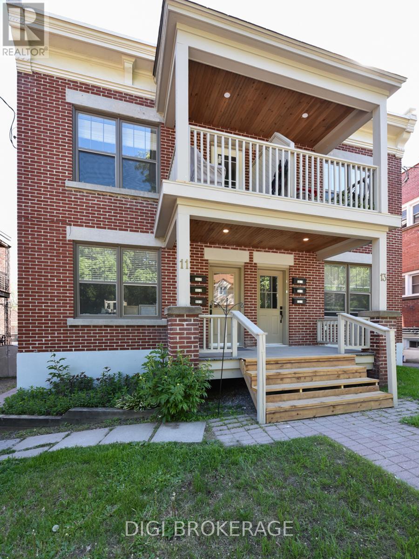
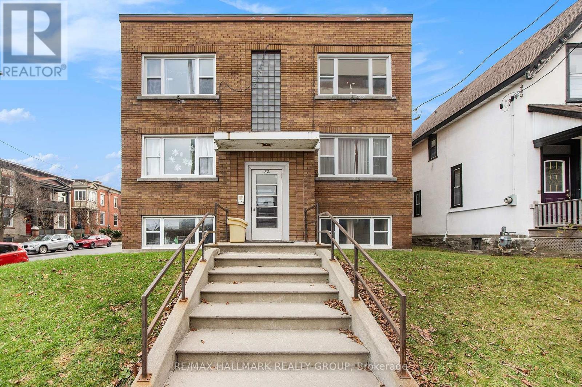
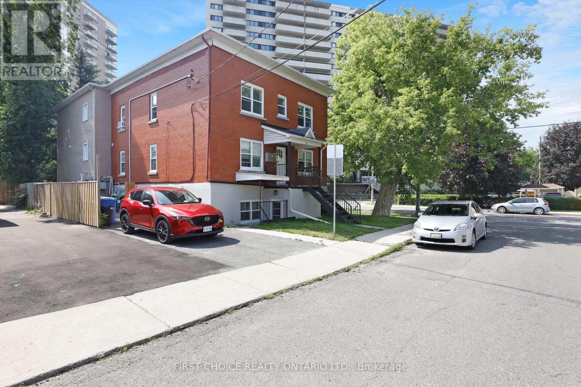
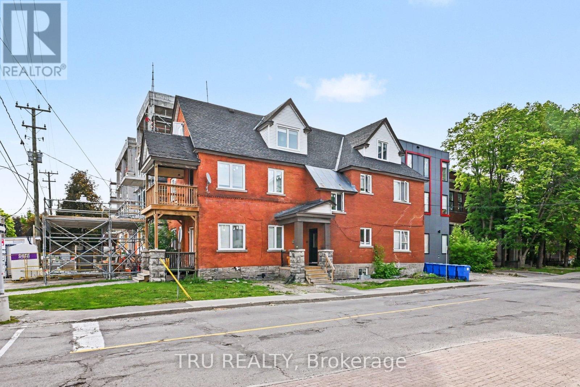
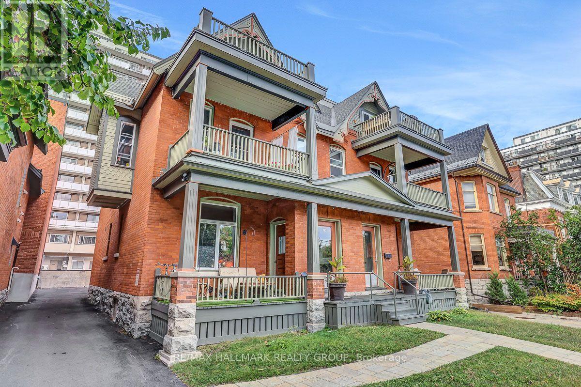
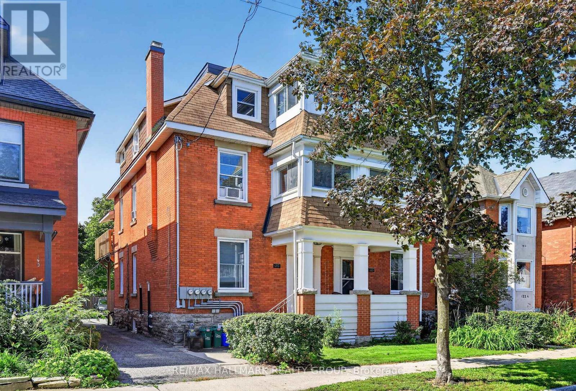
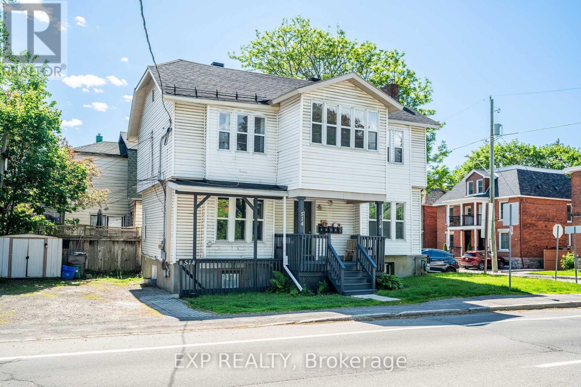
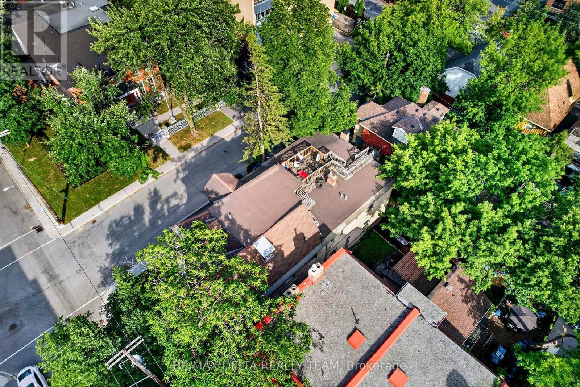
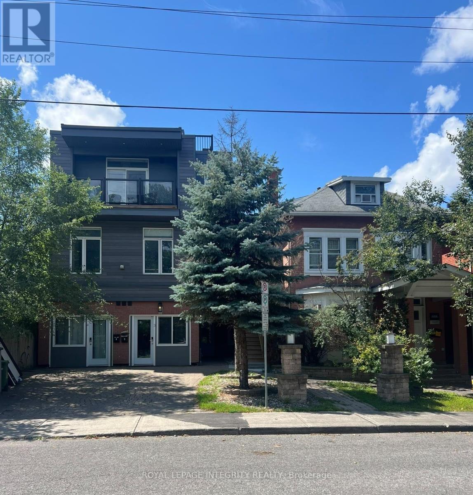
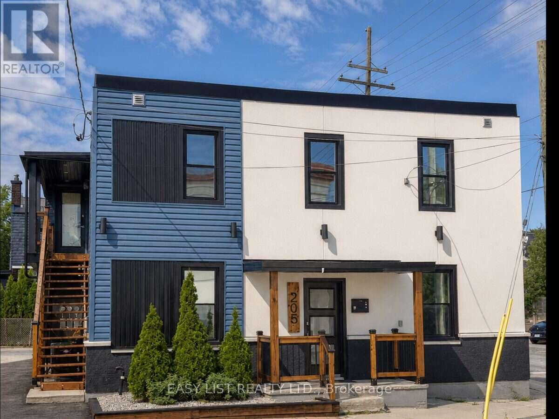
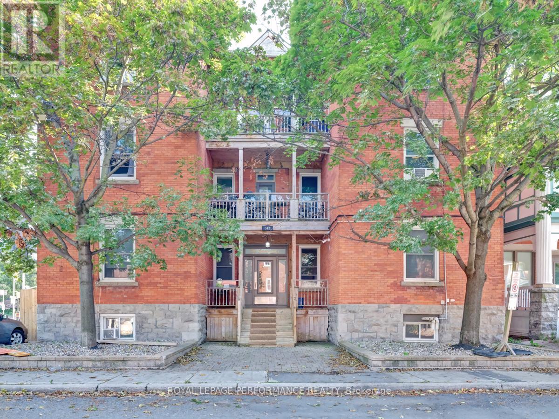
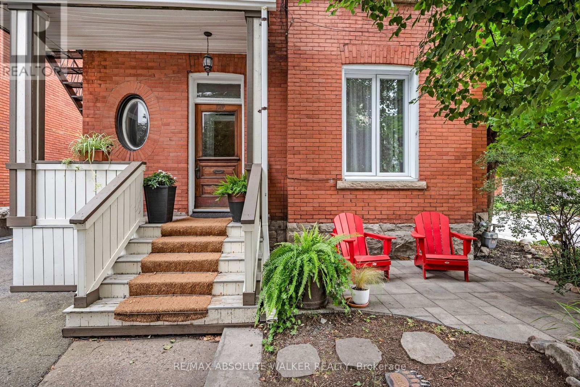
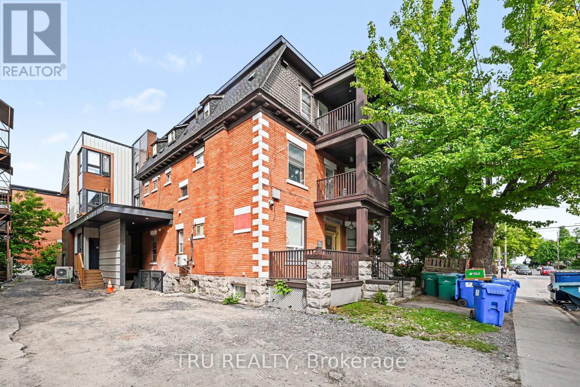
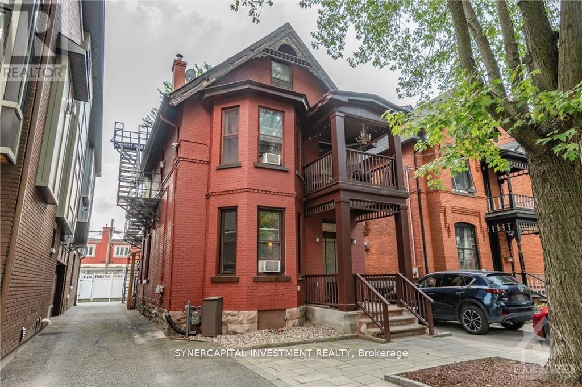
Great investment opportunity w/lots of character in prestigious Sandy Hill. 15 units w/ high end finishings & exposed natural brick in many apartments. Turn Key investment. 95% renovated. Newer: flat roof, decks, security cameras, windows.., new boiler system. Adjacent to Embassy. Hard to come by building w great tenants! Large outdoor space for some units including decks and a few private backyards. Minutes to Ottawa University, the Market, and Rideau Centre. Room to increase rents. Numerous capital upgrades. More details in Attachments. (id:58075)Details
Details for 162 Daly Avenue, Ottawa, Ontario- Property Type
- Multi Family
- Building Type
- Other
- Storeys
- 3
- Neighborhood
- 4003 - Sandy Hill
- Land Size
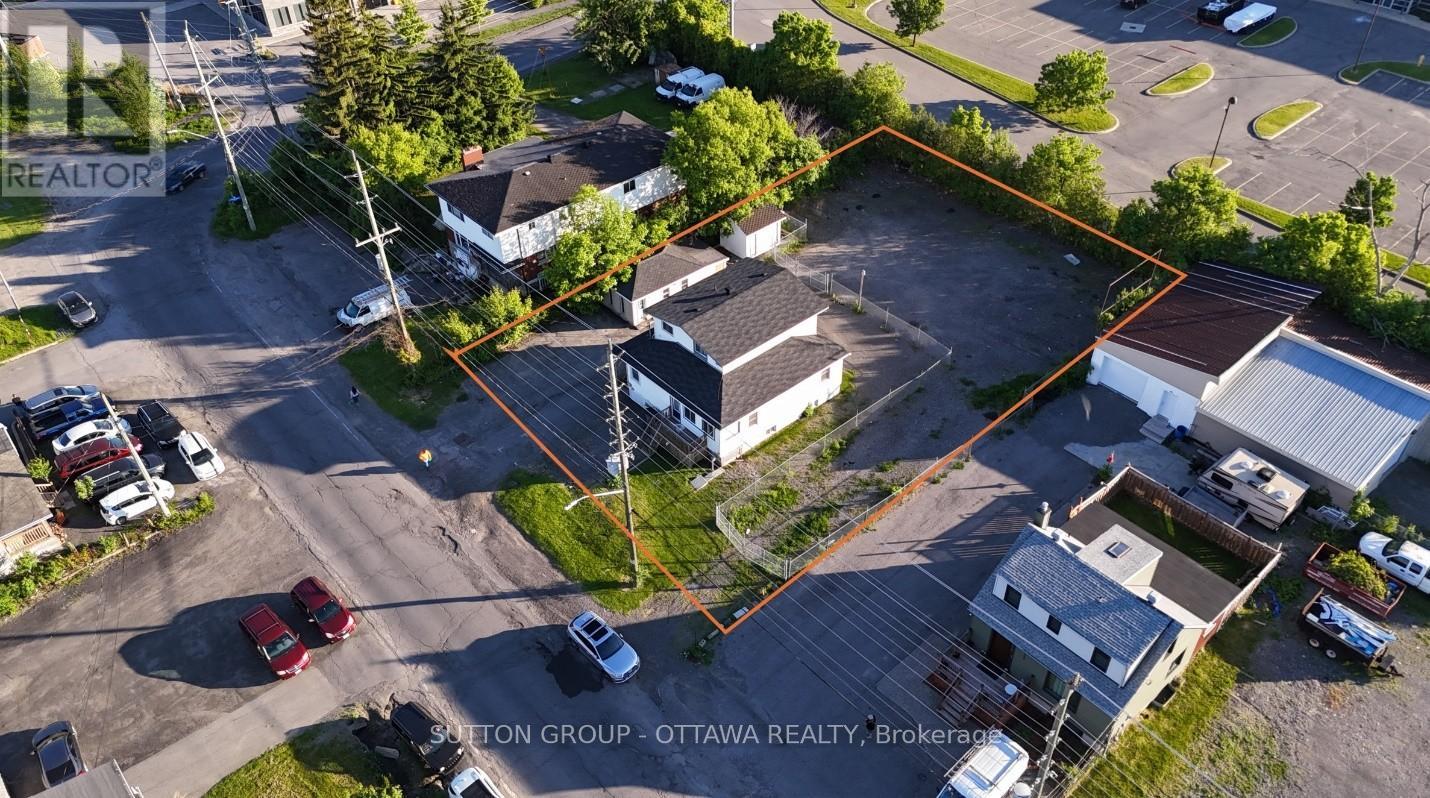
- 78.7 x 99 FT
- Year Built
- -
- Annual Property Taxes
- $33,566
- Parking Type
- No Garage
Inside
- Appliances
- Washer, Refrigerator, Water meter, Stove, Dryer, Water Heater
- Rooms
- -
- Bedrooms
- 18
- Bathrooms
- 17
- Fireplace
- -
- Fireplace Total
- -
- Basement
- Finished, Apartment in basement, Walk out, Other, See Remarks, N/A, N/A, N/A
Building
- Architecture Style
- -
- Direction
- Daly Ave & King Edward
- Type of Dwelling
- other
- Roof
- -
- Exterior
- Brick, Stucco
- Foundation
- Brick
- Flooring
- -
Land
- Sewer
- Sanitary sewer
- Lot Size
- 78.7 x 99 FT
- Zoning
- -
- Zoning Description
- -
Parking
- Features
- No Garage
- Total Parking
- 5
Utilities
- Cooling
- None
- Heating
- Baseboard heaters, Radiant heat, Electric, Natural gas
- Water
- Municipal water
Feature Highlights
- Community
- -
- Lot Features
- Lane, Carpet Free
- Security
- -
- Pool
- -
- Waterfront
- -
Rooms
Rooms for 162 Daly Avenue, Ottawa, OntarioMap


Mirna Botros RealtorCopyright 2026