Mirna Botros
613-600-2626162 Wescar Lane - $2,300,000
162 Wescar Lane - $2,300,000
162 Wescar Lane
$2,300,000
9104 - Huntley Ward (South East)
Ottawa, OntarioK0A1L0
0 beds
0 baths
null parking
MLS#: X12752868Listed: 8 months agoUpdated:6 months ago
Description
162 Wescar Lane is a freestanding industrial building offering over 6,000 sq. ft. of functional space situated on approx 0.5 acres of land. Ideally located in Carp/Stittsville just west of the intersection of Carp Rd and Richardson Side Rd, with quick access to Highway 417. The building is well suited for a variety of light industrial and office uses and is surrounded by established industrial users. An excellent opportunity for owner-occupiers or investors seeking versatile industrial space in a desirable west-end location. (id:58075)Details
Details for 162 Wescar Lane, Ottawa, Ontario- Property Type
- Industrial
- Building Type
- -
- Storeys
- -
- Neighborhood
- 9104 - Huntley Ward (South East)
- Land Size
- 98.32 x 228.05 FT
- Year Built
- -
- Annual Property Taxes
- $11,056
- Parking Type
- -
Inside
- Appliances
- -
- Rooms
- -
- Bedrooms
- -
- Bathrooms
- 0
- Fireplace
- -
- Fireplace Total
- -
- Basement
- -
Building
- Architecture Style
- -
- Direction
- Cross Streets: Cavanmore Road & Wescar Lane. ** Directions: Get on Trans-Canada Hwy/ON-417 W & follow Trans-Canada Hwy/ON-417 W. Take exit 144 & continue on Carp Rd/Route 5 to your destination.
- Type of Dwelling
- -
- Roof
- -
- Exterior
- -
- Foundation
- -
- Flooring
- -
Land
- Sewer
- -
- Lot Size
- 98.32 x 228.05 FT
- Zoning
- -
- Zoning Description
- RG4
Parking
- Features
- -
- Total Parking
- -
Utilities
- Cooling
- Fully air conditioned
- Heating
- Forced air, Natural gas
- Water
- -
Feature Highlights
- Community
- -
- Lot Features
- -
- Security
- -
- Pool
- -
- Waterfront
- -
Rooms
Rooms for 162 Wescar Lane, Ottawa, Ontario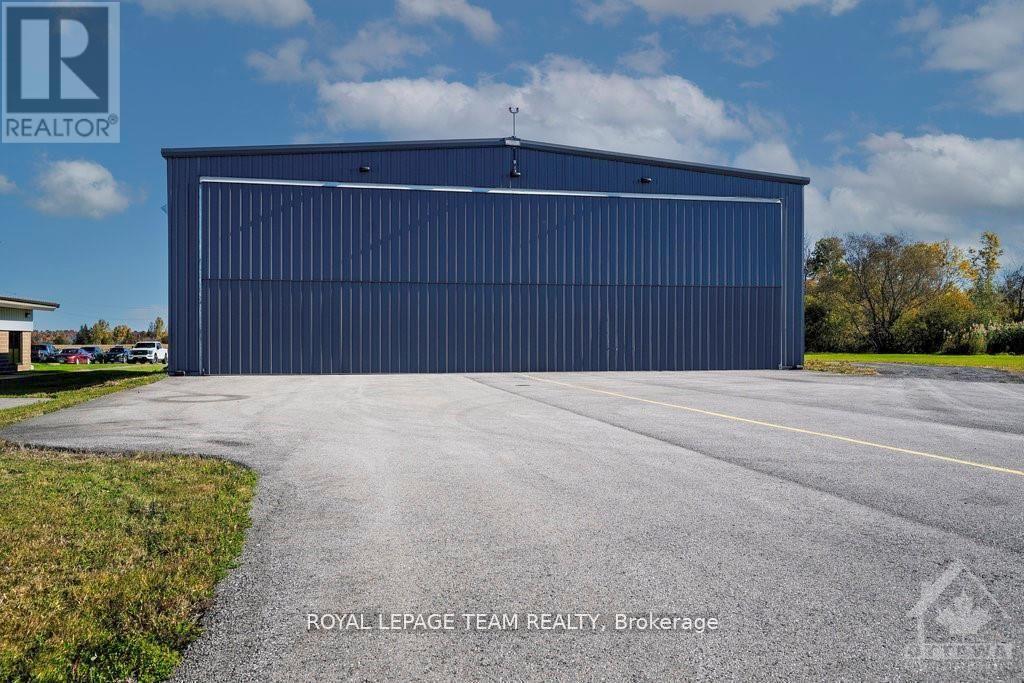

Mirna Botros RealtorCopyright 2026