Mirna Botros
613-600-26261665 Teakdale Avenue Unit Upper - $2,800
1665 Teakdale Avenue Unit Upper - $2,800
1665 Teakdale Avenue Unit Upper
$2,800
2009 - Chapel Hill
Ottawa, OntarioK1C6M2
3 beds
3 baths
2 parking
MLS#: X13763350Listed: about 2 hours agoUpdated:about 2 hours ago
Description
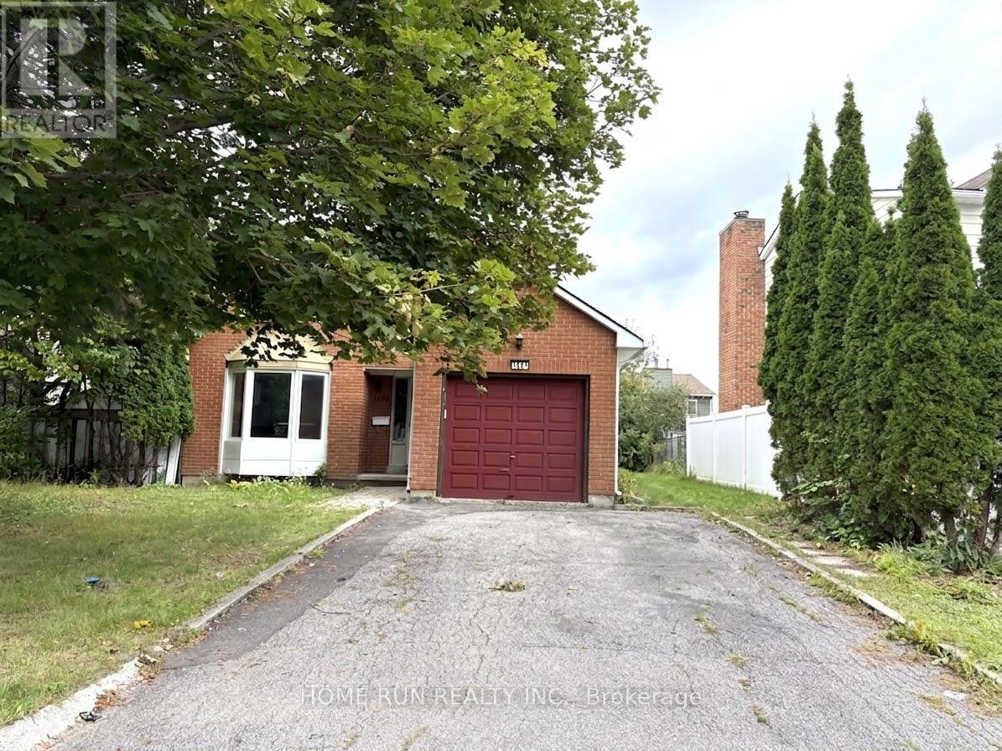
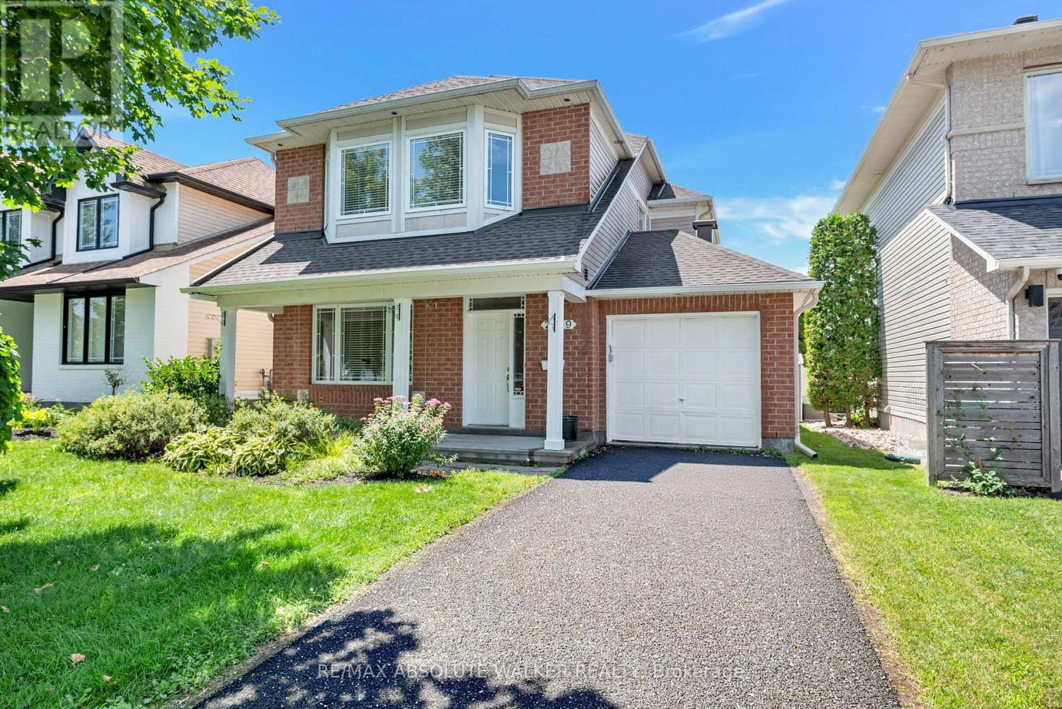
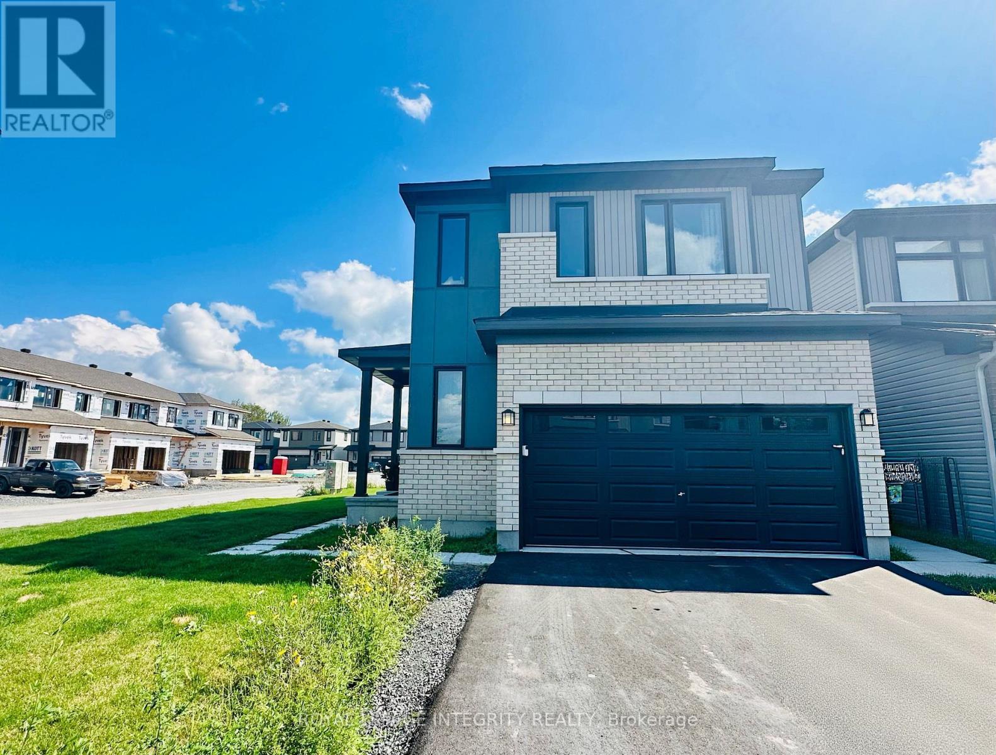
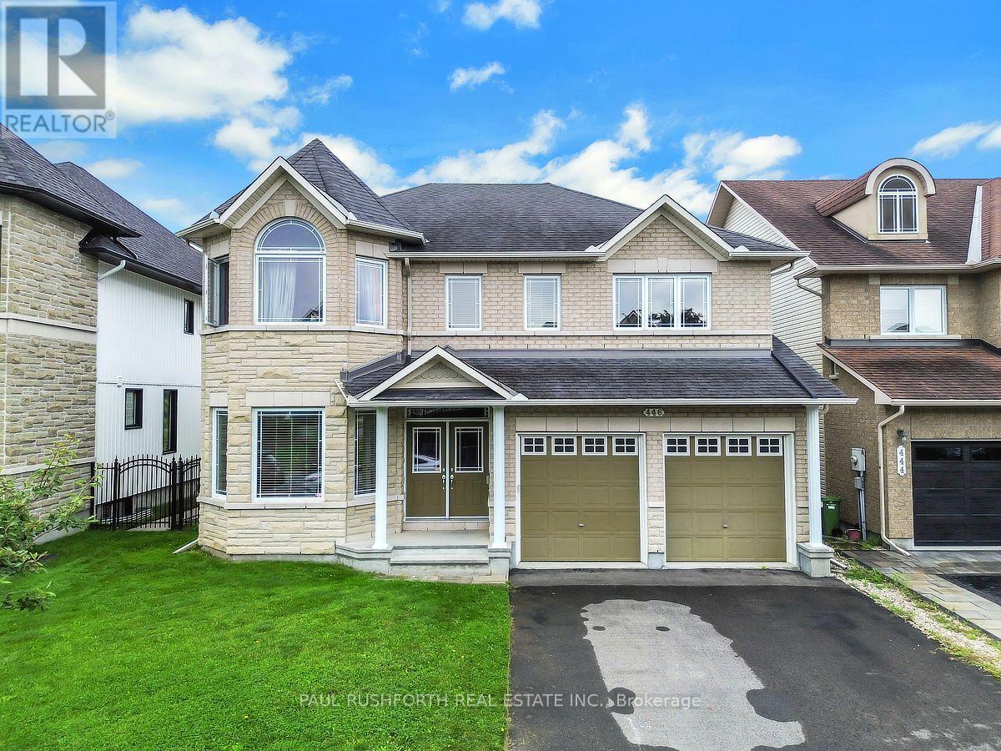
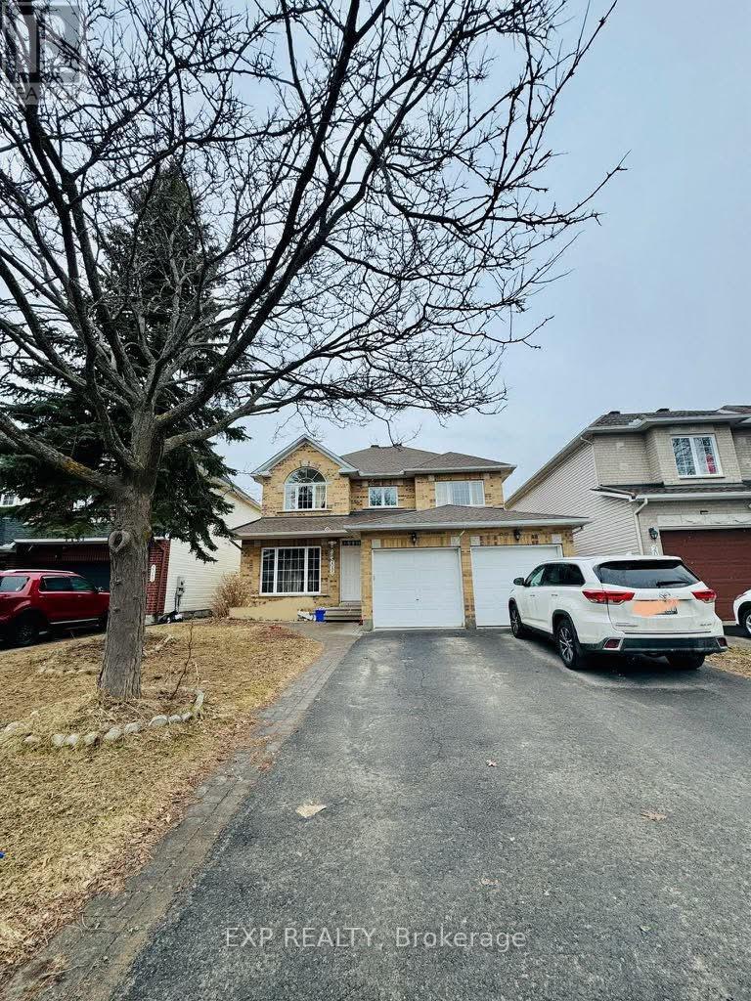
AVAILABLE OCTOBER 1ST!! UPPER LEVEL ONLY!! Welcome to 1665 A Teakdale Avenue, a very spacious 3-bedroom, 2.5-bathroom upper unit offering a bright, contemporary living space in the desirable and family-friendly community of Orléans. The unit includes in-unit laundry, brand new stainless steel appliances (dishwasher, stove, refrigerator, microwave/hood fan), central air conditioning, and a spacious master bedroom featuring a private 3-piece ensuite. The open-concept layout flows seamlessly, while the outdoor space boasts a fully fenced private yard and storage shed. This beautiful home is pristine throughout, with a warm, homey kitchen and a genuinely welcoming feel from the moment you walk in. Location: minutes to Place d'Orléans Shopping Centre, Your Independent Grocer, Landmark Cinemas, Roy Park, Silverbirch Park, and local libraries; close to École Élémentaire Catholique L'Étoile-de-l'Est and École Secondaire Catholique Garneau, making this an ideal location for families; short drive to downtown Ottawa. Criteria: pets considered; non-smoking unit/premises; minimum one-year lease; first and last month's rent required. NO BASEMENT (Separate lower unit). BACKYARD: FENCED AND EXCLUSIVE ACCESS. PARKING: 2 PARKING SPACES (DRIVEWAY & ATTACHED GARAGE). UTILITIES: WATER, HYDRO, ENBRIDGE, AND HOT WATER TANK RENTAL ALL EXTRA. (id:58075)Details
Details for 1665 Teakdale Avenue Unit Upper, Ottawa, Ontario- Property Type
- Single Family
- Building Type
- House
- Storeys
- 2
- Neighborhood
- 2009 - Chapel Hill
- Land Size
- 40.4 x 114.3 FT
- Year Built
- -
- Annual Property Taxes
- -
- Parking Type
- Attached Garage, Garage
Inside
- Appliances
- Refrigerator, Water meter, Dishwasher, Stove, Oven, Dryer, Microwave, Hood Fan, Water Heater
- Rooms
- -
- Bedrooms
- 3
- Bathrooms
- 3
- Fireplace
- -
- Fireplace Total
- 2
- Basement
- None
Building
- Architecture Style
- -
- Direction
- Cross Streets: Orleans Blvd. ** Directions: From Meadowglen Dr turn onto Teakdale Ave.
- Type of Dwelling
- house
- Roof
- -
- Exterior
- Vinyl siding
- Foundation
- Poured Concrete
- Flooring
- -
Land
- Sewer
- Sanitary sewer
- Lot Size
- 40.4 x 114.3 FT
- Zoning
- -
- Zoning Description
- -
Parking
- Features
- Attached Garage, Garage
- Total Parking
- 2
Utilities
- Cooling
- Central air conditioning
- Heating
- Forced air, Natural gas
- Water
- Municipal water
Feature Highlights
- Community
- -
- Lot Features
- Flat site, Dry, Level, Carpet Free
- Security
- -
- Pool
- -
- Waterfront
- -
Rooms
Rooms for 1665 Teakdale Avenue Unit Upper, Ottawa, OntarioMap

Mirna Botros RealtorCopyright 2026