Mirna Botros
613-600-26261681 Trenholm Lane - $574,400
1681 Trenholm Lane - $574,400
1681 Trenholm Lane
$574,400
1105 - Fallingbrook/Pineridge
Ottawa, OntarioK4A4B4
3 beds
3 baths
3 parking
MLS#: X13798778Listed: about 2 hours agoUpdated:about 2 hours ago
Description
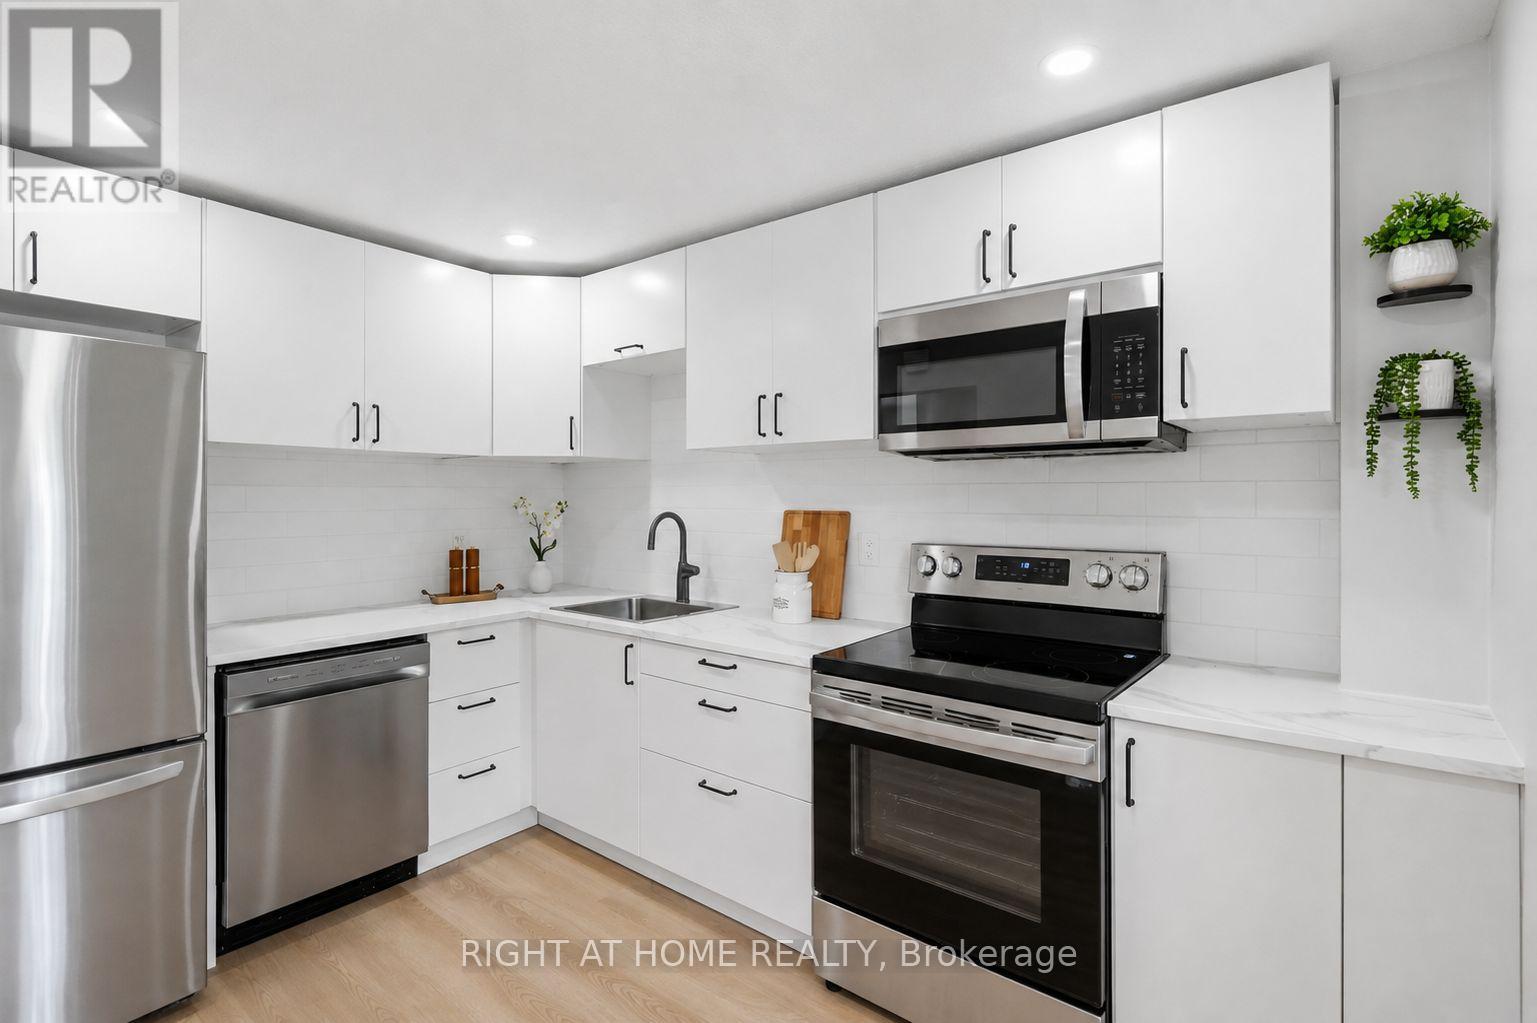
The custom staircase tells you right away: this is not your average townhome. Tucked into Fallingbrook, this updated 3-bedroom, 2.5-bath freehold makes every level count. The main floor is bright and open, with upgraded lighting, durable flooring and a stone-faced gas fireplace framed by windows. The 2020 kitchen is the heart of it, with modern cabinetry, extensive storage and a layout that handles weeknight dinners and a full house of guests equally well. Upstairs, the oversized primary bedroom offers a walk-in closet and private 3-piece ensuite, while two more bedrooms and an updated full bathroom complete the level. The fully finished basement adds a separate family room, laundry area and useful storage. Outside is built for slow mornings and long evenings: a composite main deck, a raised wood deck added in 2025, a stone patio, and a stone front walkway and steps. The attached single-car garage is oversized and insulated with an insulated door, and there is parking for three. Convenience is already built in, with an Ecobee thermostat, Eufy doorbell camera and a driveway light with integrated camera, all included. Major updates include roof 2014, furnace and A/C 2018, kitchen 2020, front entry luxury vinyl tile 2026, ensuite and powder-room flooring 2026, and upgraded lighting throughout. The result is a home where the big-ticket work is behind you and the living can start right away. FLEXIBLE CLOSING. PRE LISTING HOME INSPECTION ON FILE. Some photos virtually staged. (id:58075)Details
Details for 1681 Trenholm Lane, Ottawa, Ontario- Property Type
- Single Family
- Building Type
- Row Townhouse
- Storeys
- 2
- Neighborhood
- 1105 - Fallingbrook/Pineridge
- Land Size
- 19.7 x 107.6 FT
- Year Built
- -
- Annual Property Taxes
- $3,740
- Parking Type
- Attached Garage, Garage
Inside
- Appliances
- Refrigerator, Water purifier, Central Vacuum, Dishwasher, Range, Hood Fan, Blinds, Garage door opener, Garage door opener remote(s)
- Rooms
- 8
- Bedrooms
- 3
- Bathrooms
- 3
- Fireplace
- -
- Fireplace Total
- 1
- Basement
- Finished, N/A
Building
- Architecture Style
- -
- Direction
- Cross Streets: Varennes Blvd and Valin St. ** Directions: Tenth Line Rd to Charlemagne Blvd, east on Valin St, left on Varennes Blvd, then left onto Trenholm Lane.
- Type of Dwelling
- row_townhouse
- Roof
- -
- Exterior
- Vinyl siding
- Foundation
- Poured Concrete
- Flooring
- -
Land
- Sewer
- Sanitary sewer
- Lot Size
- 19.7 x 107.6 FT
- Zoning
- -
- Zoning Description
- -
Parking
- Features
- Attached Garage, Garage
- Total Parking
- 3
Utilities
- Cooling
- Central air conditioning
- Heating
- Forced air, Natural gas
- Water
- Municipal water
Feature Highlights
- Community
- -
- Lot Features
- -
- Security
- -
- Pool
- -
- Waterfront
- -
Rooms
Rooms for 1681 Trenholm Lane, Ottawa, OntarioMap







Mirna Botros RealtorCopyright 2026