Mirna Botros
613-600-262617 Shipley Crescent - $899,900
17 Shipley Crescent - $899,900
17 Shipley Crescent
$899,900
8202 - Stittsville (Central)
Ottawa, OntarioK2S1R2
5 beds
4 baths
6 parking
MLS#: X13678572Listed: 1 day agoUpdated:1 day ago
Description
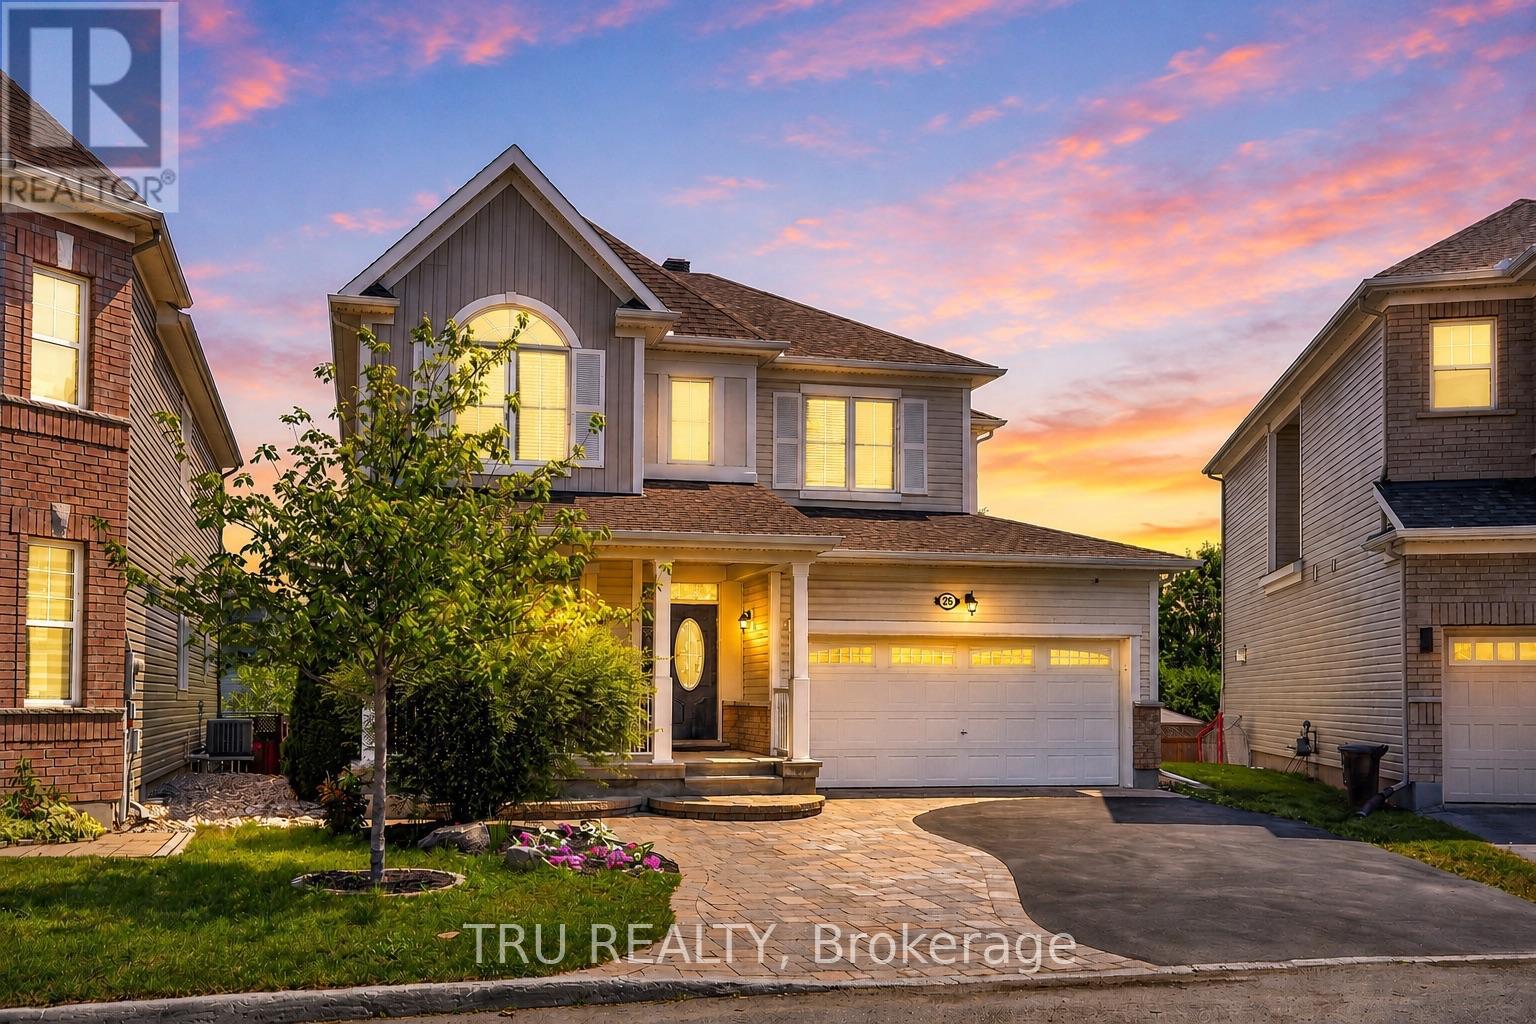
Welcome to 17 Shipley Crescent, a charming two-storey detached home located in the heart of central Stittsville. Offering over 2,600 square feet of above-grade living space, this home thoughtfully balances formal entertaining spaces with everyday family comfort. The main floor features a private home office, living room, formal dining room, a bright kitchen with an adjacent breakfast area, main-floor laundry, and a convenient powder room for guests. Upstairs, you will find four spacious bedrooms, including an expansive primary suite that serves as a true retreat complete with its own sitting area, walk-in closet, and luxurious 5-piece ensuite! A second full 4-piece bathroom serves the remaining upstairs bedrooms. The partially finished lower level expands your living space even further with a fifth bedroom and a third full bathroom-ideal for guests, teens, or an in-law setup. Outside, the fully fenced backyard becomes your private summer oasis with an inviting inground pool and beautiful landscaping. Complete with an attached two-car garage and parking space for up to six vehicles, this home also offers major mechanical peace of mind with a brand-new roof (2026), furnace (2025), and central air conditioning (2021). All of this is ideally situated just steps from local schools, community centers, parks, and all that Stittsville Main Street has to offer! Open House this Sunday, August 16th from 2:00 to 4:00 p.m. (id:58075)Details
Details for 17 Shipley Crescent, Ottawa, Ontario- Property Type
- Single Family
- Building Type
- House
- Storeys
- 2
- Neighborhood
- 8202 - Stittsville (Central)
- Land Size
- 61.8 x 99 FT
- Year Built
- -
- Annual Property Taxes
- $6,513
- Parking Type
- Attached Garage, Garage
Inside
- Appliances
- Washer, Refrigerator, Dishwasher, Stove, Dryer, Microwave, Hood Fan, Water Heater
- Rooms
- 11
- Bedrooms
- 5
- Bathrooms
- 4
- Fireplace
- -
- Fireplace Total
- 1
- Basement
- Partially finished, Partial
Building
- Architecture Style
- -
- Direction
- Cross Streets: Hazeldean Road & West Ridge Drive. ** Directions: Hazeldean Road to West Ridge Drive onto Delamare Drive onto Shipley Crescent!.
- Type of Dwelling
- house
- Roof
- -
- Exterior
- Brick
- Foundation
- Poured Concrete
- Flooring
- -
Land
- Sewer
- Sanitary sewer
- Lot Size
- 61.8 x 99 FT
- Zoning
- -
- Zoning Description
- -
Parking
- Features
- Attached Garage, Garage
- Total Parking
- 6
Utilities
- Cooling
- Central air conditioning
- Heating
- Forced air, Natural gas
- Water
- Municipal water
Feature Highlights
- Community
- School Bus, Community Centre
- Lot Features
- -
- Security
- -
- Pool
- Inground pool
- Waterfront
- -
Rooms
Rooms for 17 Shipley Crescent, Ottawa, OntarioMap




Mirna Botros RealtorCopyright 2026