Mirna Botros
613-600-2626170 Acacia Avenue - $1,579,000
170 Acacia Avenue - $1,579,000
170 Acacia Avenue
$1,579,000
3201 - Rockcliffe
Ottawa, OntarioK1M0R3
4 beds
4 baths
2 parking
MLS#: X13768320Listed: about 2 months agoUpdated:7 days ago
Description
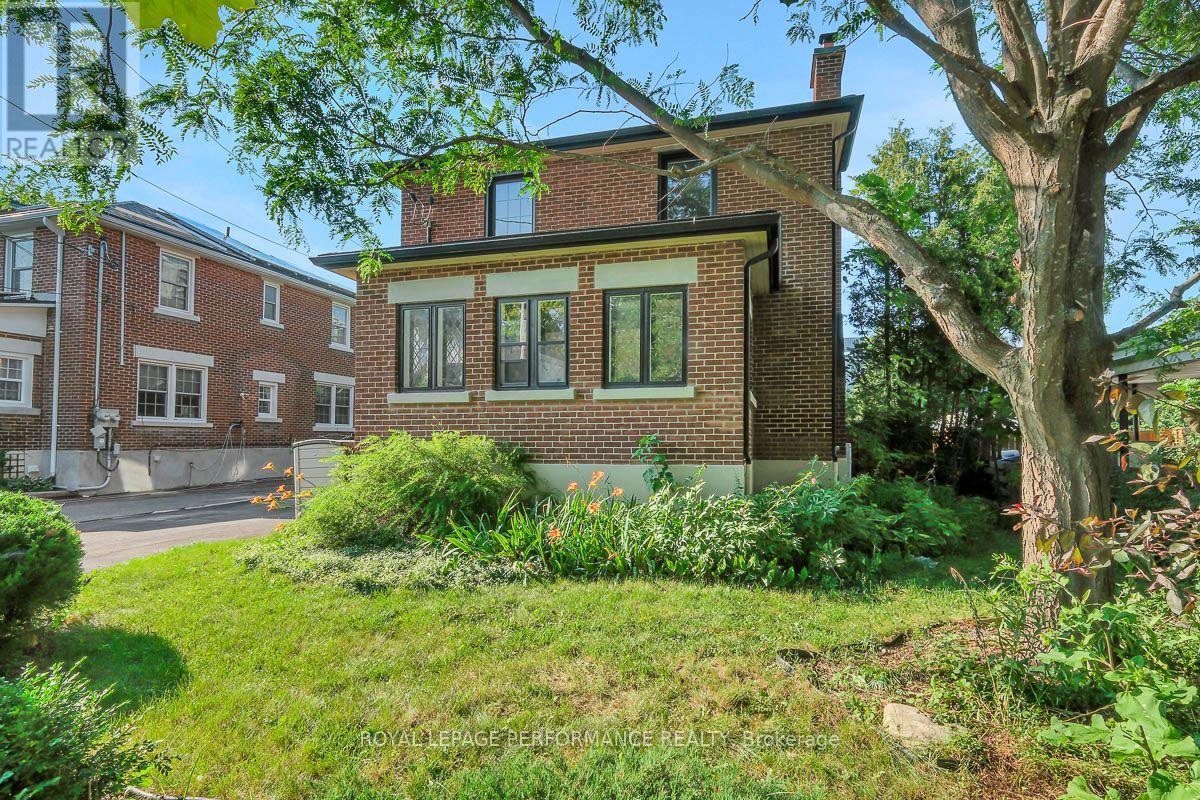
OPEN HOUSE OCT. 18, 2-4 PM. A distinguished Rockcliffe home with nearly a century of history, 170 Acacia pairs the grace of an English country cottage with warm, beautifully scaled family living. Built in 1926, its stone façade, steep rooflines and leaded-glass entrance introduce interiors filled with character and natural light. A wood-burning fireplace and built-in bookcases anchor the living room; the generous formal dining room opens to a window-wrapped sunroom overlooking the garden. The warm wood kitchen features granite counters, an L-shaped island, walk-in pantry and sunny eat-in area with built-in storage. Upstairs, the primary offers a reading nook, wall of closets and ensuite with heated floors, alongside two bedrooms, full bath and laundry. The top floor adds a fourth bedroom, and full bath. The spacious lower level offers further versatility. Outside, an exceptionally private east-facing garden, deck, interlock patio, attached garage and charming shed complete this treasured Rockcliffe property. (id:58075)Details
Details for 170 Acacia Avenue, Ottawa, Ontario- Property Type
- Single Family
- Building Type
- House
- Storeys
- 3
- Neighborhood
- 3201 - Rockcliffe
- Land Size
- 50 x 133.6 FT
- Year Built
- -
- Annual Property Taxes
- $12,785
- Parking Type
- Attached Garage, Garage
Inside
- Appliances
- Washer, Refrigerator, Dishwasher, Stove, Dryer, Microwave, Freezer, Hood Fan, Blinds, Garage door opener remote(s)
- Rooms
- 21
- Bedrooms
- 4
- Bathrooms
- 4
- Fireplace
- -
- Fireplace Total
- -
- Basement
- Unfinished, Full
Building
- Architecture Style
- -
- Direction
- Cross Streets: Acacia Avenue and Ashbury Road. ** Directions: Beechwood Avenue to Acacia Avenue. Property across from Ashbury Road.
- Type of Dwelling
- house
- Roof
- -
- Exterior
- Brick
- Foundation
- Block
- Flooring
- -
Land
- Sewer
- Sanitary sewer
- Lot Size
- 50 x 133.6 FT
- Zoning
- -
- Zoning Description
- -
Parking
- Features
- Attached Garage, Garage
- Total Parking
- 2
Utilities
- Cooling
- Central air conditioning
- Heating
- Forced air, Natural gas
- Water
- Municipal water
Feature Highlights
- Community
- Community Centre
- Lot Features
- Carpet Free, Guest Suite
- Security
- -
- Pool
- -
- Waterfront
- -
Rooms
Rooms for 170 Acacia Avenue, Ottawa, OntarioMap








Mirna Botros RealtorCopyright 2026