Mirna Botros
613-600-2626171 Windhurst Drive - $2,750
171 Windhurst Drive - $2,750
171 Windhurst Drive
$2,750
7710 - Barrhaven East
Ottawa, OntarioK2G6H9
3 beds
3 baths
3 parking
MLS#: X13169722Listed: about 2 hours agoUpdated:about 1 hour ago
Description
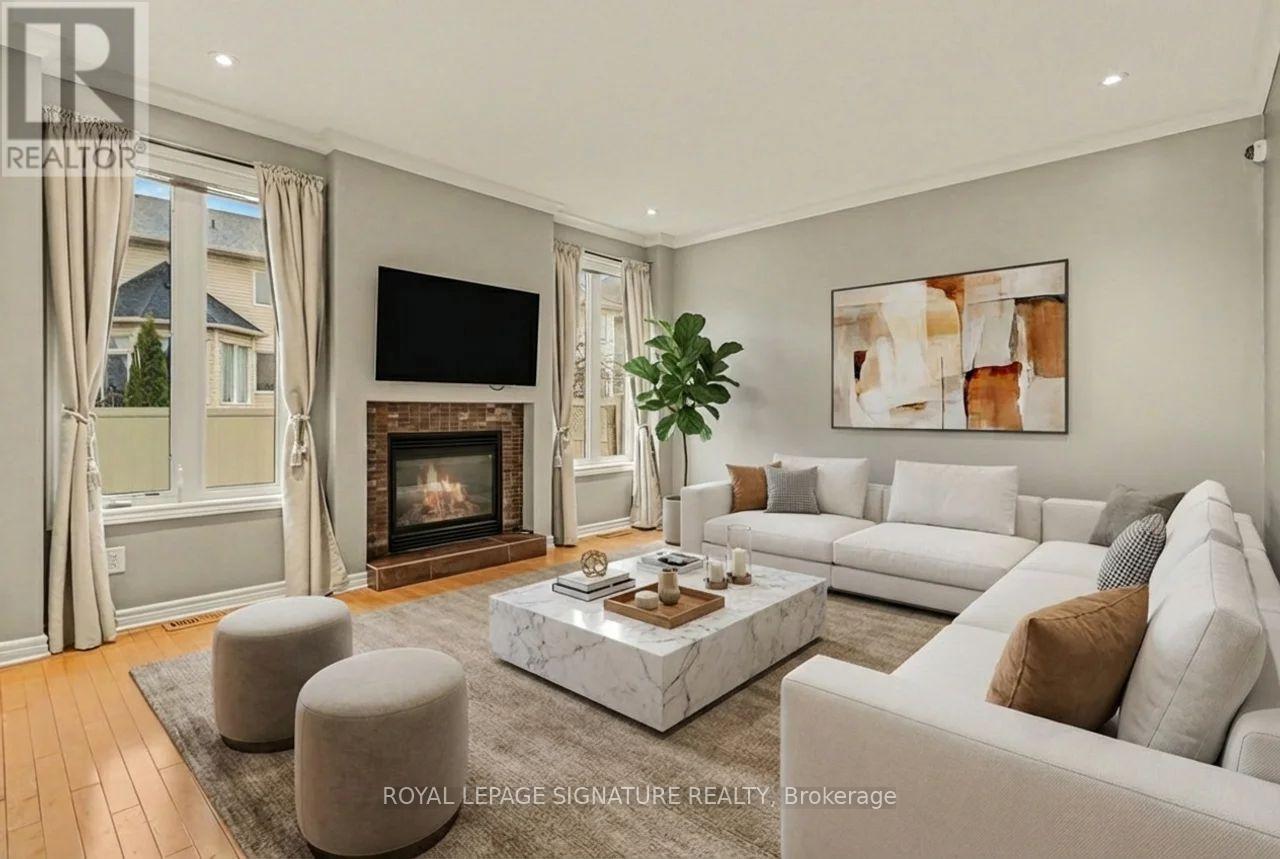
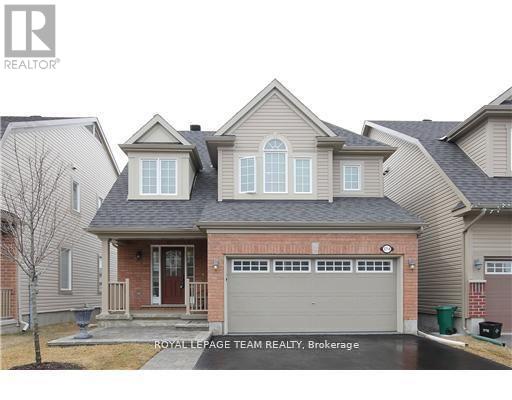
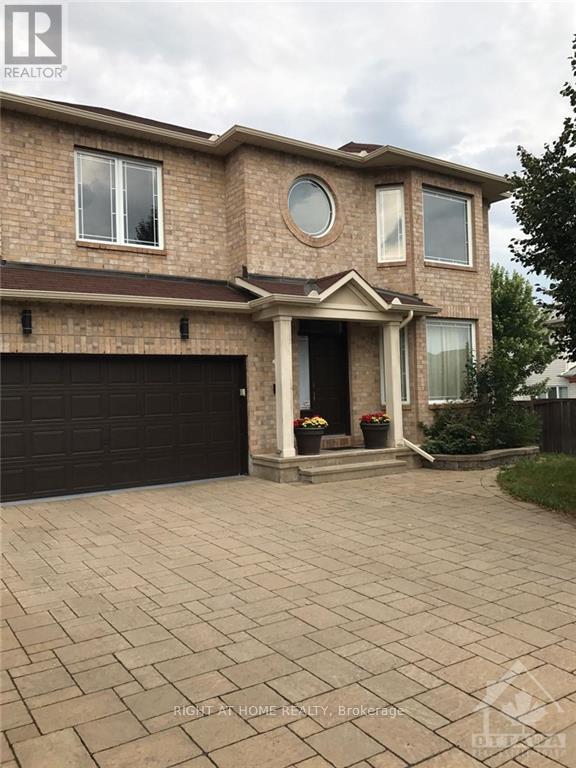
Detached property in Barrhaven East. Great location with loads of upgrades! Bright living and dining room with fire place, new wood floor. Kitchen with SS appliances, quartz countertop, big window. Separate eating area with patio door to back yard. New carpet leads to second floor. Primary bedroom with spacious walk in close, wood floor, and window facing backyard. Sunny en-suite bath has quartz counter top. 2 spacious secondary bedrooms, main bathroom has quartz counter top. Finished basement with a large family room and/or recreation room. Fully fenced back yard with patio for your outdoor entertainment. Newly installed interlock double driveway on front. Steps to parks, schools, public transit. Shopping nearby. (id:58075)Details
Details for 171 Windhurst Drive, Ottawa, Ontario- Property Type
- Single Family
- Building Type
- House
- Storeys
- 2
- Neighborhood
- 7710 - Barrhaven East
- Land Size
- 36 x 77 FT ; 0
- Year Built
- -
- Annual Property Taxes
- -
- Parking Type
- Attached Garage, Garage
Inside
- Appliances
- Washer, Refrigerator, Dishwasher, Stove, Dryer, Microwave, Hood Fan, Water Heater
- Rooms
- 11
- Bedrooms
- 3
- Bathrooms
- 3
- Fireplace
- -
- Fireplace Total
- 1
- Basement
- Finished, Full
Building
- Architecture Style
- -
- Direction
- Cross Streets: Woodroffe Ave & Stoneway Drive. ** Directions: Woodroffe Ave south bound, turn left to second Stoneway Drive, and turn to Windhurst Drive.
- Type of Dwelling
- house
- Roof
- -
- Exterior
- Brick
- Foundation
- Poured Concrete
- Flooring
- -
Land
- Sewer
- Sanitary sewer
- Lot Size
- 36 x 77 FT ; 0
- Zoning
- -
- Zoning Description
- -
Parking
- Features
- Attached Garage, Garage
- Total Parking
- 3
Utilities
- Cooling
- Central air conditioning
- Heating
- Forced air, Natural gas
- Water
- Municipal water
Feature Highlights
- Community
- -
- Lot Features
- -
- Security
- -
- Pool
- -
- Waterfront
- -
Rooms
Rooms for 171 Windhurst Drive, Ottawa, OntarioMap

Mirna Botros RealtorCopyright 2026