Mirna Botros
613-600-2626172 Carwood Circle - $699,900
172 Carwood Circle - $699,900
172 Carwood Circle
$699,900
3505 - Carson Meadows
Ottawa, OntarioK1K4V6
4 beds
3 baths
3 parking
MLS#: X13646048Listed: about 2 hours agoUpdated:about 1 hour ago
Description
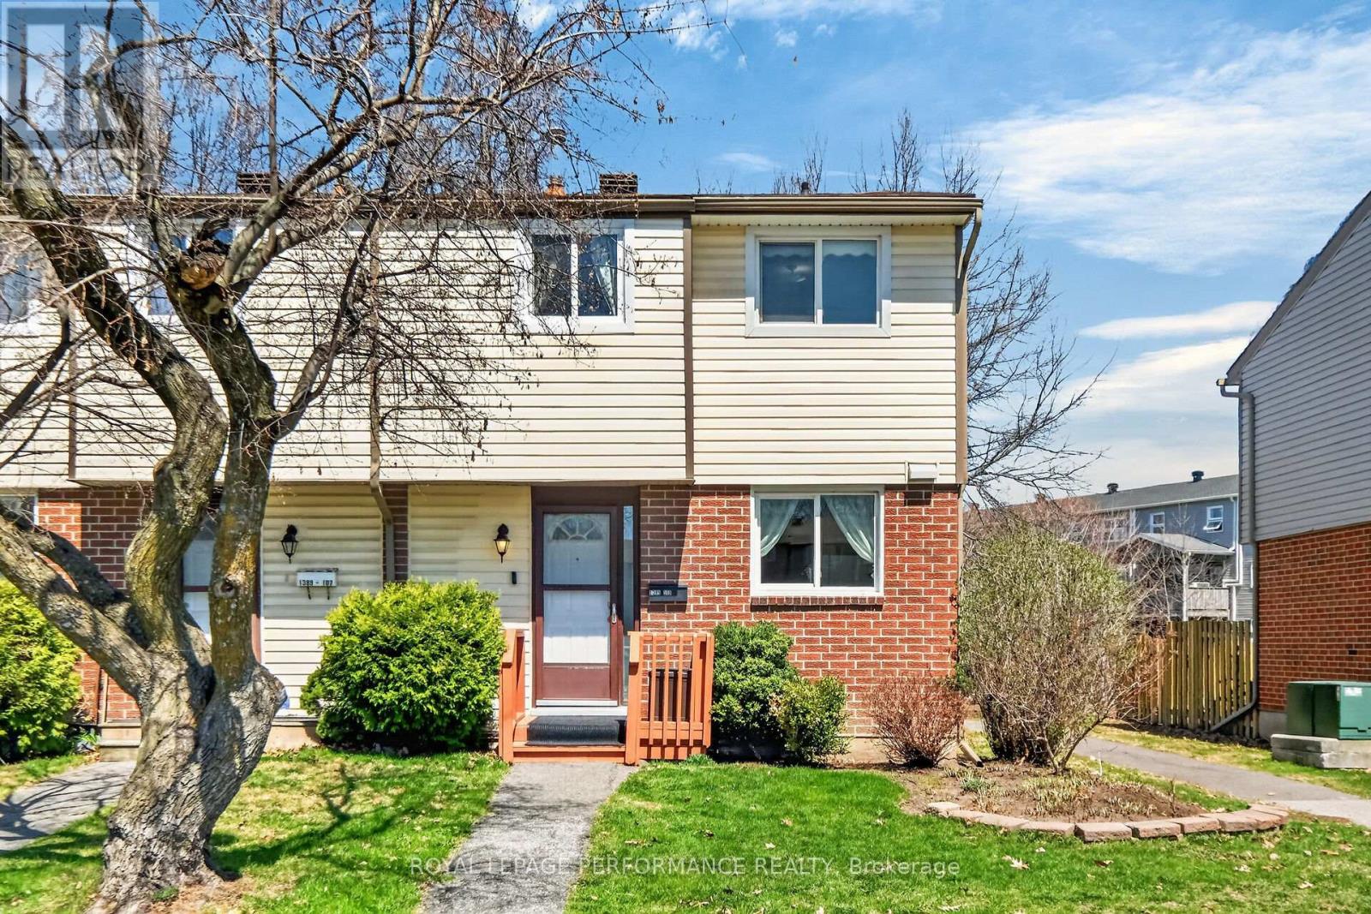
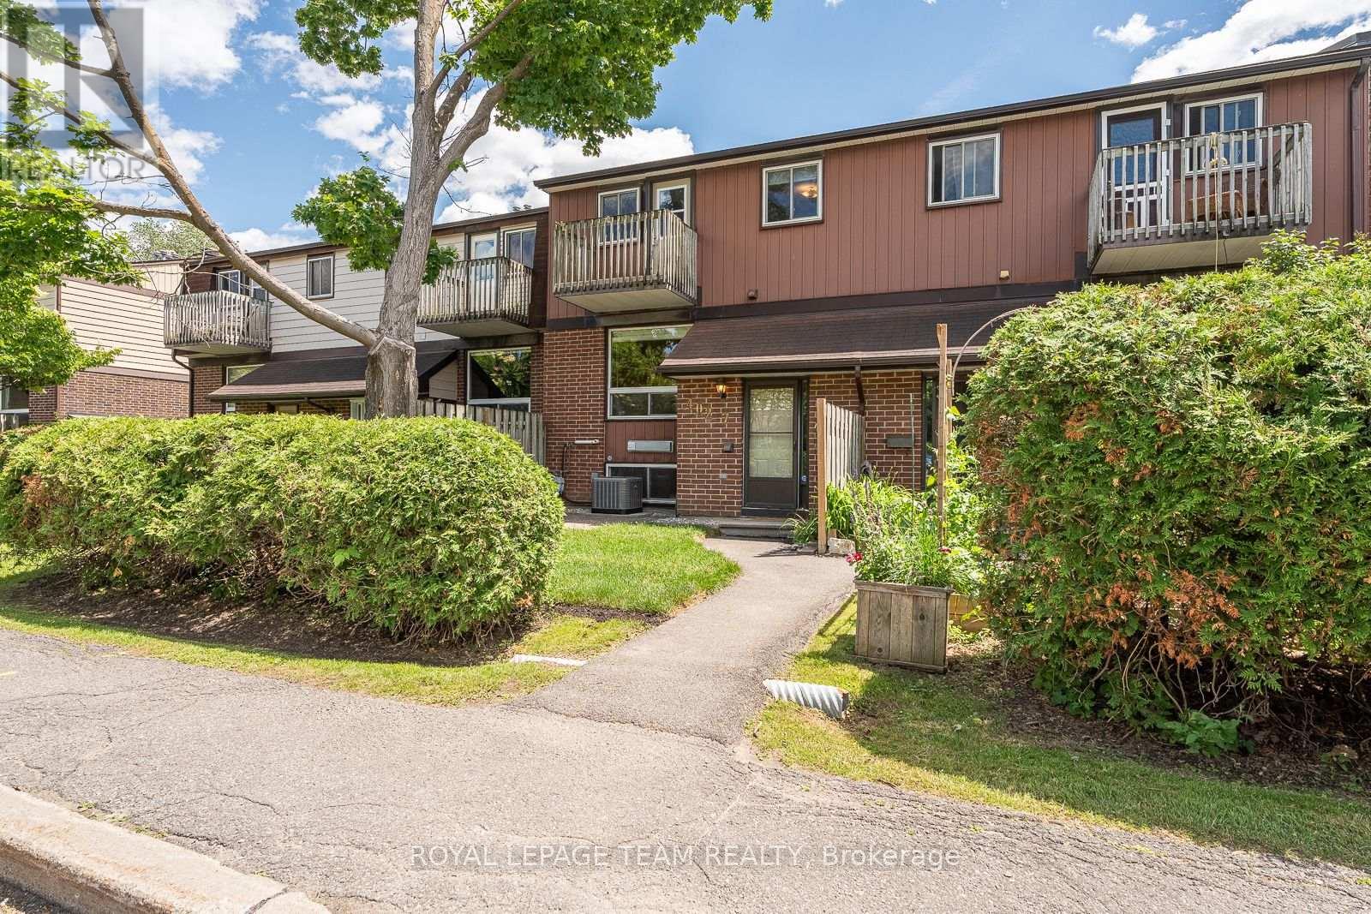
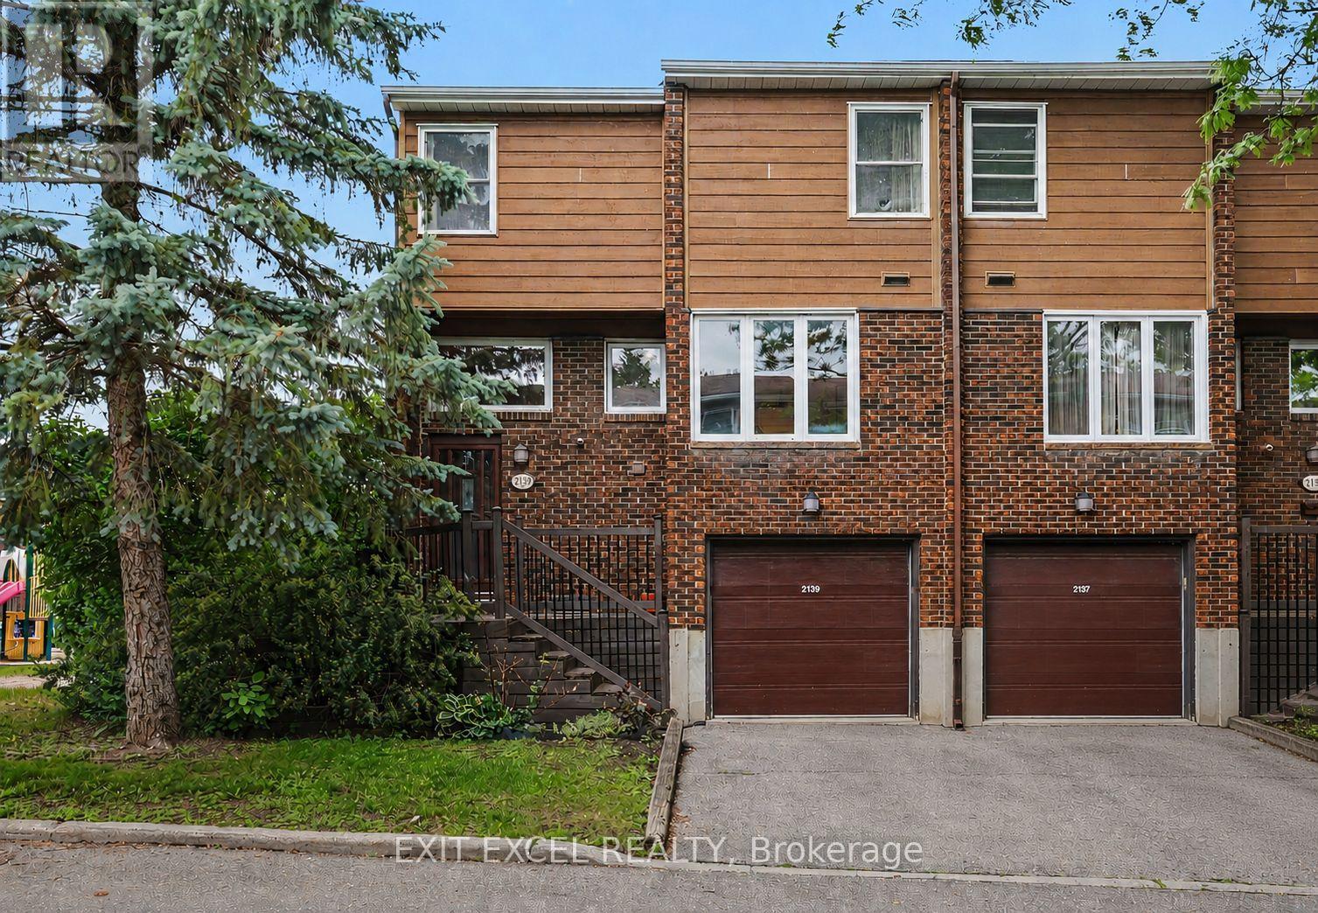
A rare opportunity in the heart of Carson Meadows! This impressive end-unit townhouse delivers over 1,700 sq.ft. of bright, beautifully designed living space, with 4 bedrooms, 2.5 bathrooms and the added privacy and natural light only an end unit can offer. The spacious open-concept living and dining area are grounded by warm hardwood flooring and surrounded by large windows, creating an inviting setting for both everyday living and entertaining. The kitchen features granite countertops, stainless steel appliances and abundant cabinetry. Upstairs, you'll find four spacious bedrooms, including a generously sized primary bedroom with a walk-in closet and updated ensuite featuring a sleek glass-enclosed shower, plus an additional full bathroom for family or guests. The finished lower level adds valuable living space for movie nights, a home office or playroom, with a convenient walkout leading directly to the private, fenced backyard. Complete with an attached garage and ideally located near Montfort Hospital, La Cité, parks, schools, transit, shopping and downtown Ottawa, this spacious end unit offers the comfort, flexibility and convenience buyers have been searching for. (id:58075)Details
Details for 172 Carwood Circle, Ottawa, Ontario- Property Type
- Single Family
- Building Type
- Row Townhouse
- Storeys
- 2
- Neighborhood
- 3505 - Carson Meadows
- Land Size
- 33.8 x 134.6 FT
- Year Built
- -
- Annual Property Taxes
- $5,724
- Parking Type
- Attached Garage, Garage
Inside
- Appliances
- Washer, Refrigerator, Dishwasher, Stove, Dryer, Microwave
- Rooms
- 11
- Bedrooms
- 4
- Bathrooms
- 3
- Fireplace
- -
- Fireplace Total
- -
- Basement
- Finished, Full
Building
- Architecture Style
- -
- Direction
- Cross Streets: Carwood Cir and Den Haag Dr. ** Directions: Going east on the Queensway, take exit onto St Laurent Blvd and turn left. Turn right on Ogilvie Rd then a left on Aviation Pky. Turn right on Montreal Rd and another right on Den Haag Dr. Take a left on Carwood Cir.
- Type of Dwelling
- row_townhouse
- Roof
- -
- Exterior
- Brick
- Foundation
- Poured Concrete
- Flooring
- -
Land
- Sewer
- Sanitary sewer
- Lot Size
- 33.8 x 134.6 FT
- Zoning
- -
- Zoning Description
- -
Parking
- Features
- Attached Garage, Garage
- Total Parking
- 3
Utilities
- Cooling
- Central air conditioning
- Heating
- Forced air, Natural gas
- Water
- Municipal water
Feature Highlights
- Community
- -
- Lot Features
- -
- Security
- -
- Pool
- -
- Waterfront
- -
Rooms
Rooms for 172 Carwood Circle, Ottawa, OntarioMap




Mirna Botros RealtorCopyright 2026