Mirna Botros
613-600-26261747 Heron Road - $445,000
1747 Heron Road - $445,000
1747 Heron Road
$445,000
3609 - Guildwood Estates - Urbandale Acres
Ottawa, OntarioK1V6A2
4 beds
2 baths
4 parking
MLS#: X13750268Listed: about 2 hours agoUpdated:about 2 hours ago
Description
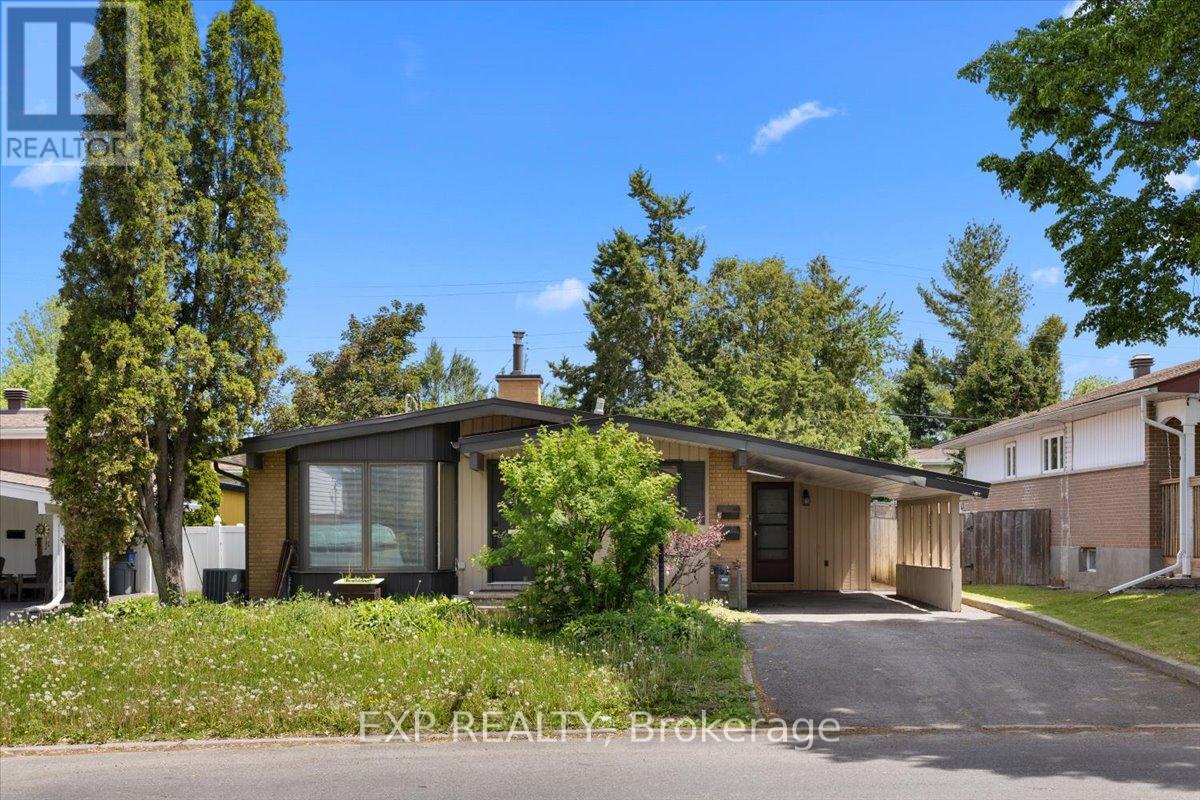
Welcome to 1747 Heron Road in established Alta Vista. This 4 bed, 2 bath, semi-detached backsplit offers real value and upside for buyers who want the opportunity to create something of their own. The layout includes 2 bedrooms and a full bath on each level, offering a flexible setup that could appeal to investors or multi-generational living. While the property will require significant updating and improvements, the space, layout, and location make it a solid starting point for anyone with a vision. Close to shopping, transit, parks, and schools, this is a chance to invest in a well-established neighborhood and bring a property up to its full potential. (id:58075)Details
Details for 1747 Heron Road, Ottawa, Ontario- Property Type
- Single Family
- Building Type
- House
- Storeys
- -
- Neighborhood
- 3609 - Guildwood Estates - Urbandale Acres
- Land Size
- 32.7 x 110 FT
- Year Built
- -
- Annual Property Taxes
- $3,276
- Parking Type
- No Garage
Inside
- Appliances
- -
- Rooms
- 9
- Bedrooms
- 4
- Bathrooms
- 2
- Fireplace
- -
- Fireplace Total
- -
- Basement
- Finished, N/A
Building
- Architecture Style
- -
- Direction
- Cross Streets: Heron Road and Walkley Road. ** Directions: From Walkley Road east, stay right and follow Heron Road and just past this intersection the house is located on your right side and is across the street from McDonald's.
- Type of Dwelling
- house
- Roof
- -
- Exterior
- Brick
- Foundation
- Concrete
- Flooring
- -
Land
- Sewer
- Sanitary sewer
- Lot Size
- 32.7 x 110 FT
- Zoning
- -
- Zoning Description
- -
Parking
- Features
- No Garage
- Total Parking
- 4
Utilities
- Cooling
- Central air conditioning
- Heating
- Forced air, Natural gas, Wood
- Water
- Municipal water
Feature Highlights
- Community
- -
- Lot Features
- -
- Security
- -
- Pool
- -
- Waterfront
- -
Rooms
Rooms for 1747 Heron Road, Ottawa, OntarioMap






Mirna Botros RealtorCopyright 2026