Mirna Botros
613-600-26261757 Corkery Road - $1,299,000
1757 Corkery Road - $1,299,000
1757 Corkery Road
$1,299,000
9103 - Huntley Ward (North West)
Ottawa, OntarioK0A1L0
5 beds
4 baths
12 parking
MLS#: X13613310Listed: about 3 hours agoUpdated:about 3 hours ago
Description
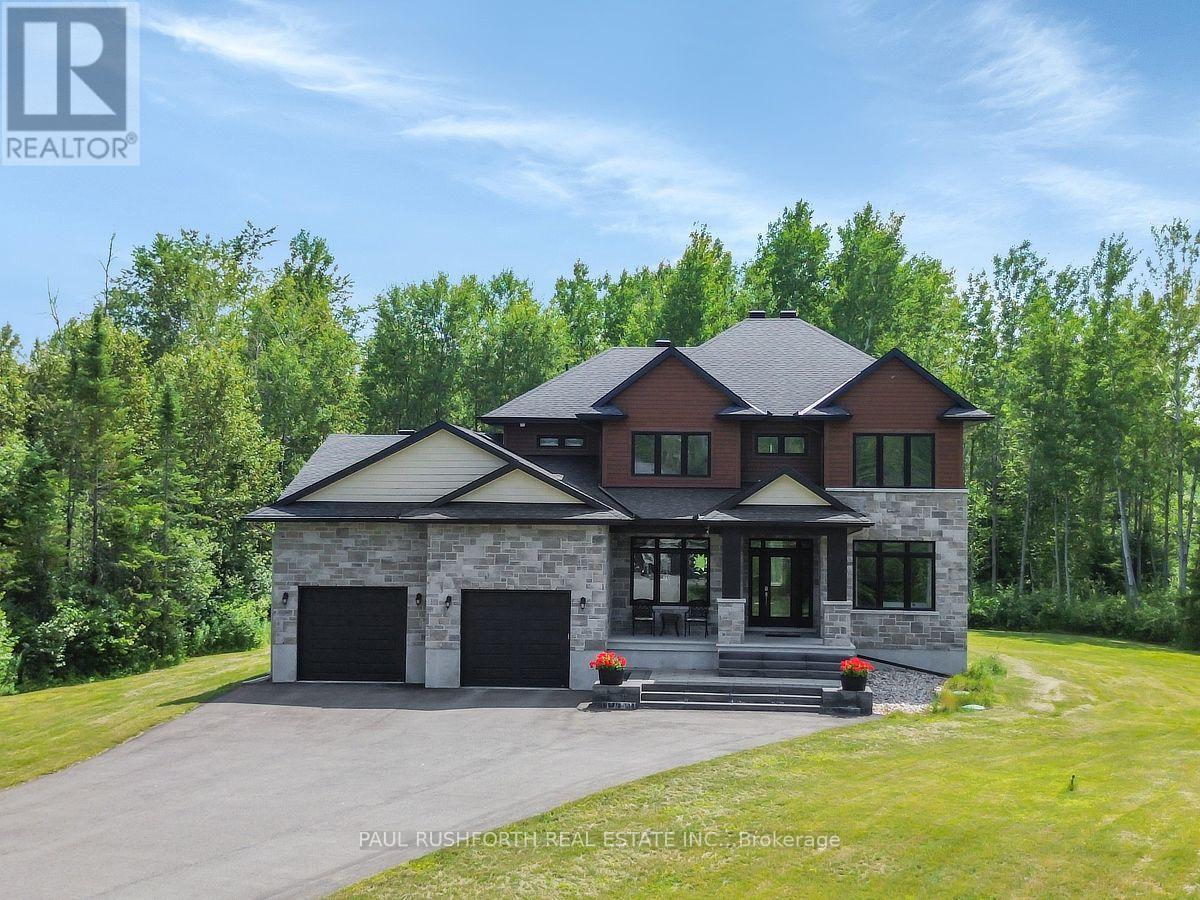
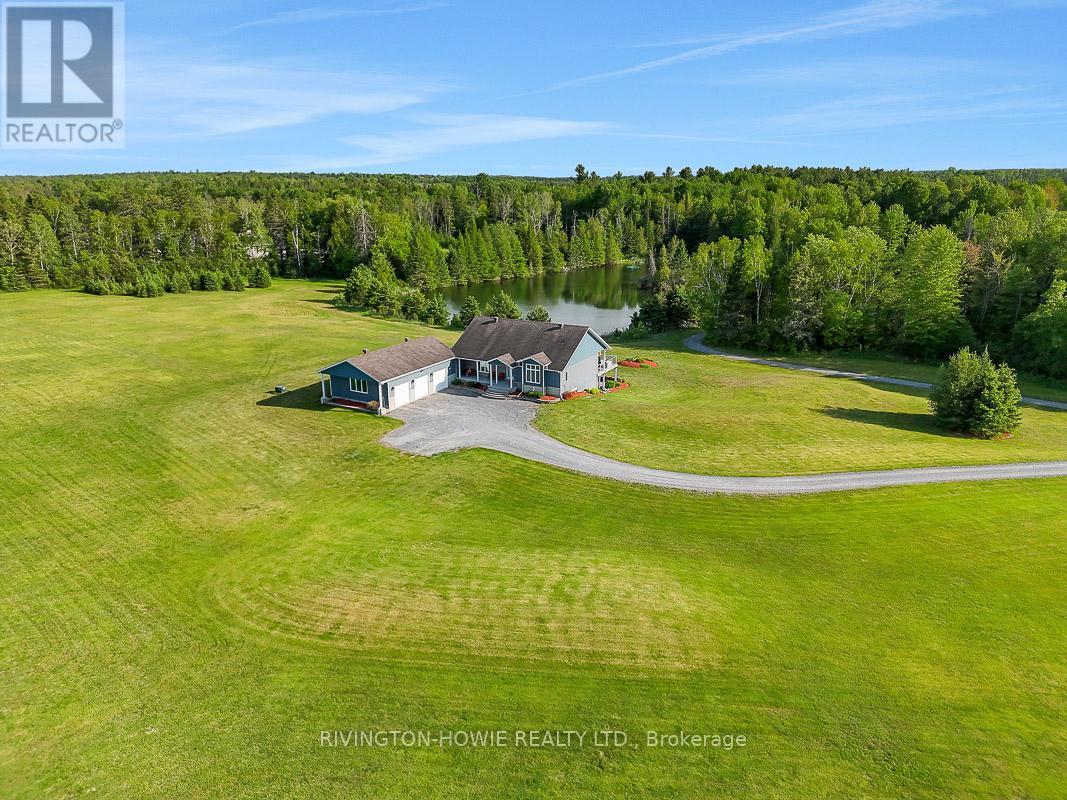
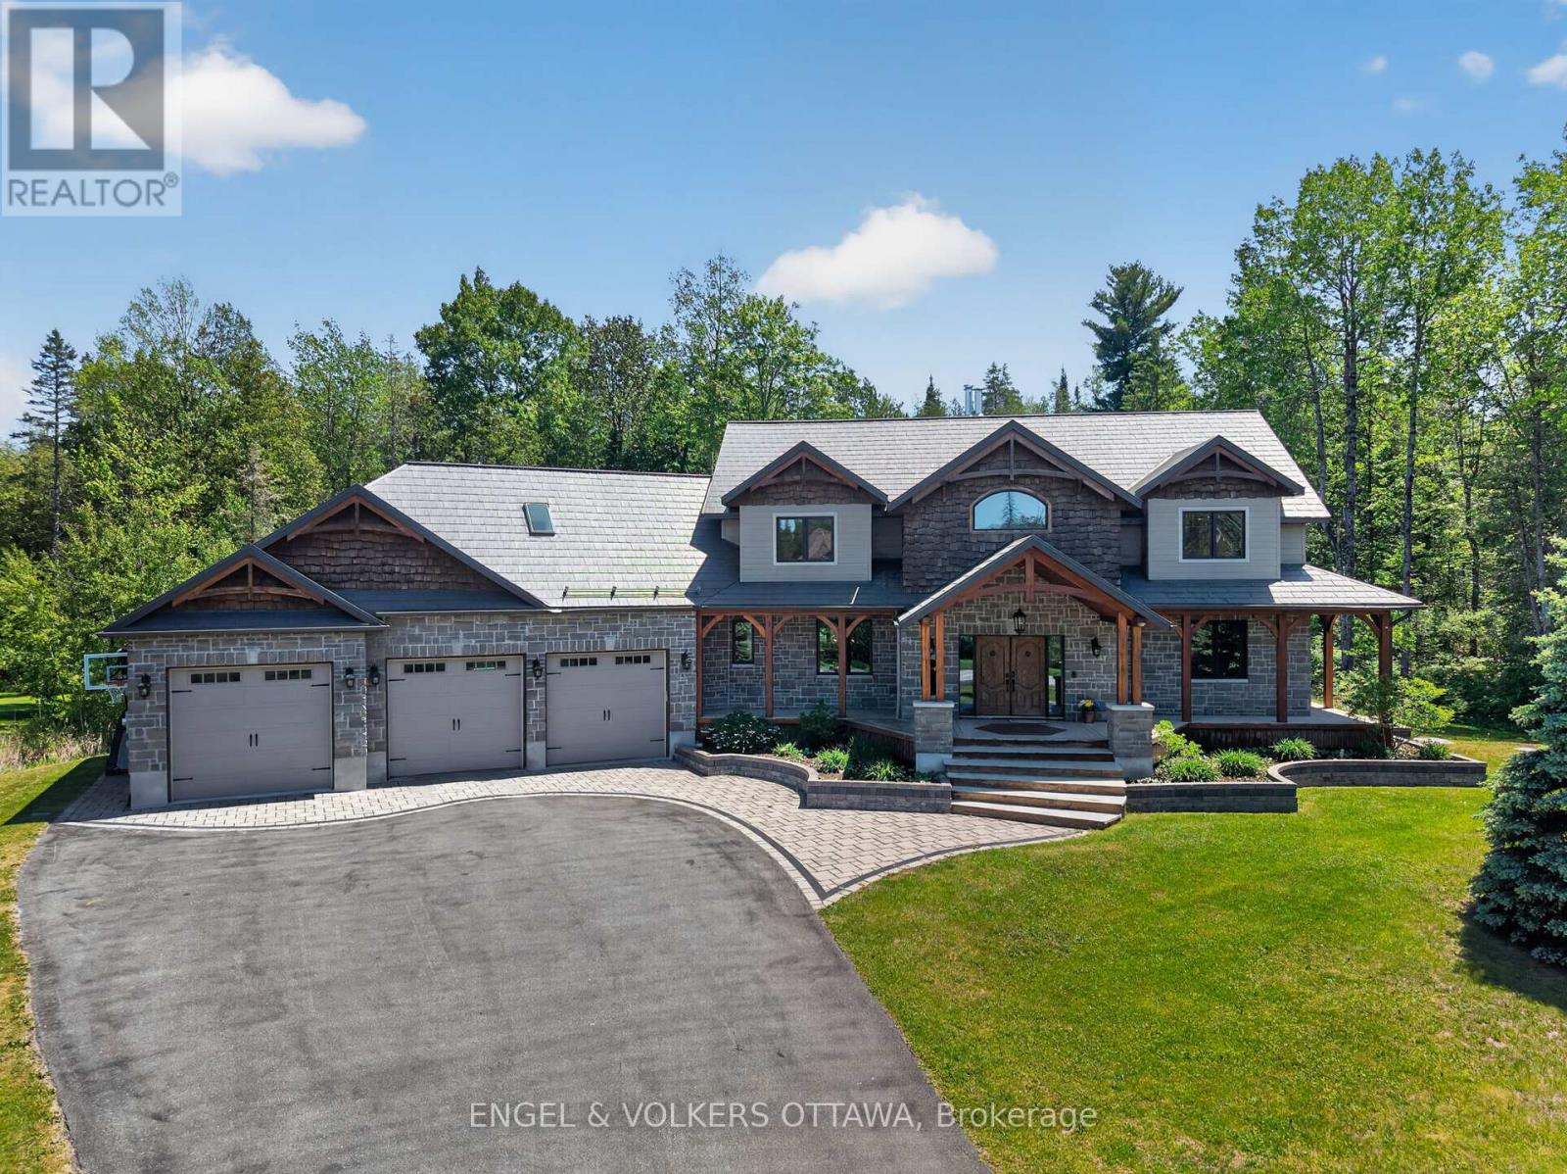
European inspired custom home on a large lot (3+acres) w/ income potential, multi-generational with its walk-out in-law suite, this property provides flexibility & financial opportunity. Exceptional 5-bed, 4-bath designed for comfort & versatility. Romantic, yet functional. It includes a walk-out lower-level in-law suite, ideal for multi-generational living/rental income. The feeling of serenity begins the moment you turn onto the driveway, w/ nature surrounding you on both sides all the way up to where the home is perched at the top. The main level greets you with a bright, spacious foyer that leads into the living & great rooms, featuring coffered ceilings, gleaming hardwood floors, & a large balcony off the great room. The kitchen is both functional & inviting, flowing naturally into a bright eating area connecting to a mudroom with abundant storage. A main floor bedroom adds flexibility, perfect for guests or a home office. Upstairs, the primary suite offers a private retreat w/ a large walk-in closet & a 5-pc ensuite. Off bedroom #3 (media room), you'll find another large balcony where you can enjoy beautiful sunset views. 2 generously sized bedrooms share a Jack & Jill bathroom, while the laundry room provides everyday convenience. The walk-out lower level feels like its own private home, complete w/ a full kitchen, a living room, bedroom, a cozy nook (office or nursery), a den, a 4-piece bath w/ laundry, extra room, & ample storage space. Quality & sustainability shine throughout this home, from its durable CanExcel siding to the energy-efficient geothermal heating & cooling system that ensures year-round comfort. Set on 3 acres embraced by forest, the property offers peace & natural beauty from every angle. Mature gardens, fruit trees, forested views fill each window w/ a different scene of tranquility. Just minutes from Almonte, Carp, Kanata-High Tech Center, only 35 min from downtown Ottawa making it the perfect balance of privacy, space, & accessibility. (id:58075)Details
Details for 1757 Corkery Road, Ottawa, Ontario- Property Type
- Single Family
- Building Type
- House
- Storeys
- 2
- Neighborhood
- 9103 - Huntley Ward (North West)
- Land Size
- 154.2 x 745.4 FT ; 382 Ft (back)
- Year Built
- -
- Annual Property Taxes
- $5,914
- Parking Type
- Attached Garage, Garage, Inside Entry
Inside
- Appliances
- Refrigerator, Central Vacuum, Dishwasher, Dryer, Microwave, Hood Fan, Two stoves, Window Coverings, Two Washers, Garage door opener remote(s), Water Heater
- Rooms
- 20
- Bedrooms
- 5
- Bathrooms
- 4
- Fireplace
- -
- Fireplace Total
- 1
- Basement
- Finished, Apartment in basement, Walk out, N/A, N/A
Building
- Architecture Style
- -
- Direction
- Cross Streets: March Rd and Corkery Rd. ** Directions: HWY 417 towards Almonte, take exit 155, left on March Rd, turn right onto Corkery Rd.
- Type of Dwelling
- house
- Roof
- -
- Exterior
- -
- Foundation
- Poured Concrete
- Flooring
- Ceramic
Land
- Sewer
- Septic System
- Lot Size
- 154.2 x 745.4 FT ; 382 Ft (back)
- Zoning
- -
- Zoning Description
- -
Parking
- Features
- Attached Garage, Garage, Inside Entry
- Total Parking
- 12
Utilities
- Cooling
- Central air conditioning
- Heating
- Heat Pump, Other
- Water
- Drilled Well
Feature Highlights
- Community
- -
- Lot Features
- Wooded area, Irregular lot size, Partially cleared, Lane
- Security
- Alarm system, Smoke Detectors
- Pool
- -
- Waterfront
- -
Rooms
Rooms for 1757 Corkery Road, Ottawa, OntarioMap

Mirna Botros RealtorCopyright 2026