Mirna Botros
613-600-26261775 Stoneboat Crescent - $579,000
1775 Stoneboat Crescent - $579,000
1775 Stoneboat Crescent
$579,000
2007 - Convent Glen South
Ottawa, OntarioK1C1X1
5 beds
3 baths
3 parking
1,500–2,000 sq ft
MLS#: X14160464Listed: about 2 hours agoUpdated:about 2 hours ago
Description
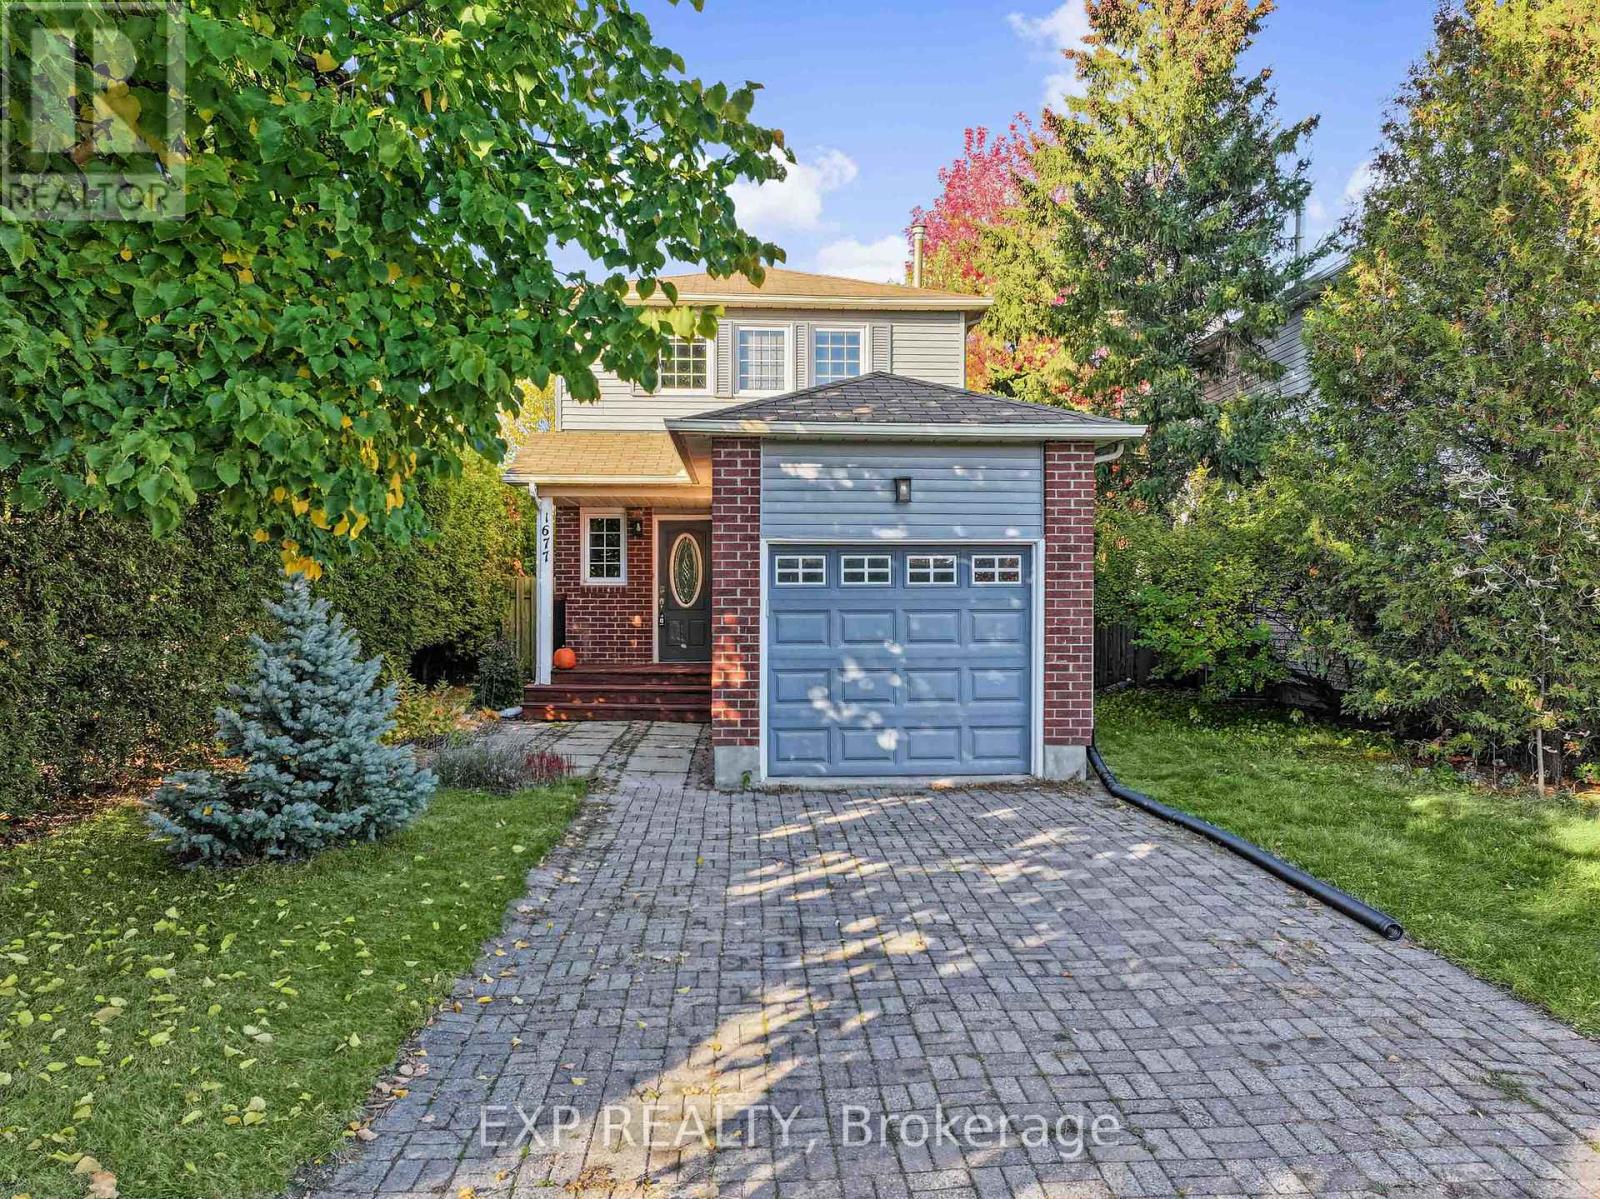
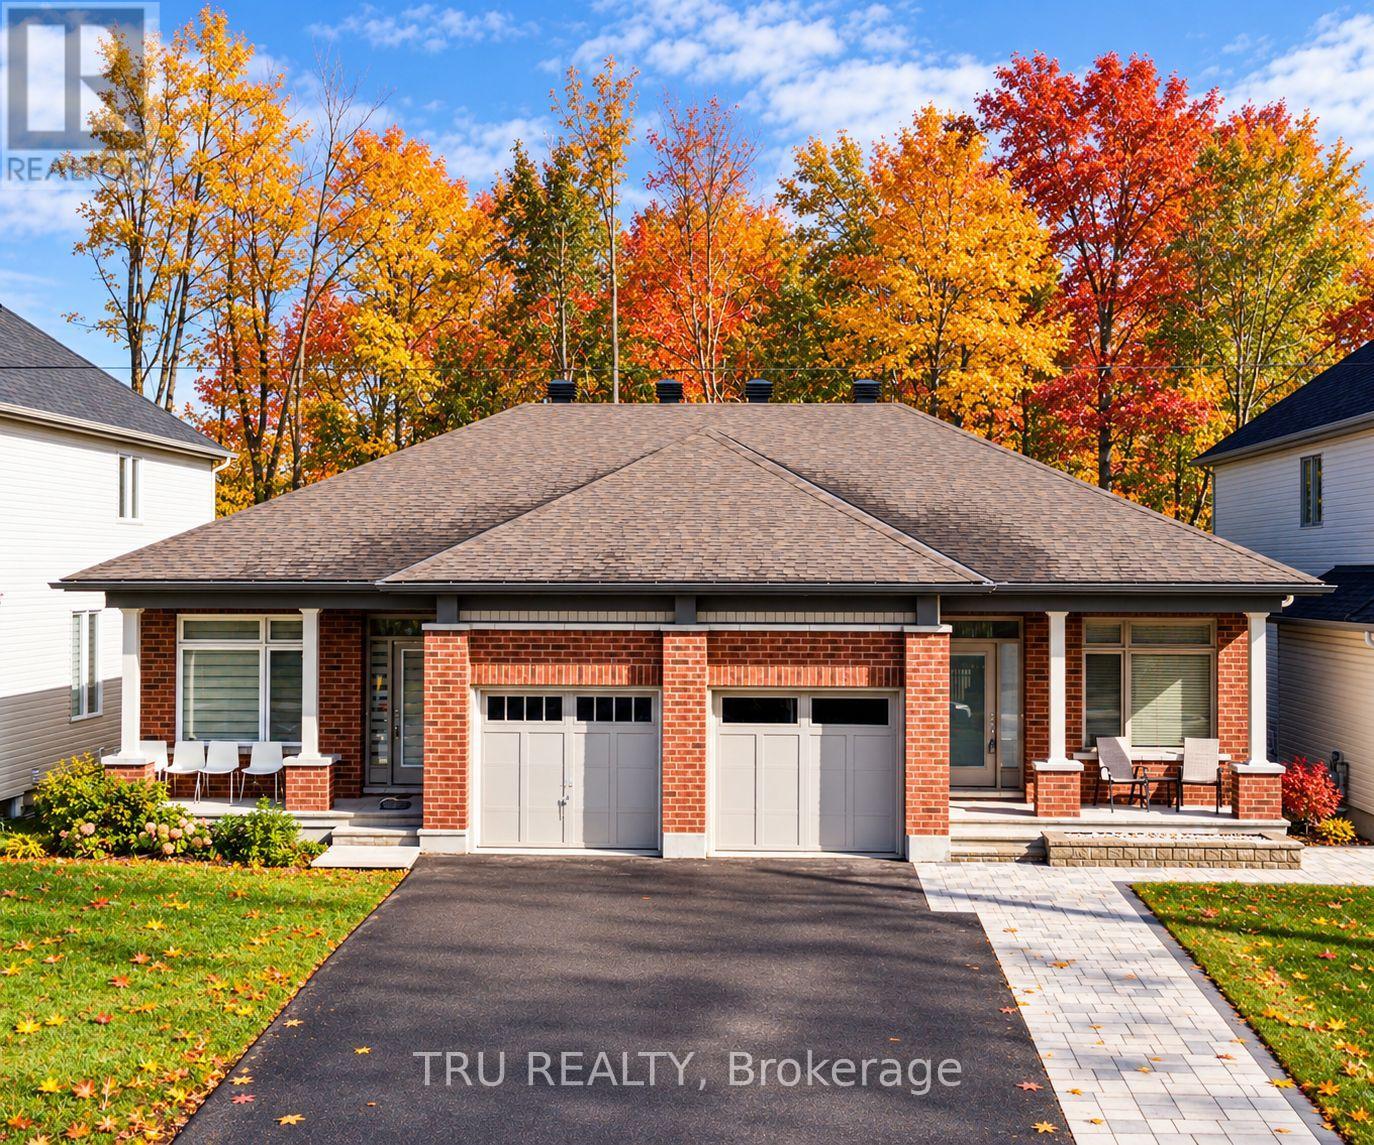
Welcome to this meticulously maintained and newly renovated semi-detached home, ideally situated on a quiet crescent in the desirable community of Covent Glen. Offering a perfect blend of comfort, style, and functionality, this move-in-ready home is sure to impress! The spacious foyer welcomes you to an inviting main floor featuring hardwood flooring throughout the open-concept living and dining areas, complemented by a charming wood-burning fireplace with a beautiful brick surround. The updated kitchen features warm cabinetry and refreshed flooring. The second level offers four generously sized bedrooms and a full bathroom, making it ideal for families. The fully finished basement provides additional living space, featuring a dedicated theatre room, a full bathroom, laundry area, and ample storage. (id:58075)Details
Details for 1775 Stoneboat Crescent, Ottawa, Ontario- Property Type
- Single Family
- Building Type
- House
- Square Footage
- 1,500–2,000 sq ft
- Storeys
- 2
- Neighborhood
- 2007 - Convent Glen South
- Land Size
- 33.2 x 99.7 FT
- Year Built
- -
- Annual Property Taxes
- $3,445
- Parking Type
- Attached Garage, Garage
Inside
- Appliances
- Washer, Refrigerator, Dishwasher, Stove, Dryer, Garage door opener remote(s)
- Rooms
- 10
- Bedrooms
- 5
- Bathrooms
- 3
- Fireplace
- -
- Fireplace Total
- -
- Basement
- Finished, N/A
Building
- Architecture Style
- -
- Direction
- Head south on Orleans Blvd toward Lumberman Way. Turn left onto Lumberman Way. Turn left onto Stoneboat Crescent.
- Type of Dwelling
- house
- Roof
- -
- Exterior
- Brick, Brick Facing
- Foundation
- Poured Concrete
- Flooring
- -
Land
- Sewer
- Septic System
- Lot Size
- 33.2 x 99.7 FT
- Zoning
- -
- Zoning Description
- -
Parking
- Features
- Attached Garage, Garage
- Total Parking
- 3
Utilities
- Cooling
- Central air conditioning
- Heating
- Forced air, Natural gas
- Water
- Municipal water
Feature Highlights
- Community
- -
- Lot Features
- -
- Security
- -
- Pool
- -
- Waterfront
- -
Rooms
Rooms for 1775 Stoneboat Crescent, Ottawa, OntarioMap

Mirna Botros RealtorCopyright 2026