Mirna Botros
613-600-2626178 Main Street - $3,500,000
178 Main Street - $3,500,000
178 Main Street
$3,500,000
4406 - Ottawa East
Ottawa, OntarioK1S1C2
4 beds
0 baths
null parking
MLS#: X13225030Listed: 5 months agoUpdated:3 months ago
Description
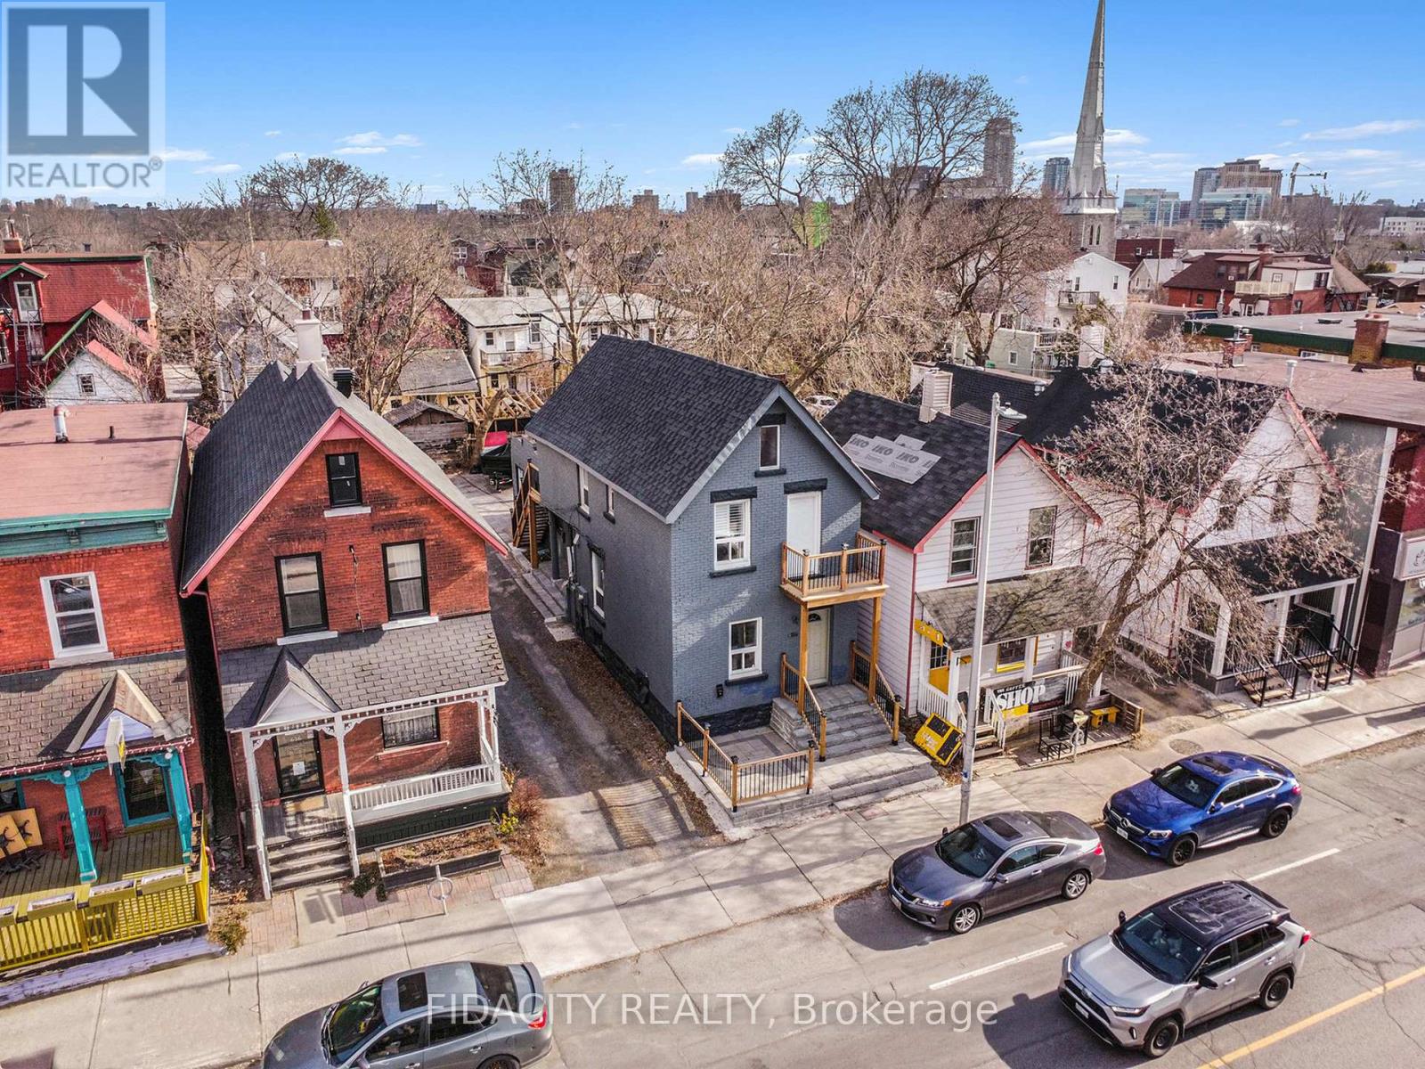
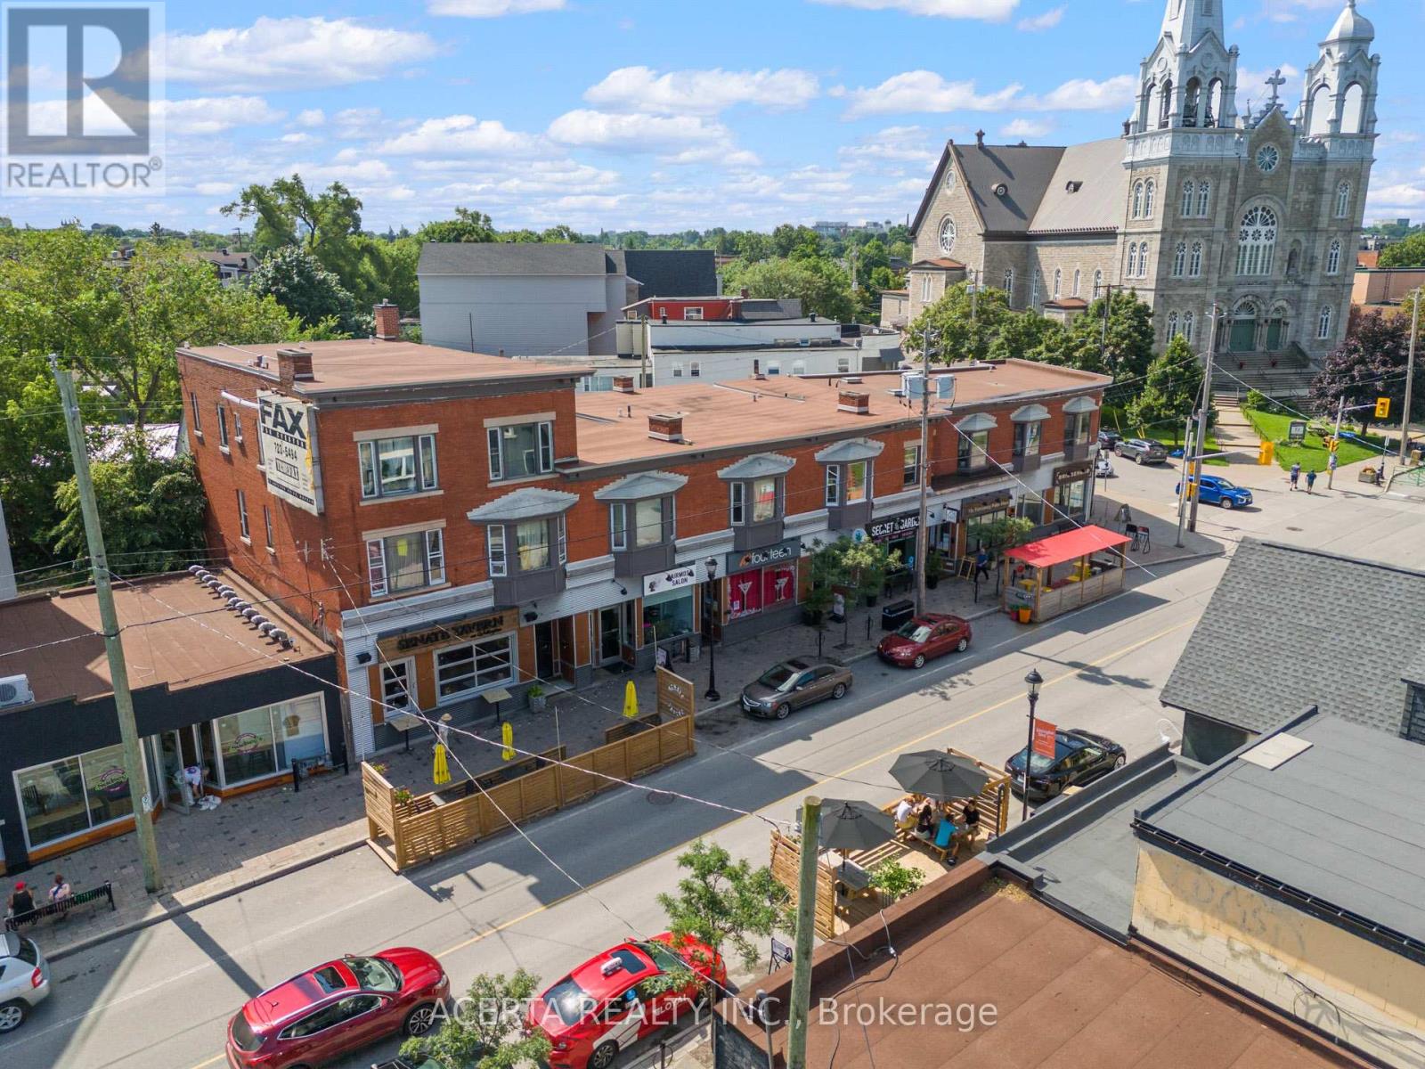
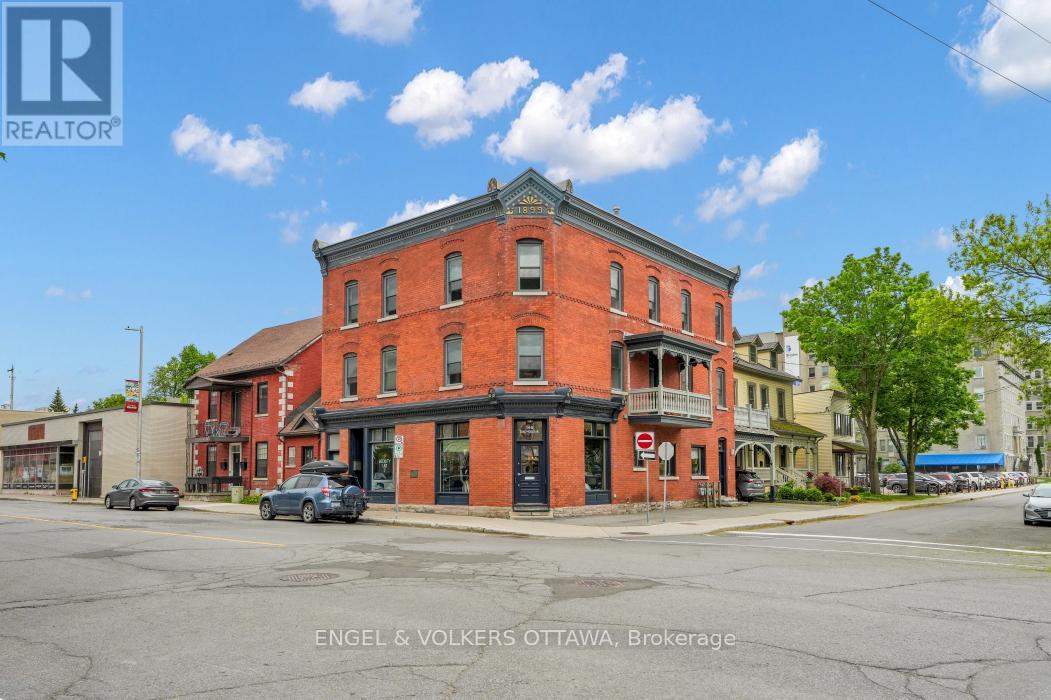
Unique opportunity for residential and commercial ownership in Old Ottawa East. 178 Main Street offers 5,074 sqft throughout three self-contained units: a spacious commercial unit (Unit A, 1677 sqft), currently leased by Vespa Wine Bar, a two-level 3- bed, 3-bath residence (Unit B, 2905 sqft), and a one-bedroom apartment (Unit C, 592 sqft). Unit B spans two levels with multiple balconies and a large west-facing cedar terrace. The main floor features two living areas, a gourmet kitchen with a statement island and high-end appliances, a full bath with laundry, plus massive windows which lead to an expansive terrace with retractable awning, outdoor kitchen, hot tub, wet bar, and sink. Upstairs includes three bedrooms, including a primary suite with walk-in closet, spa-inspired ensuite, and private balcony, plus a full additional bath. Unit C is a bright open-concept apartment with a gas fireplace, built-in bedroom closet, and den ideal for a home office. The kitchen includes stainless steel appliances, ample counter space, and a peninsula with seating, along with in-floor heating in the kitchen and bath, in-unit laundry, a private deck, and heat pump heating and cooling. Unit A offers prime commercial space suited to retail, restaurant, or professional use, with high ceilings, garage-style front, patio potential, separate HVAC and utilities, and lower-level space. Extensive soundproofing has been added to Unit A, along with a stone wall separating it from Unit C. All units have been previously rented, offering strong income potential. Don't miss this exceptional opportunity in one of Ottawa's most sought-after neighbourhoods. Residential MLS number: X13083828 (id:58075)Details
Details for 178 Main Street, Ottawa, Ontario- Property Type
- Retail
- Building Type
- -
- Storeys
- -
- Neighborhood
- 4406 - Ottawa East
- Land Size
- Bldg=33 x 93.98 FT
- Year Built
- -
- Annual Property Taxes
- $19,235
- Parking Type
- -
Inside
- Appliances
- -
- Rooms
- -
- Bedrooms
- 4
- Bathrooms
- 0
- Fireplace
- -
- Fireplace Total
- -
- Basement
- -
Building
- Architecture Style
- -
- Direction
- Cross Streets: Main St. & Hazel St. ** Directions: Hawthone Avenue to Main St.
- Type of Dwelling
- -
- Roof
- -
- Exterior
- -
- Foundation
- -
- Flooring
- -
Land
- Sewer
- -
- Lot Size
- Bldg=33 x 93.98 FT
- Zoning
- -
- Zoning Description
- MS1[2182] H(30)
Parking
- Features
- -
- Total Parking
- -
Utilities
- Cooling
- Fully air conditioned
- Heating
- Forced air, Natural gas
- Water
- Municipal water
Feature Highlights
- Community
- -
- Lot Features
- -
- Security
- -
- Pool
- -
- Waterfront
- -
Rooms
Rooms for 178 Main Street, Ottawa, OntarioMap

Mirna Botros RealtorCopyright 2026