Mirna Botros
613-600-2626178 Yellowcress Way - $2,700
178 Yellowcress Way - $2,700
178 Yellowcress Way
$2,700
1117 - Avalon West
Ottawa, OntarioK4A1C4
3 beds
4 baths
2 parking
MLS#: X13206860Listed: about 6 hours agoUpdated:about 3 hours ago
Description
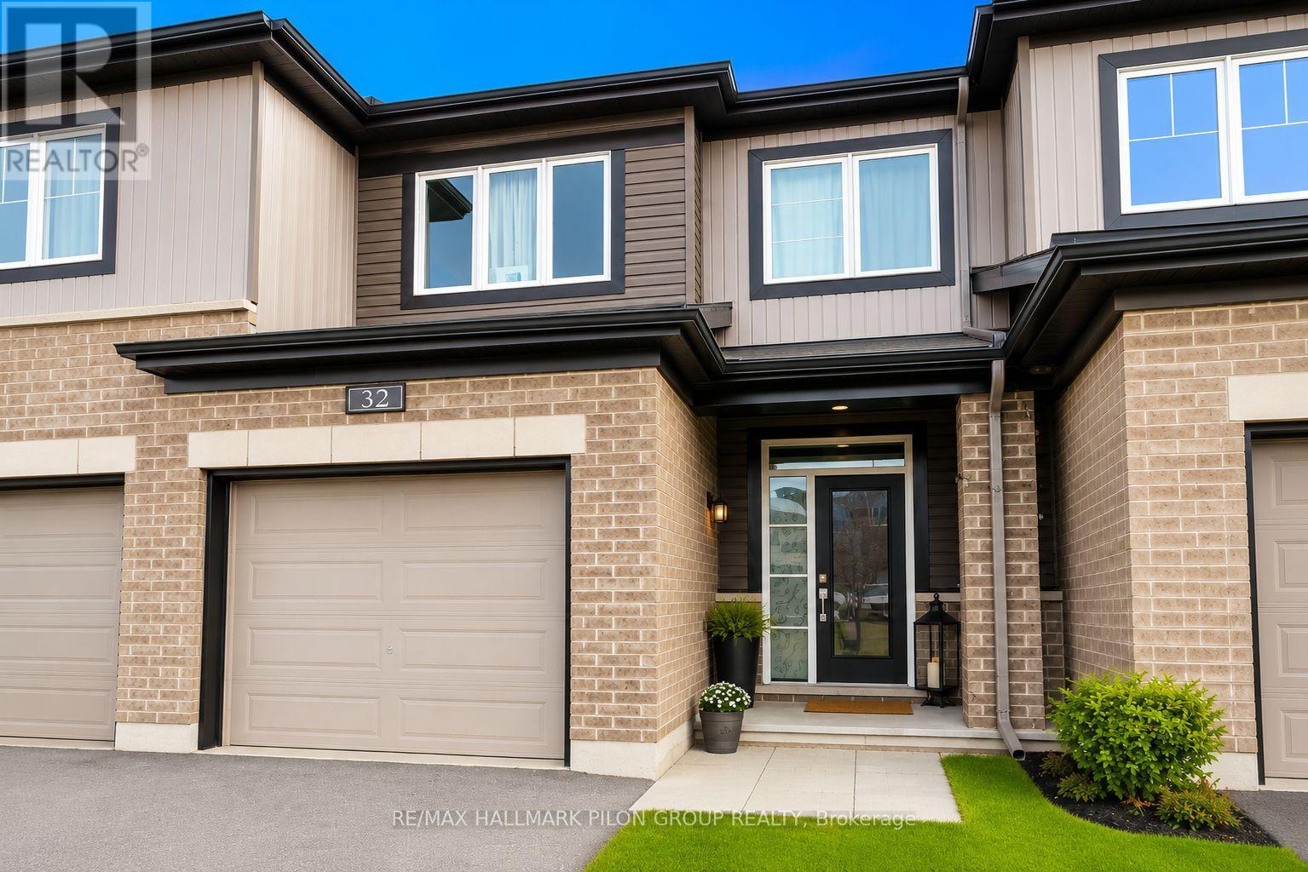
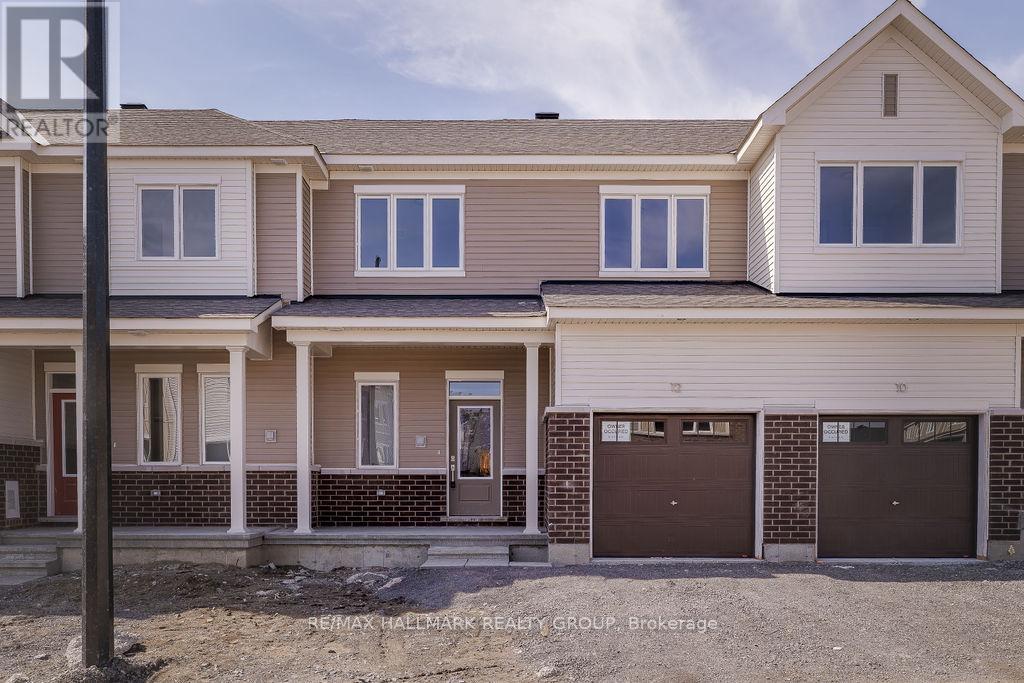
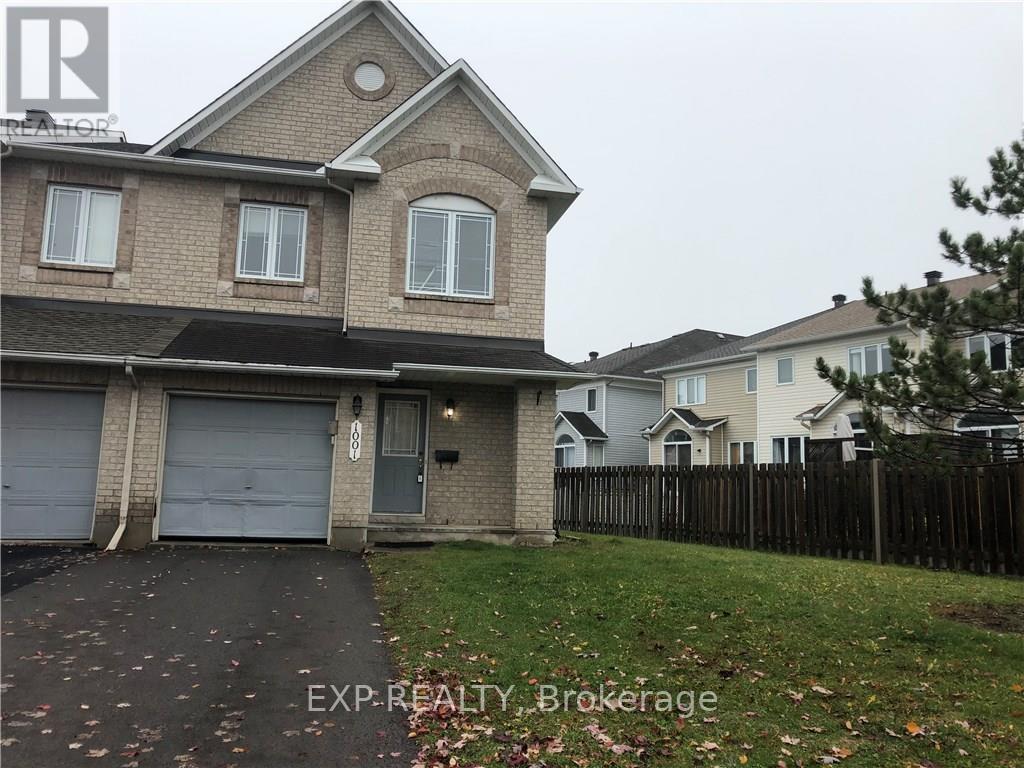
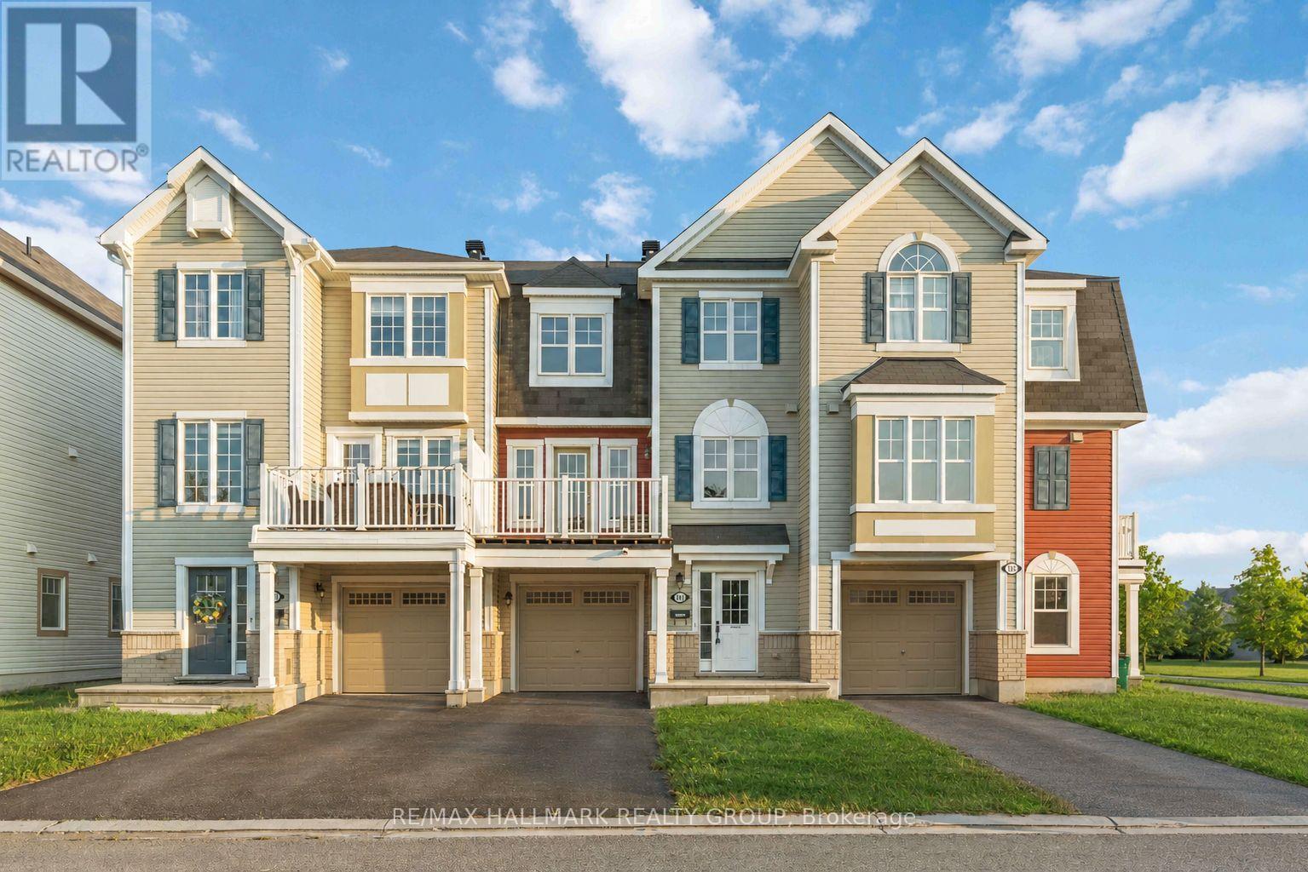
Stunning home located in the heart of Avalon. Close proximity to parks, schools, shopping, walking trails,etc. Spacious main floor offers open concept kitchen with easy access to living and dining. Stainless steelappliances.Three bedrooms on the second level, including a large master bedroom with an en-suite bathand a walk-in closet. Two additional bedrooms and a full bath.. Fully finished basement provide amplestorage and spacious laundry room and extra bathroom.Photos from previous listing. (id:58075)Details
Details for 178 Yellowcress Way, Ottawa, Ontario- Property Type
- Single Family
- Building Type
- Row Townhouse
- Storeys
- 2
- Neighborhood
- 1117 - Avalon West
- Land Size
- 20.3 x 65.7 FT
- Year Built
- -
- Annual Property Taxes
- -
- Parking Type
- Attached Garage, Garage
Inside
- Appliances
- Washer, Refrigerator, Dishwasher, Stove, Dryer, Garage door opener remote(s)
- Rooms
- -
- Bedrooms
- 3
- Bathrooms
- 4
- Fireplace
- -
- Fireplace Total
- -
- Basement
- Finished, Full
Building
- Architecture Style
- -
- Direction
- 417 east to Innes Road, left on Innes, right on Navan Road, second exit on roundabout to Brian Coburn stay on Brian Coburn Blvd until Des Aubepines Drive and then left on Yellowcress Way
- Type of Dwelling
- row_townhouse
- Roof
- -
- Exterior
- Brick, Vinyl siding
- Foundation
- Poured Concrete
- Flooring
- -
Land
- Sewer
- Sanitary sewer
- Lot Size
- 20.3 x 65.7 FT
- Zoning
- -
- Zoning Description
- -
Parking
- Features
- Attached Garage, Garage
- Total Parking
- 2
Utilities
- Cooling
- Central air conditioning
- Heating
- Forced air, Natural gas
- Water
- Municipal water
Feature Highlights
- Community
- -
- Lot Features
- -
- Security
- -
- Pool
- -
- Waterfront
- -
Rooms
Rooms for 178 Yellowcress Way, Ottawa, OntarioMap

Mirna Botros RealtorCopyright 2026