Mirna Botros
613-600-26261793 Axminster Court Unit 34 - $419,900
1793 Axminster Court Unit 34 - $419,900
1793 Axminster Court Unit 34
$419,900
2007 - Convent Glen South
Ottawa, OntarioK1C1Z5
3 beds
2 baths
2 parking
MLS#: X13780058Listed: about 9 hours agoUpdated:about 9 hours ago
Description
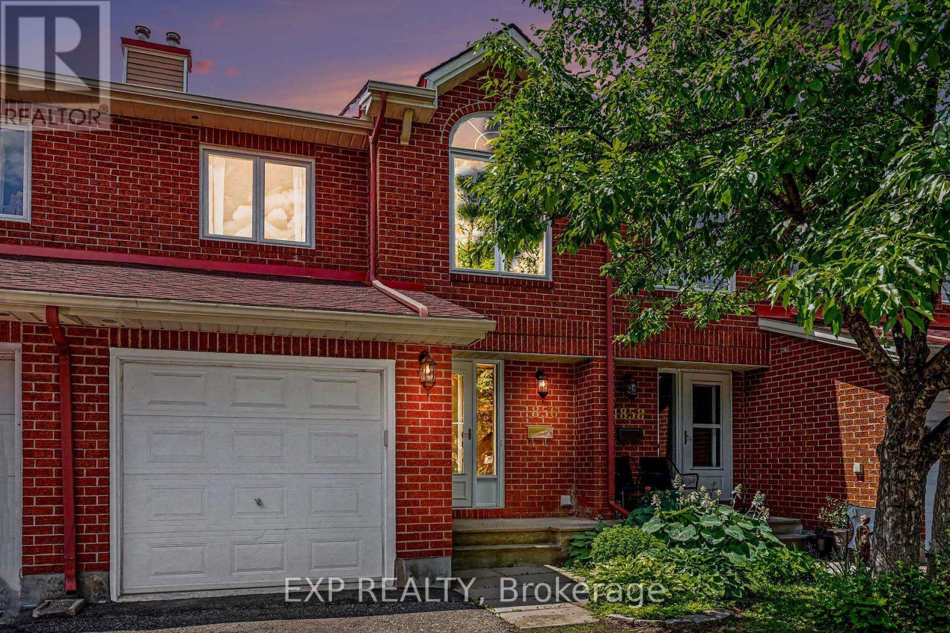
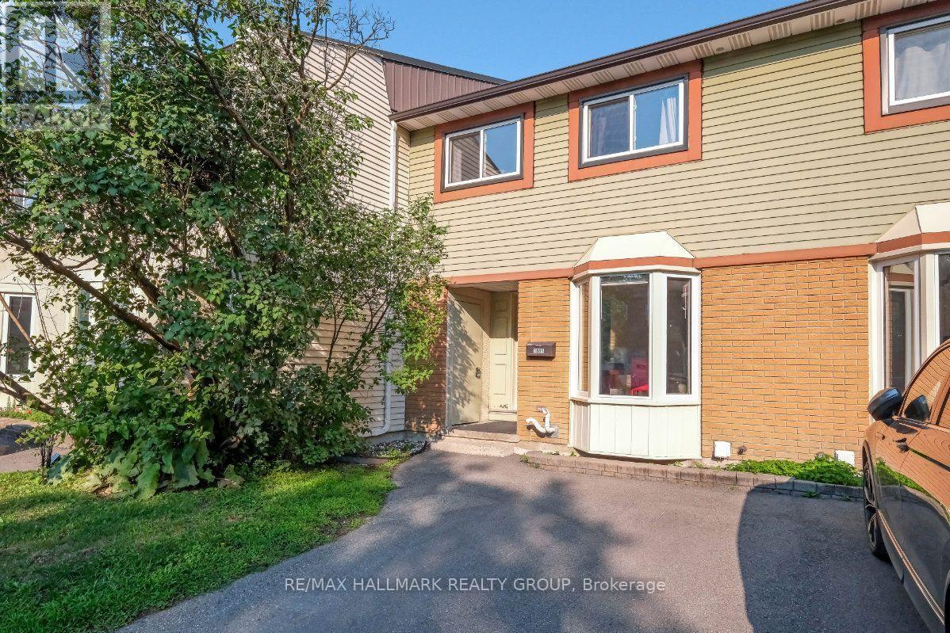
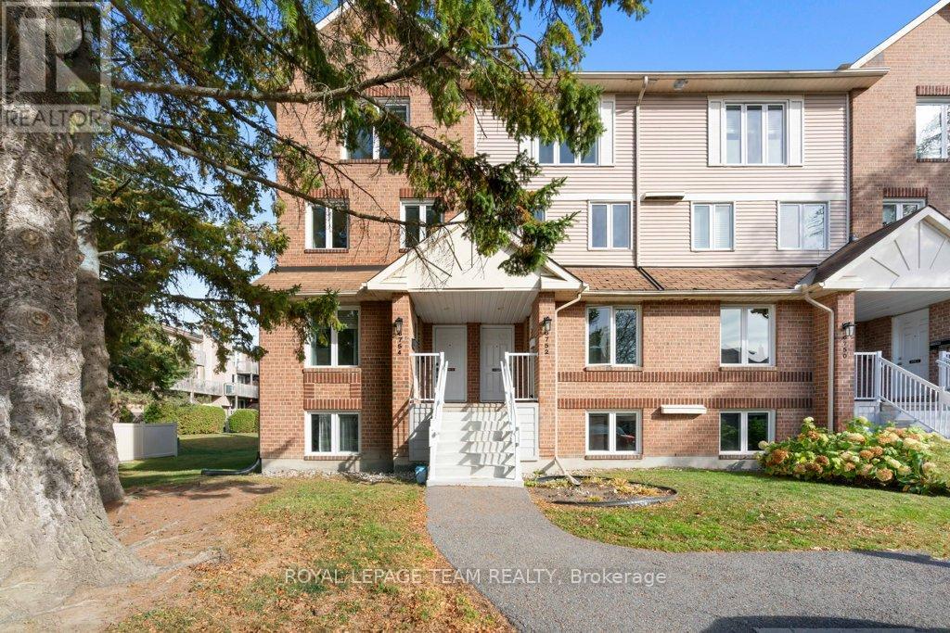
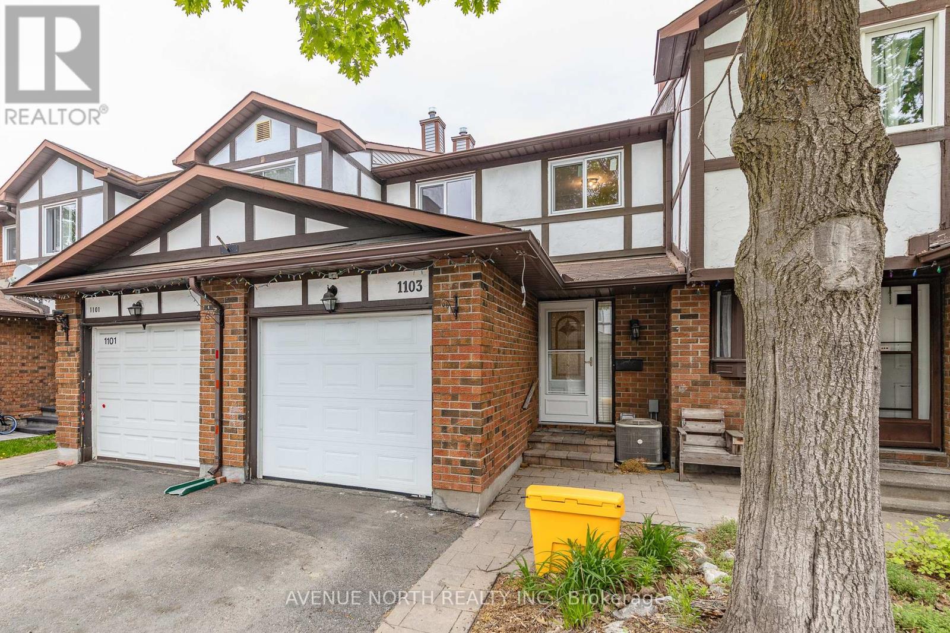
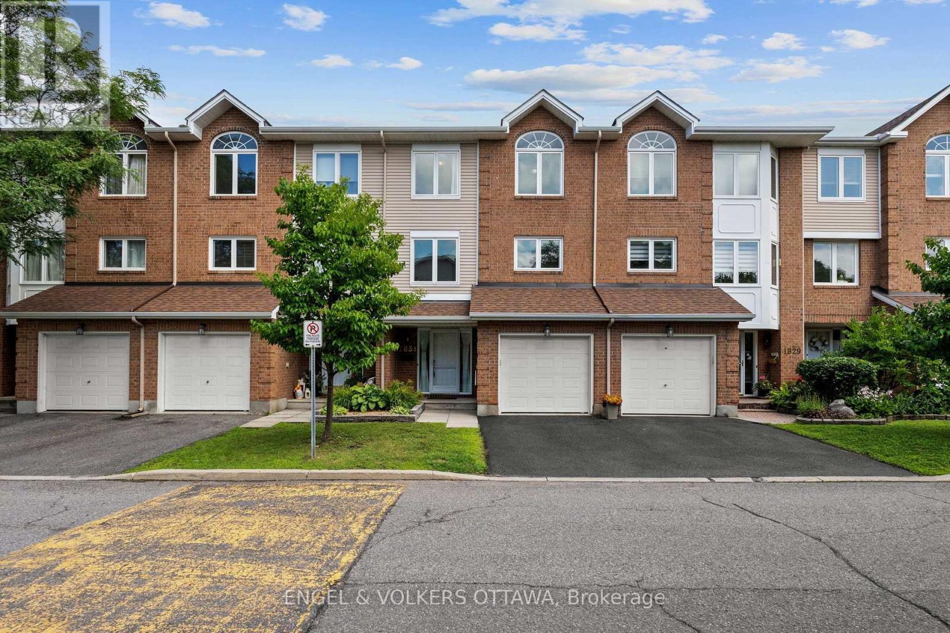
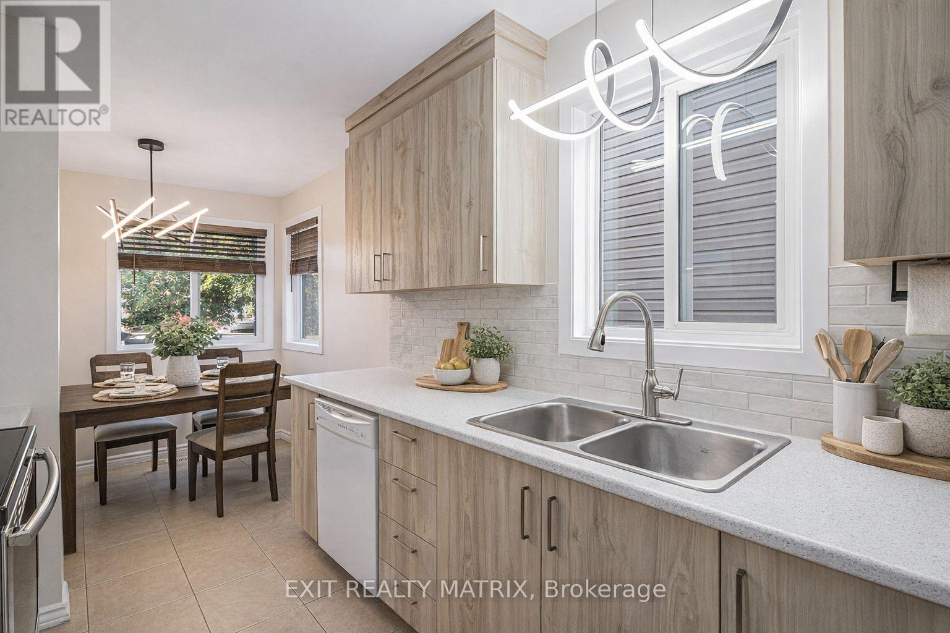
Welcome to this beautifully designed three storey unit in Convent Glen South, offering three bedrooms and one and a half bathrooms. The main level features a welcoming foyer, laundry room and storage with convenient inside access to the heated garage. The second level serves as the main living space, with a spacious living and dining area featuring gleaming floors and plenty of natural light. The bright dining area flows into the kitchen, which offers stainless steel appliances, ample cabinetry and easy access to the private south facing backyard. The backyard is a true highlight, featuring a stunning gazebo fully hardwired with lighting, heating lamps, a ceiling fan and screens for added comfort. A beautiful water feature adds to the peaceful setting, while no rear neighbours provide excellent privacy. Upstairs, the spacious primary bedroom is filled with natural light and offers generous closet space, while two additional bedrooms and a beautifully finished main bathroom complete the upper level. Ideally located in a walkable neighbourhood close to groceries, restaurants, shopping, schools, parks and scenic pathways along the Ottawa River, with the LRT just a five minute walk away. (id:58075)Details
Details for 1793 Axminster Court Unit 34, Ottawa, Ontario- Property Type
- Single Family
- Building Type
- Row Townhouse
- Storeys
- 3
- Neighborhood
- 2007 - Convent Glen South
- Land Size
- -
- Year Built
- -
- Annual Property Taxes
- $2,951
- Parking Type
- Attached Garage, Garage
Inside
- Appliances
- Washer, Refrigerator, Dishwasher, Stove, Dryer
- Rooms
- 9
- Bedrooms
- 3
- Bathrooms
- 2
- Fireplace
- -
- Fireplace Total
- -
- Basement
- Full, None
Building
- Architecture Style
- -
- Direction
- Cross Streets: Orleans Blvd & Lumberman Way. ** Directions: Orleans BLVD, to Lumberman, to Axminster.
- Type of Dwelling
- row_townhouse
- Roof
- -
- Exterior
- Vinyl siding, Brick Facing
- Foundation
- -
- Flooring
- -
Land
- Sewer
- -
- Lot Size
- -
- Zoning
- -
- Zoning Description
- -
Parking
- Features
- Attached Garage, Garage
- Total Parking
- 2
Utilities
- Cooling
- Central air conditioning
- Heating
- Forced air, Natural gas
- Water
- -
Feature Highlights
- Community
- Pets Allowed With Restrictions
- Lot Features
- -
- Security
- -
- Pool
- -
- Waterfront
- -
Rooms
Rooms for 1793 Axminster Court Unit 34, Ottawa, OntarioMap







Mirna Botros RealtorCopyright 2026