Mirna Botros
613-600-262618 Greenbank Road Unit 18 - $523,900
18 Greenbank Road Unit 18 - $523,900
18 Greenbank Road Unit 18
$523,900
7601 - Leslie Park
Ottawa, OntarioK2H5T9
3 beds
2 baths
2 parking
MLS#: X13842352Listed: about 3 hours agoUpdated:about 2 hours ago
Description
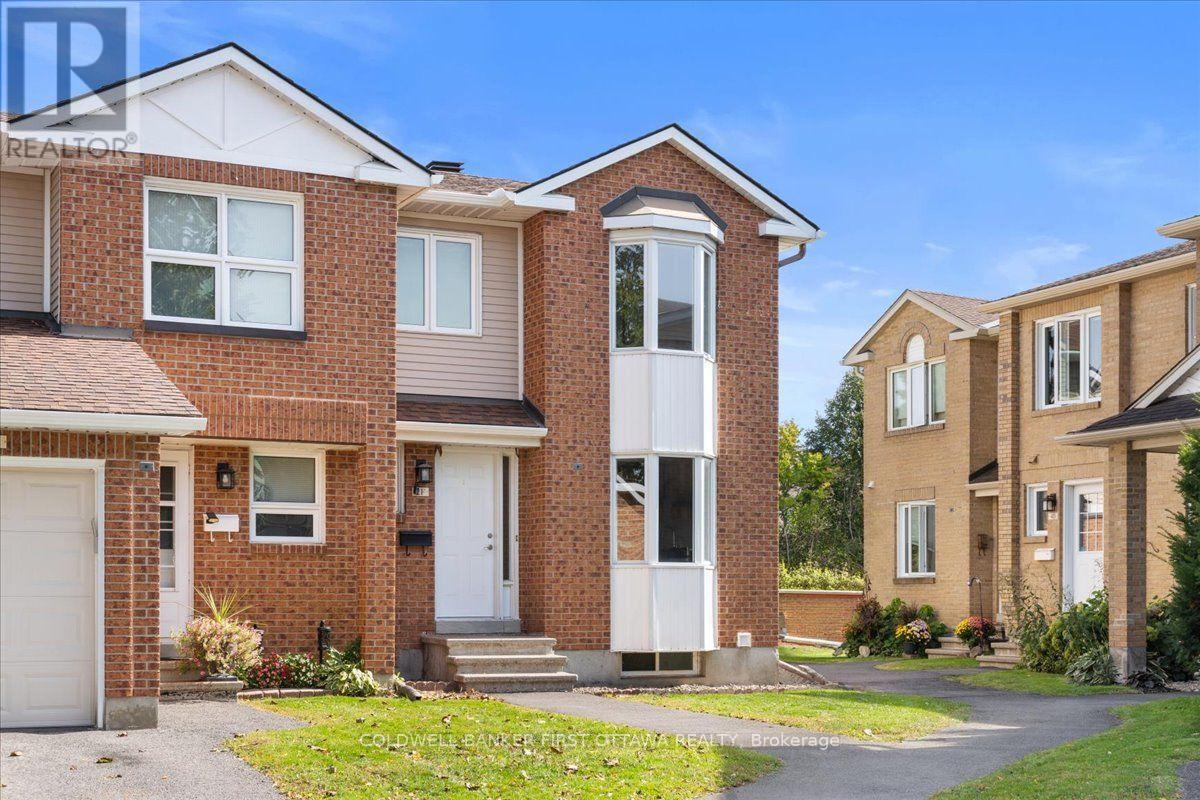
First time home owners, this is a real gem. Over 1700 sq feet over 3 levels ( including bsmt ), this super cute and charming 3 bed, 1.5 bath FREEHOLD townhome is well located in the west end in the desirable Leslie Park neighbourhood. Very close to the Queensway Carleton Hospital; Bayshore Mall; Algonquin College, the 417, great schools, recreation, transit and shopping. The home has refinished hardwood, it has been freshly painted and cleaned and the pride of ownership is very evident. Three generously sized bedrooms offer bright large windows, large closets. The primary suite is facing the back yard and is a quiet oasis for reading or relaxing. The large main bath has recently been updated and includes a double vanity and 2 sinks, beautiful quartz countertops, tall height toilet and a bright sunny window. There is a huge oversized linen closet on the second level and can be used for storage. The LL is finished and has new LVF and fresh paint. It's a perfect place for poker nights or movie watching on the big screen. The back yard is fully fenced and super private with perennial plantings surrounding the patio. The back yard is truly maintenance free and includes a garden shed. Come and check out this lovely home at the OPEN HOUSE, SUNDAY OCTOBER 4, 2026, 2-4 P.M. (id:58075)Details
Details for 18 Greenbank Road Unit 18, Ottawa, Ontario- Property Type
- Single Family
- Building Type
- Row Townhouse
- Storeys
- 2
- Neighborhood
- 7601 - Leslie Park
- Land Size
- 20 x 67.9 FT ; N/A
- Year Built
- -
- Annual Property Taxes
- $3,424
- Parking Type
- No Garage
Inside
- Appliances
- Washer, Refrigerator, Dishwasher, Stove, Dryer, Microwave, Freezer
- Rooms
- 6
- Bedrooms
- 3
- Bathrooms
- 2
- Fireplace
- -
- Fireplace Total
- -
- Basement
- Finished, Full
Building
- Architecture Style
- -
- Direction
- Cross Streets: BASELINE AND GREENBANK. ** Directions: 417 TAKE GREENBANK OVER BASELINE; FIRST DRIVEWAY ON RIGHT TURN # 18.
- Type of Dwelling
- row_townhouse
- Roof
- -
- Exterior
- Steel, Brick
- Foundation
- Concrete
- Flooring
- -
Land
- Sewer
- Sanitary sewer
- Lot Size
- 20 x 67.9 FT ; N/A
- Zoning
- -
- Zoning Description
- RESIDENTIAL
Parking
- Features
- No Garage
- Total Parking
- 2
Utilities
- Cooling
- Central air conditioning
- Heating
- Forced air, Natural gas
- Water
- Municipal water
Feature Highlights
- Community
- -
- Lot Features
- Carpet Free
- Security
- -
- Pool
- -
- Waterfront
- -
Rooms
Rooms for 18 Greenbank Road Unit 18, Ottawa, OntarioMap



Mirna Botros RealtorCopyright 2026