Mirna Botros
613-600-26261801 Cedarlakes Way - $1,698,800
1801 Cedarlakes Way - $1,698,800
1801 Cedarlakes Way
$1,698,800
1601 - Greely
Ottawa, OntarioK4P1G4
6 beds
5 baths
10 parking
MLS#: X13547812Listed: about 2 months agoUpdated:19 days ago
Description
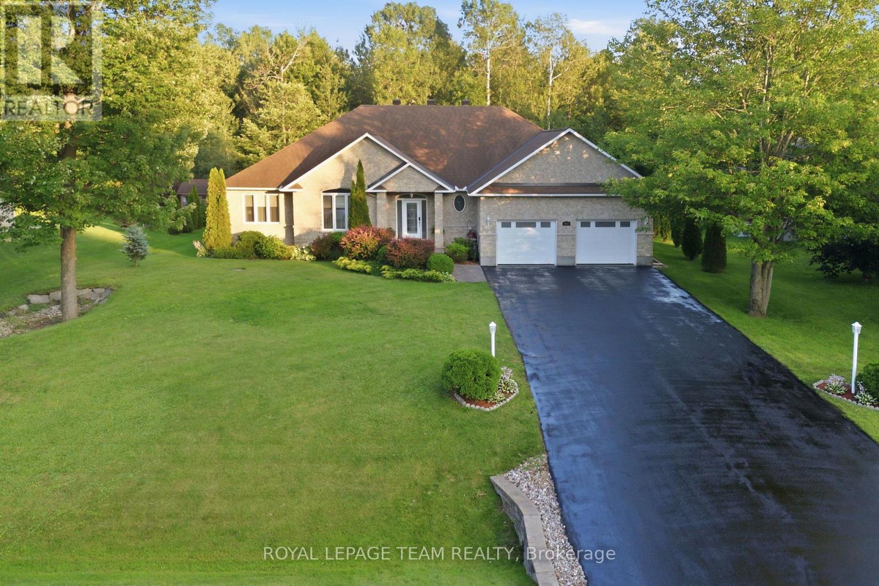
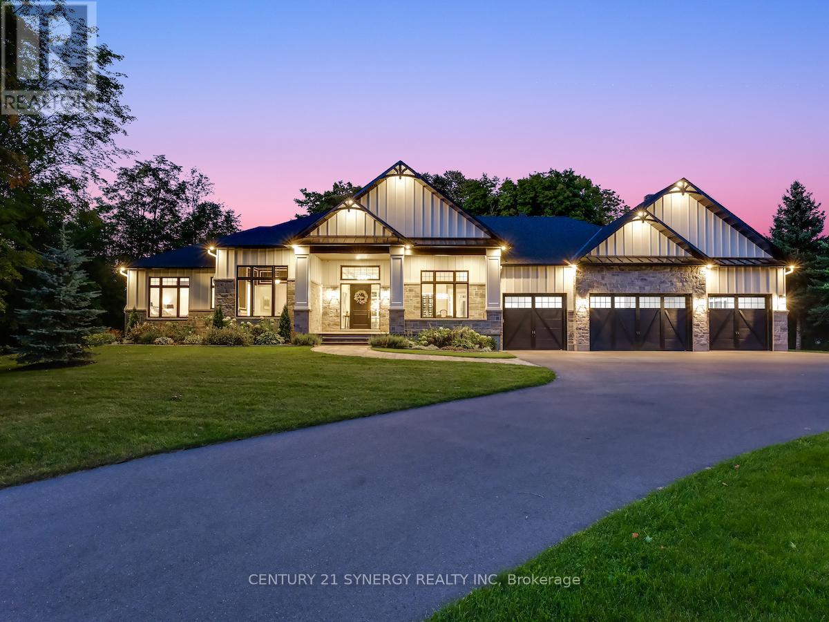
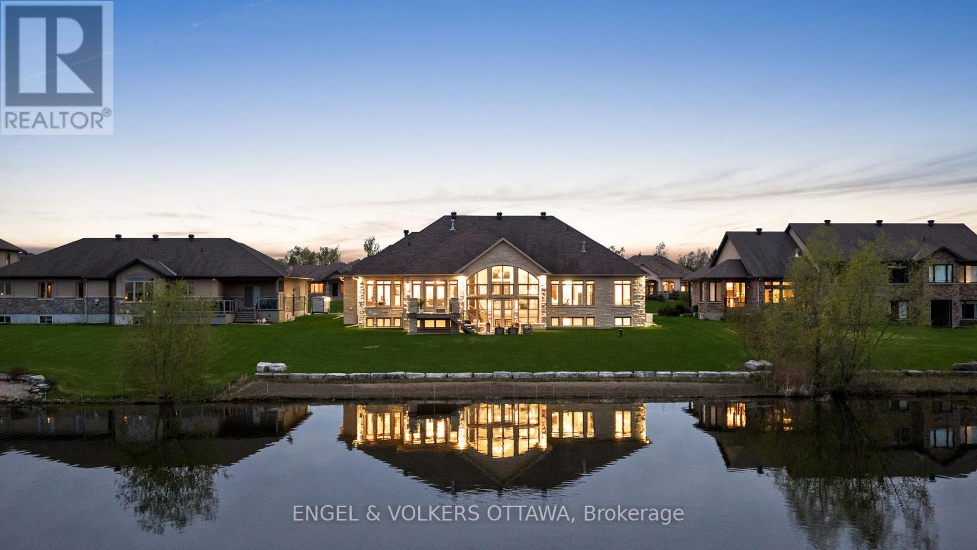
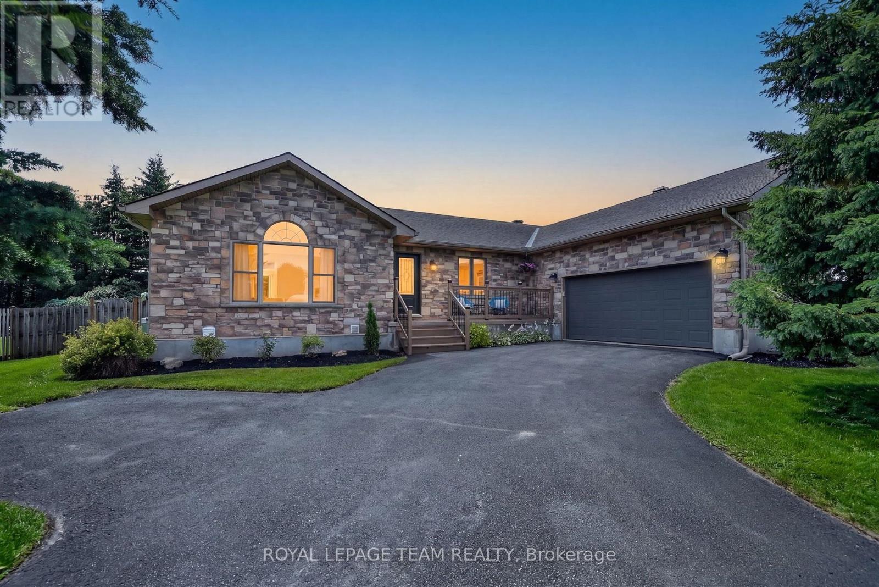
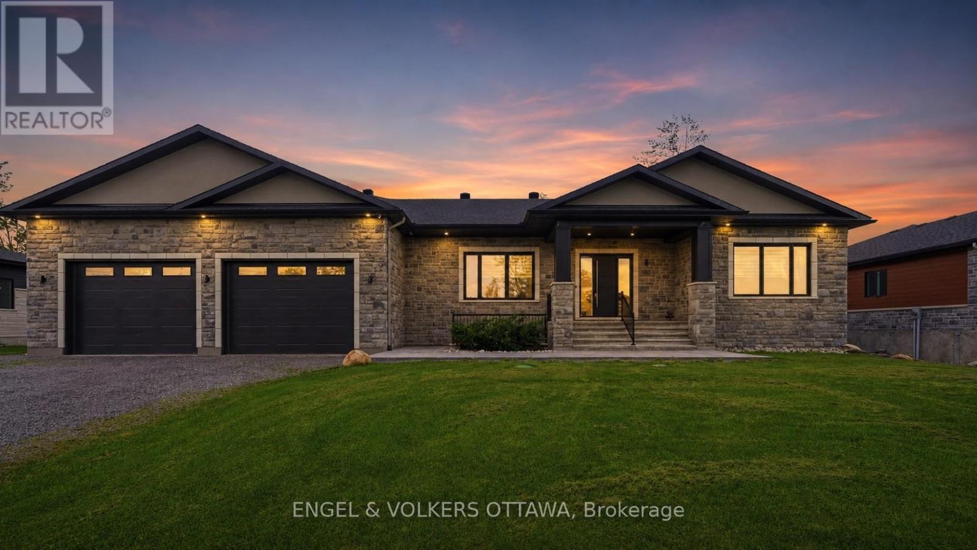
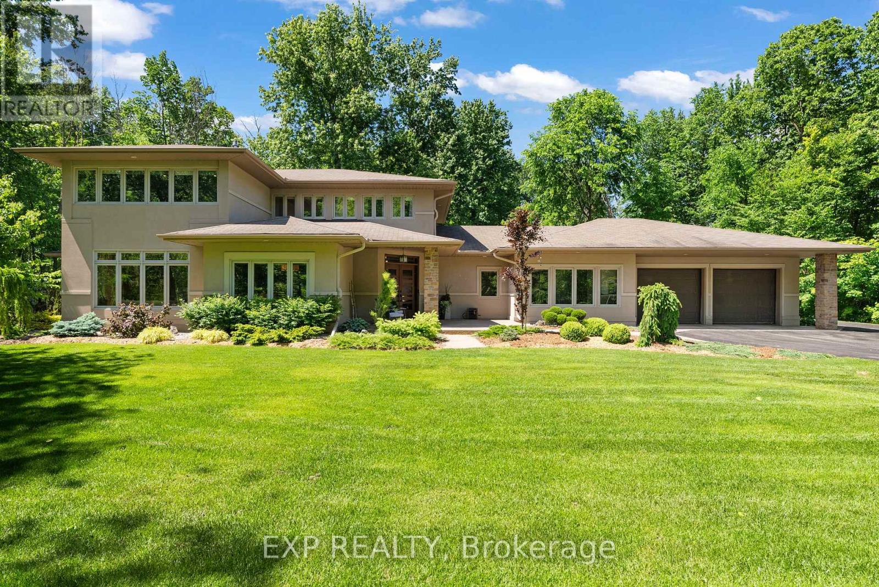
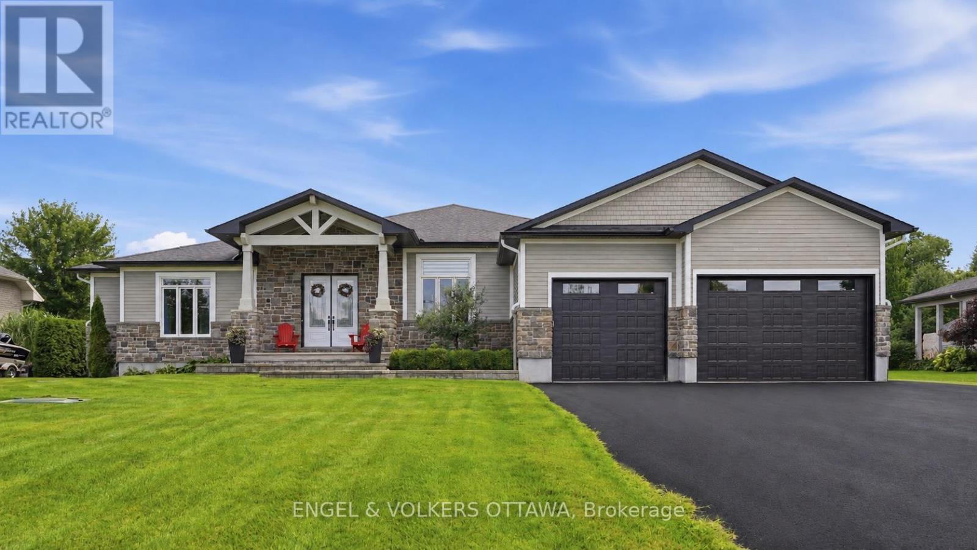
OPEN HOUSE SUNDAY JULY 26TH, 2-4. Experience exceptional bungalow living in the prestigious community of Greely! Situated on a beautifully landscaped 21,485 sqft lot, this custom-built home offers an impressive combination of luxury, comfort, and functionality. Step inside to soaring 12-foot ceilings and stunning wide-plank pine flooring crafted from reclaimed Ottawa River logs, creating warmth and character throughout the main level. The spectacular great room is anchored by a striking floor-to-ceiling fireplace with custom built-ins, while the spacious kitchen and dining area feature the added comfort of in-floor heating. The primary suite is a private retreat complete with a spa-inspired ensuite featuring a large walk-in shower and heated floors. An oversized main-floor games and entertaining room provides flexible space for family gatherings, a media room, or home office. The fully finished lower level boasts 9-foot ceilings, three spacious bedrooms with egress windows, two full bathrooms, a massive recreation room, & a dedicated home gym, offering incredible space for extended family or guests. Completing the home is an oversized 3-car garage with ample room for vehicles, storage, and hobbies. Outside, enjoy a beautifully landscaped yard with exciting updates planned, including a new pool and additional landscaping in 2026, creating the ultimate backyard retreat. Located close to excellent schools, parks, and amenities while offering the peace and privacy of estate living, this exceptional property combines timeless craftsmanship with modern convenience in one of Greely's most sought-after neighborhoods. Member of Cedarlakes association which currently offers access to a dock & lake and future walking paths. Cedarlakes park just completed this month a very short walk to the east. (id:58075)Details
Details for 1801 Cedarlakes Way, Ottawa, Ontario- Property Type
- Single Family
- Building Type
- House
- Storeys
- 1
- Neighborhood
- 1601 - Greely
- Land Size
- 110.7 x 194.6 FT ; 1
- Year Built
- -
- Annual Property Taxes
- $8,303
- Parking Type
- Garage, Other
Inside
- Appliances
- Washer, Refrigerator, Dishwasher, Stove, Dryer, Garage door opener remote(s)
- Rooms
- 14
- Bedrooms
- 6
- Bathrooms
- 5
- Fireplace
- -
- Fireplace Total
- 1
- Basement
- Partially finished, Full
Building
- Architecture Style
- Bungalow
- Direction
- Cross Streets: Stagecoach Road and Cedarlakes Way. ** Directions: From Ottawa south on Bank St. just Mitch Owens to Parkway. Right on Parkway. Left onto Stagecoach. South of Empire Grove then left on Cedarlakes Way. Home is on the left.
- Type of Dwelling
- house
- Roof
- -
- Exterior
- Stone, Stucco
- Foundation
- Concrete
- Flooring
- -
Land
- Sewer
- Septic System
- Lot Size
- 110.7 x 194.6 FT ; 1
- Zoning
- -
- Zoning Description
- Residential
Parking
- Features
- Garage, Other
- Total Parking
- 10
Utilities
- Cooling
- Central air conditioning
- Heating
- Forced air, Natural gas
- Water
- Drilled Well
Feature Highlights
- Community
- -
- Lot Features
- Wooded area
- Security
- -
- Pool
- Inground pool
- Waterfront
- -
Rooms
Rooms for 1801 Cedarlakes Way, Ottawa, OntarioMap

Mirna Botros RealtorCopyright 2026