Mirna Botros
613-600-26261803 Axminster Court Unit 39 - $434,000
1803 Axminster Court Unit 39 - $434,000
1803 Axminster Court Unit 39
$434,000
2007 - Convent Glen South
Ottawa, OntarioK1C1Z5
3 beds
3 baths
2 parking
MLS#: X13627798Listed: about 2 months agoUpdated:18 days ago
Description
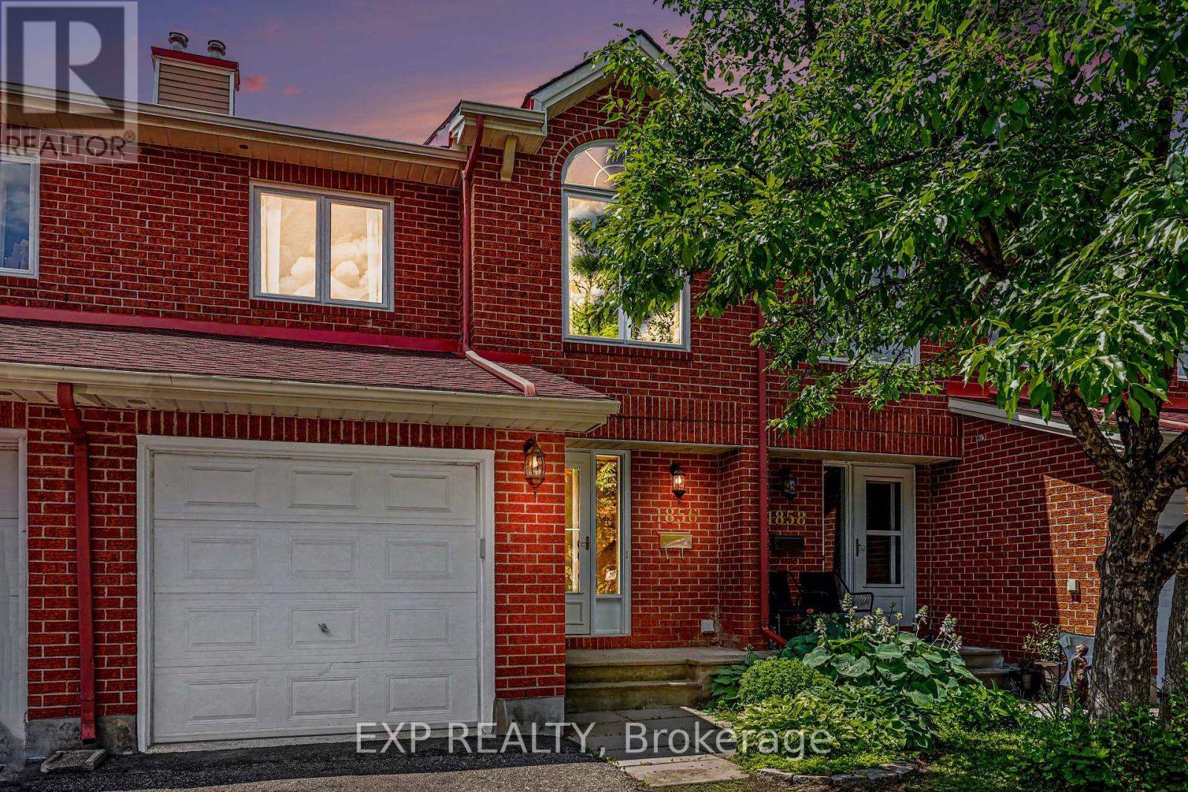
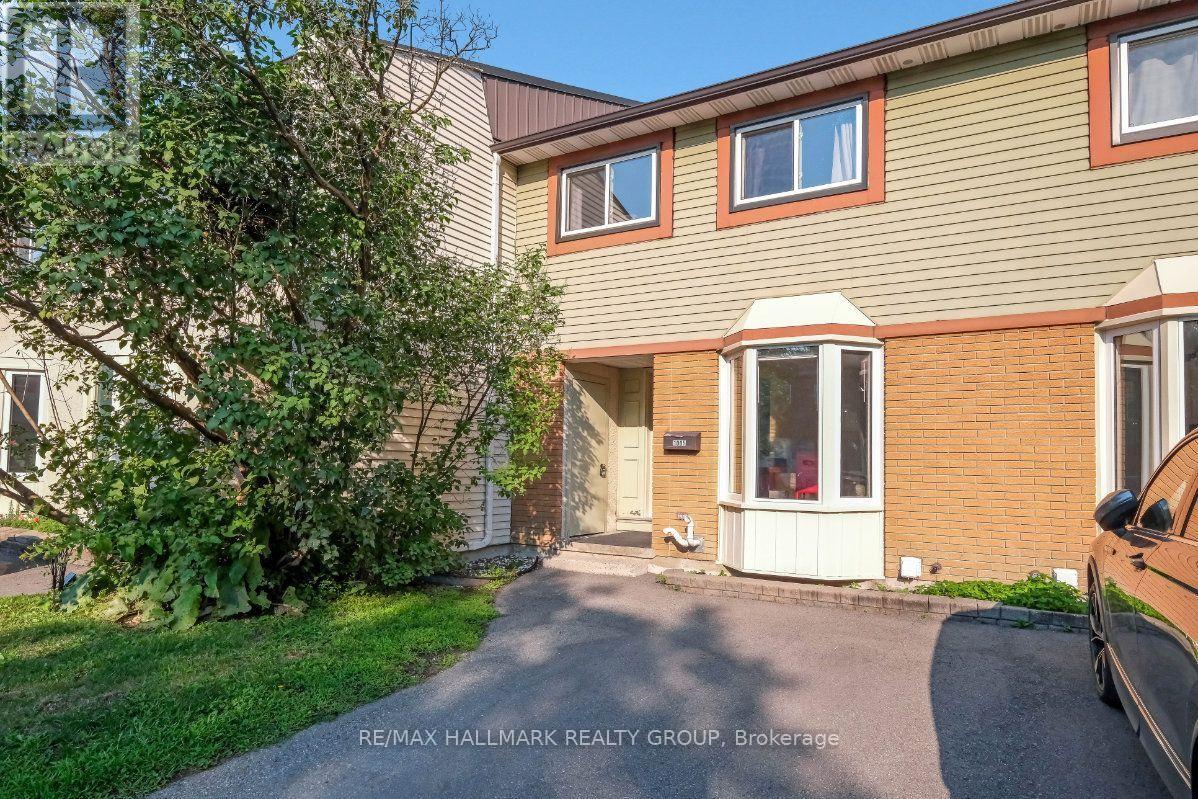
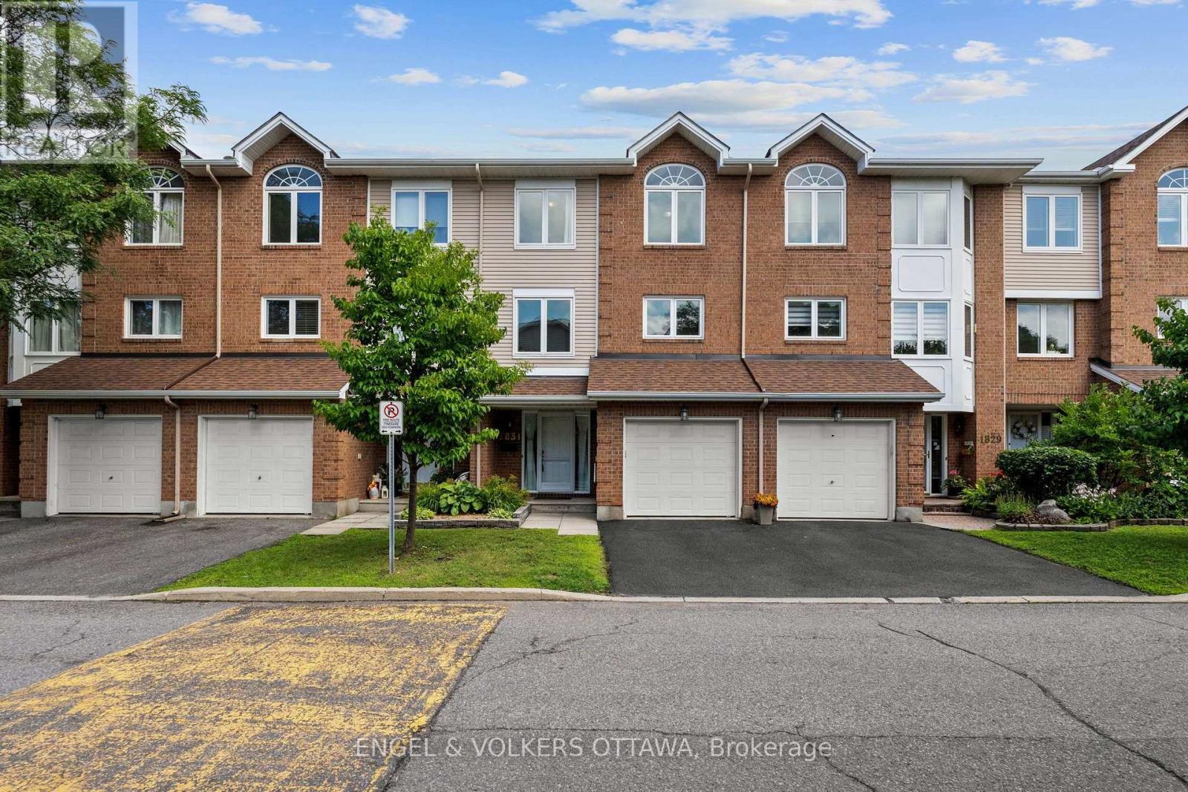
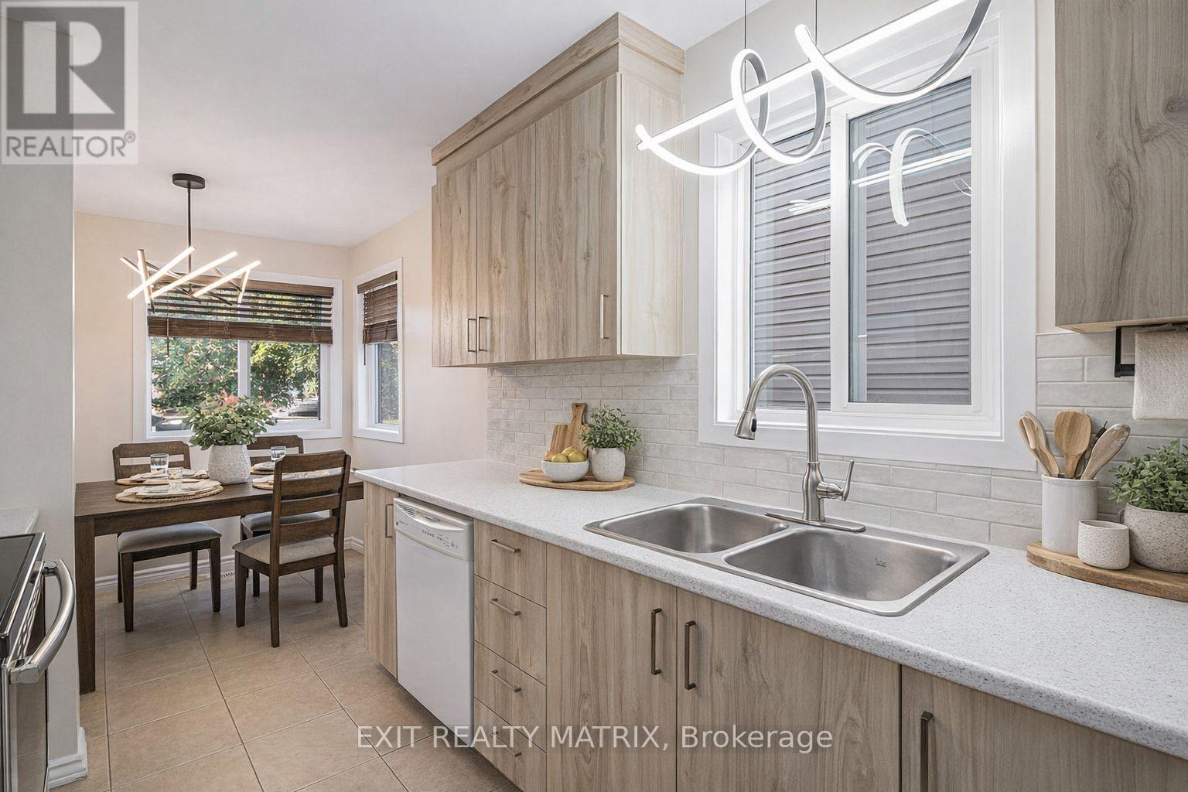
Welcome to this bright and spacious 3-bedroom home offering the perfect blend of comfort and functionality. Featuring 2 powder rooms and 1 full bathroom, which includes a private ensuite, this home boasts an open-concept living and dining area filled with natural light. A versatile main-floor den can easily serve as a home office or breakfast nook, while the finished lower level offers a spacious playroom or family room with a convenient laundry area. Enjoy year-round comfort with central air conditioning, an attached garage, and parking for two vehicles. Step outside to a private and fenced backyard with no rear neighbours - an absolute ideal space to relax or entertain. Located just steps from a playground and close to public transit, shopping, schools, and everyday amenities, this home is perfectly suited for growing families and anyone seeking a peaceful setting with urban convenience. Book your viewing today! (id:58075)Details
Details for 1803 Axminster Court Unit 39, Ottawa, Ontario- Property Type
- Single Family
- Building Type
- Row Townhouse
- Storeys
- 2
- Neighborhood
- 2007 - Convent Glen South
- Land Size
- -
- Year Built
- -
- Annual Property Taxes
- $2,519
- Parking Type
- Attached Garage, Garage
Inside
- Appliances
- Window Coverings, Garage door opener
- Rooms
- -
- Bedrooms
- 3
- Bathrooms
- 3
- Fireplace
- -
- Fireplace Total
- -
- Basement
- Partially finished, Full
Building
- Architecture Style
- -
- Direction
- Cross Streets: Orleans Blvd & Lumberman Way. ** Directions: Orleans Blvd to Lumberman Way, east to Axminster Ct.
- Type of Dwelling
- row_townhouse
- Roof
- -
- Exterior
- Brick
- Foundation
- -
- Flooring
- -
Land
- Sewer
- -
- Lot Size
- -
- Zoning
- -
- Zoning Description
- Residential
Parking
- Features
- Attached Garage, Garage
- Total Parking
- 2
Utilities
- Cooling
- Central air conditioning
- Heating
- Forced air, Natural gas
- Water
- -
Feature Highlights
- Community
- Pets Allowed With Restrictions
- Lot Features
- -
- Security
- -
- Pool
- -
- Waterfront
- -
Rooms
Rooms for 1803 Axminster Court Unit 39, Ottawa, OntarioMap







Mirna Botros RealtorCopyright 2026