Mirna Botros
613-600-2626181 Mountshannon Drive - $589,000
181 Mountshannon Drive - $589,000
181 Mountshannon Drive
$589,000
7706 - Barrhaven - Longfields
Ottawa, OntarioK2J4N1
4 beds
2 baths
3 parking
MLS#: X13724776Listed: about 2 months agoUpdated:9 days ago
Description
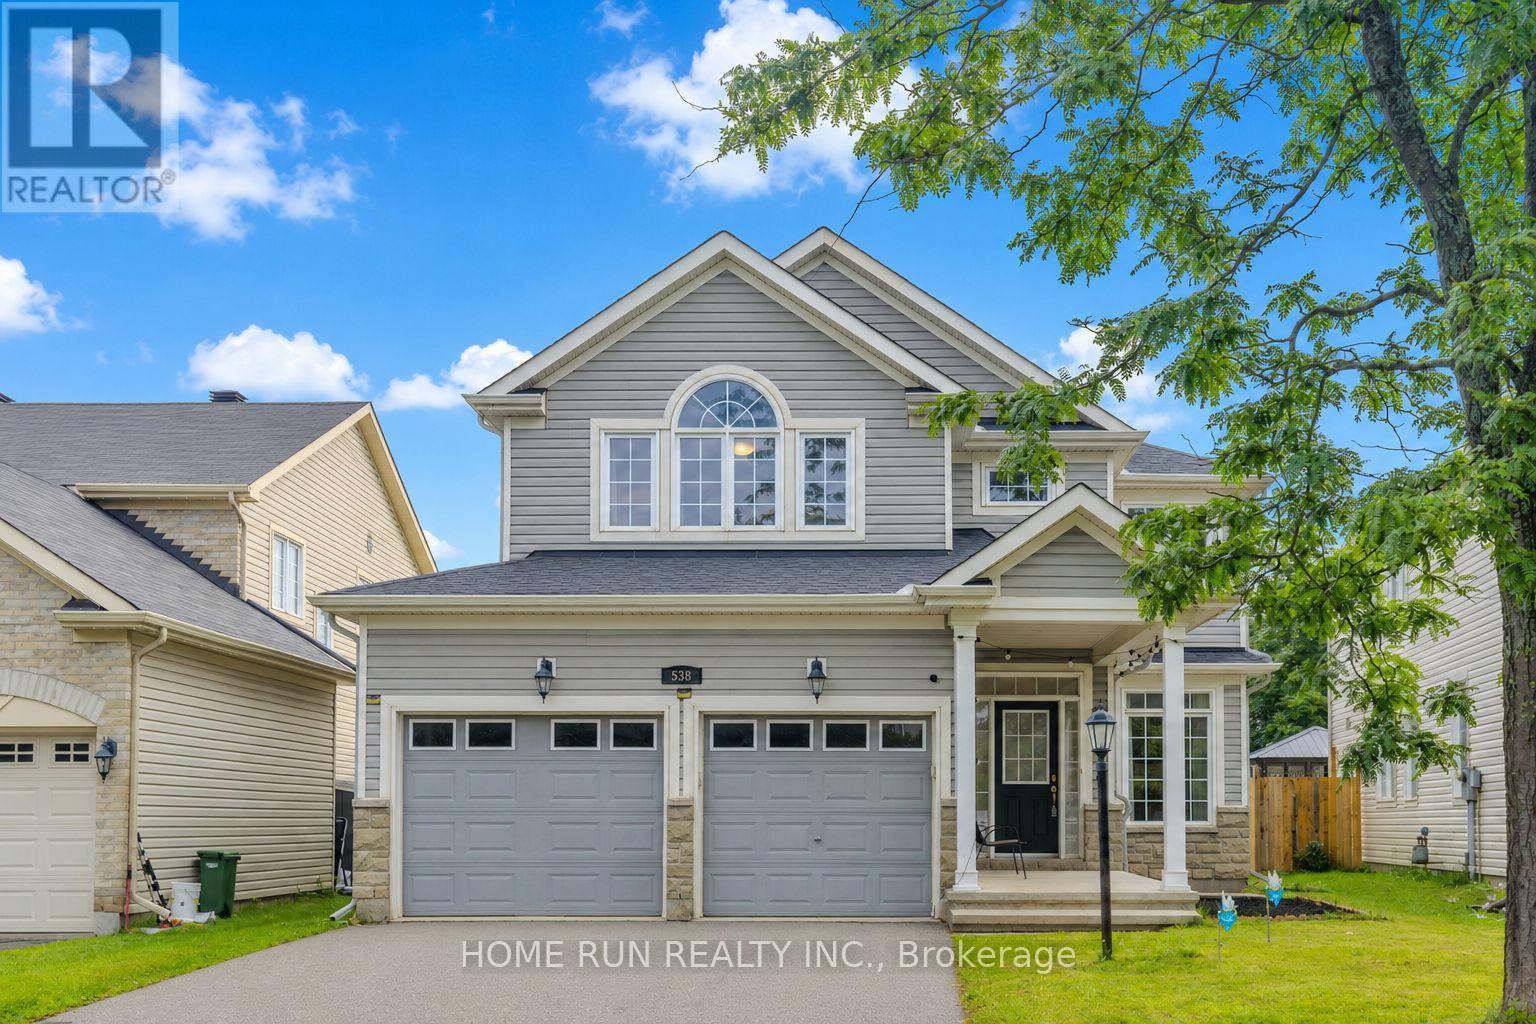
In-laws welcome! A great property to convert to 2 family home! Immaculate and upgraded home with large3+1 bedrooms and 2 full washrooms, nestled in one of Nepean's most sought-after neighbourhood! This beautifully maintained residence offers you a perfect blend of comfort, style, and functionality. This home featuring a spacious and sun-filled layout, the home boasts generous principal rooms, a well-appointed kitchen with ample cabinetry and workspace, and an inviting living and dining area ideal for both every day living and entertaining. Upstairs, you'll find well-sized 3 bedrooms, including a relaxing primary retreat. The lower level offers additional living space perfect for a family room or a secondary unit or recreation area. Step outside to enjoy a private backyard, ideal for summer gatherings or quiet evenings. Located in a family-friendly community, this home is close to top-rated schools, parks, shopping, and transit, with easy access to major routes. Whether you're a growing family or an investor, this is a fantastic opportunity to own a property in a prime Nepean location. See it today! You shall be glad you did it! (id:58075)Details
Details for 181 Mountshannon Drive, Ottawa, Ontario- Property Type
- Single Family
- Building Type
- House
- Storeys
- 1
- Neighborhood
- 7706 - Barrhaven - Longfields
- Land Size
- 28.1 x 105.1 FT ; 1
- Year Built
- -
- Annual Property Taxes
- $3,850
- Parking Type
- Attached Garage, Garage
Inside
- Appliances
- Washer, Refrigerator, Dishwasher, Stove, Dryer, Microwave, Cooktop
- Rooms
- 8
- Bedrooms
- 4
- Bathrooms
- 2
- Fireplace
- -
- Fireplace Total
- -
- Basement
- Finished, Full, Walk out, N/A, N/A
Building
- Architecture Style
- Bungalow
- Direction
- Woodroffe to Earl Mulligan to Mountshannon
- Type of Dwelling
- house
- Roof
- -
- Exterior
- Brick, Vinyl siding
- Foundation
- Concrete
- Flooring
- -
Land
- Sewer
- Sanitary sewer
- Lot Size
- 28.1 x 105.1 FT ; 1
- Zoning
- -
- Zoning Description
- RESIDENTIAL
Parking
- Features
- Attached Garage, Garage
- Total Parking
- 3
Utilities
- Cooling
- Central air conditioning
- Heating
- Forced air, Natural gas
- Water
- Municipal water
Feature Highlights
- Community
- -
- Lot Features
- In-Law Suite
- Security
- -
- Pool
- -
- Waterfront
- -
Rooms
Rooms for 181 Mountshannon Drive, Ottawa, OntarioMap








Mirna Botros RealtorCopyright 2026