Mirna Botros
613-600-2626182 Mattingly Way - $2,800
182 Mattingly Way - $2,800
182 Mattingly Way
$2,800
2602 - Riverside South/Gloucester Glen
Ottawa, OntarioK4M0C4
3 beds
3 baths
3 parking
MLS#: X13211130Listed: about 2 hours agoUpdated:about 2 hours ago
Description
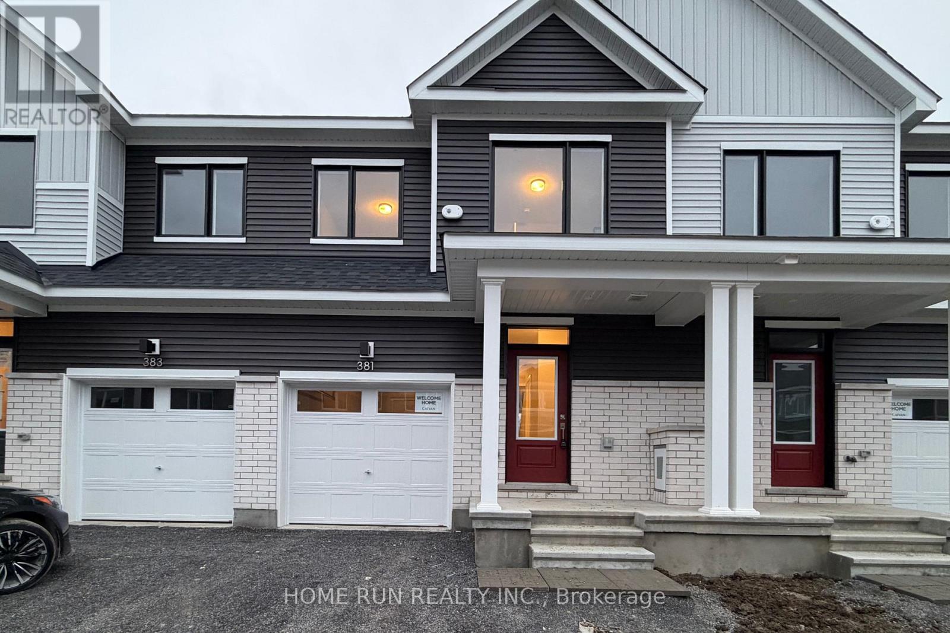
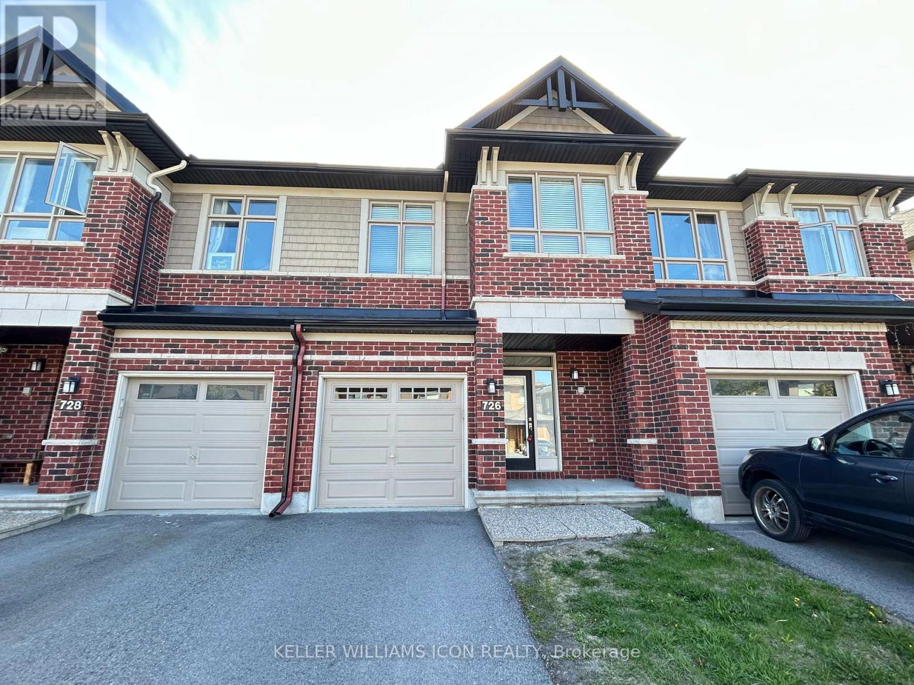
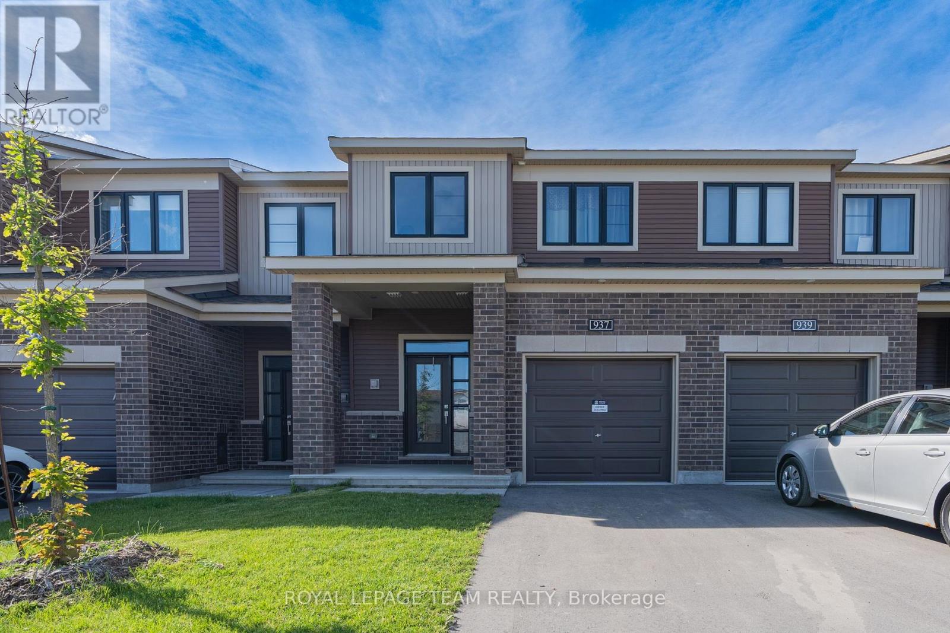
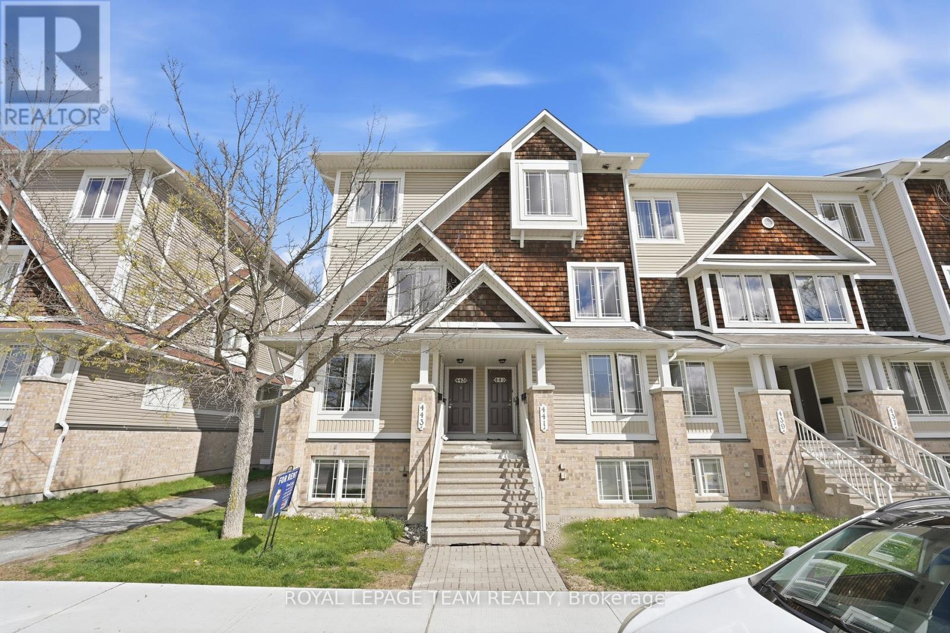
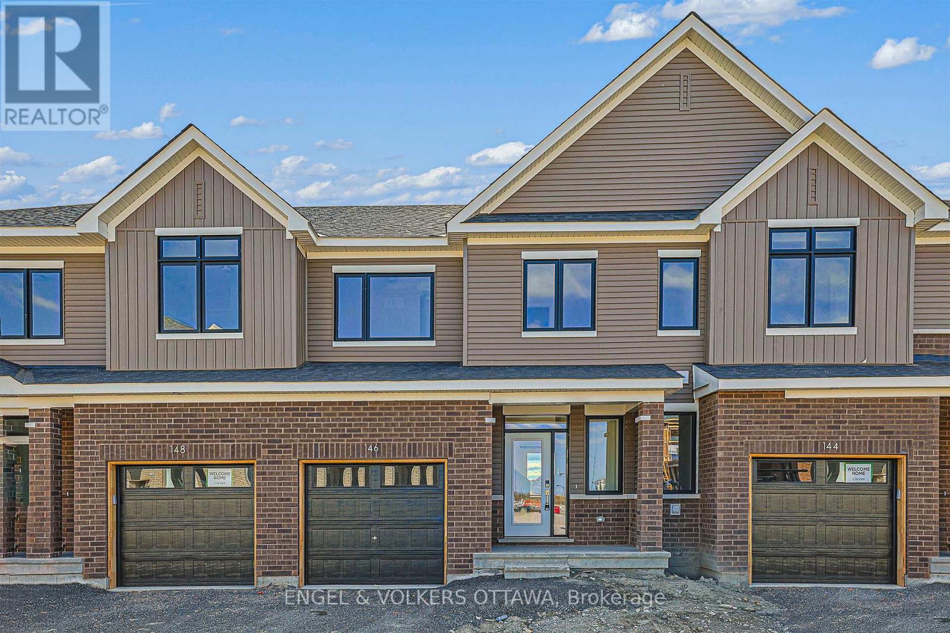
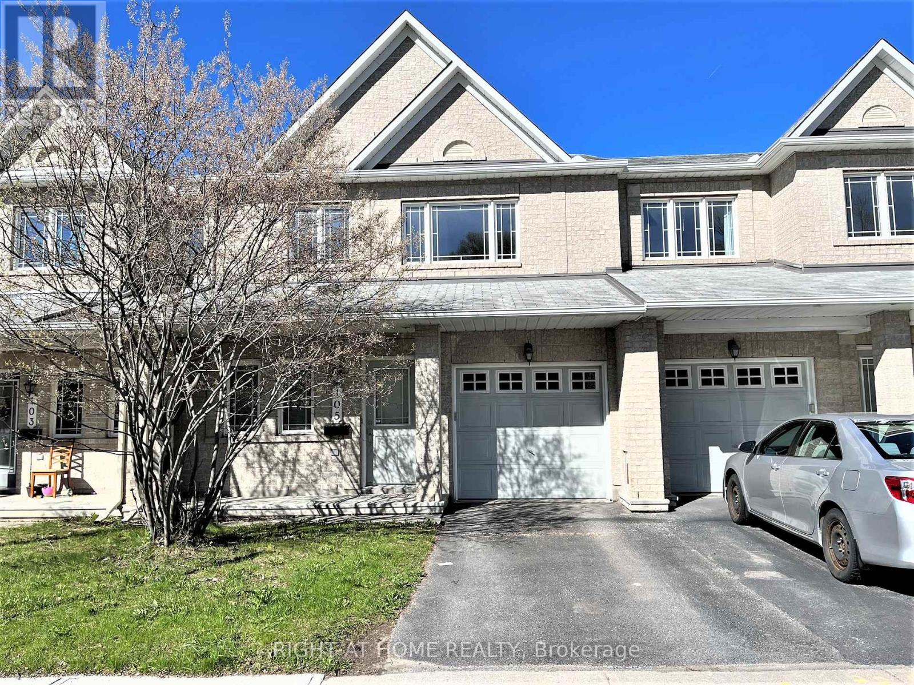
Bright and modern open-concept townhouse located in a family-friendly neighbourhood close to everything you need. Conveniently situated near parks, schools, shopping, amenities, scenic walking trails, Park & Ride transit with multiple bus lines, and only 5 minutes from LRT Line 2, this home offers the perfect blend of comfort and convenience. Inside, you'll love the spacious layout featuring soaring 15+ foot ceilings in the living room and an abundance of natural light from the bright south/southwest exposure. The open-concept design creates an airy and inviting atmosphere that feels both modern and comfortable. The private backyard is fully fenced and beautifully interlocked, complete with a gazebo that creates the perfect outdoor space for relaxing or entertaining. With no direct rear neighbours, the backyard offers a peaceful and private setting rarely found in townhomes. The home also includes a garage and driveway parking for two additional vehicles, providing a total of three parking spaces. The basement offers three separate storage rooms, giving you plenty of extra space and functionality. Utilities are excluded. A rare opportunity to rent a stylish, sun-filled townhouse in an excellent location with easy access to transit, recreation, and everyday amenities. (id:58075)Details
Details for 182 Mattingly Way, Ottawa, Ontario- Property Type
- Single Family
- Building Type
- Row Townhouse
- Storeys
- 2
- Neighborhood
- 2602 - Riverside South/Gloucester Glen
- Land Size
- 17.3 FT
- Year Built
- -
- Annual Property Taxes
- -
- Parking Type
- Attached Garage, Garage
Inside
- Appliances
- Washer, Refrigerator, Dishwasher, Stove, Dryer
- Rooms
- -
- Bedrooms
- 3
- Bathrooms
- 3
- Fireplace
- -
- Fireplace Total
- -
- Basement
- Finished, Full
Building
- Architecture Style
- -
- Direction
- Cross Streets: Mattingly/Southbridge. ** Directions: River Rd to Summerhill St, left on Wilhelmina Pl, left on Ballinville Cir, right onto Mattingly Way.
- Type of Dwelling
- row_townhouse
- Roof
- -
- Exterior
- Brick
- Foundation
- Concrete
- Flooring
- -
Land
- Sewer
- Sanitary sewer
- Lot Size
- 17.3 FT
- Zoning
- -
- Zoning Description
- -
Parking
- Features
- Attached Garage, Garage
- Total Parking
- 3
Utilities
- Cooling
- Central air conditioning
- Heating
- Forced air, Natural gas
- Water
- Municipal water
Feature Highlights
- Community
- -
- Lot Features
- -
- Security
- -
- Pool
- -
- Waterfront
- -
Rooms
Rooms for 182 Mattingly Way, Ottawa, OntarioMap


Mirna Botros RealtorCopyright 2026