Mirna Botros
613-600-2626183 Mcelroy Drive - $529,900
183 Mcelroy Drive - $529,900
183 Mcelroy Drive
$529,900
9003 - Kanata - Glencairn/Hazeldean
Ottawa, OntarioK2L1X7
3 beds
1 baths
3 parking
MLS#: X13215536Listed: about 24 hours agoUpdated:about 24 hours ago
Description
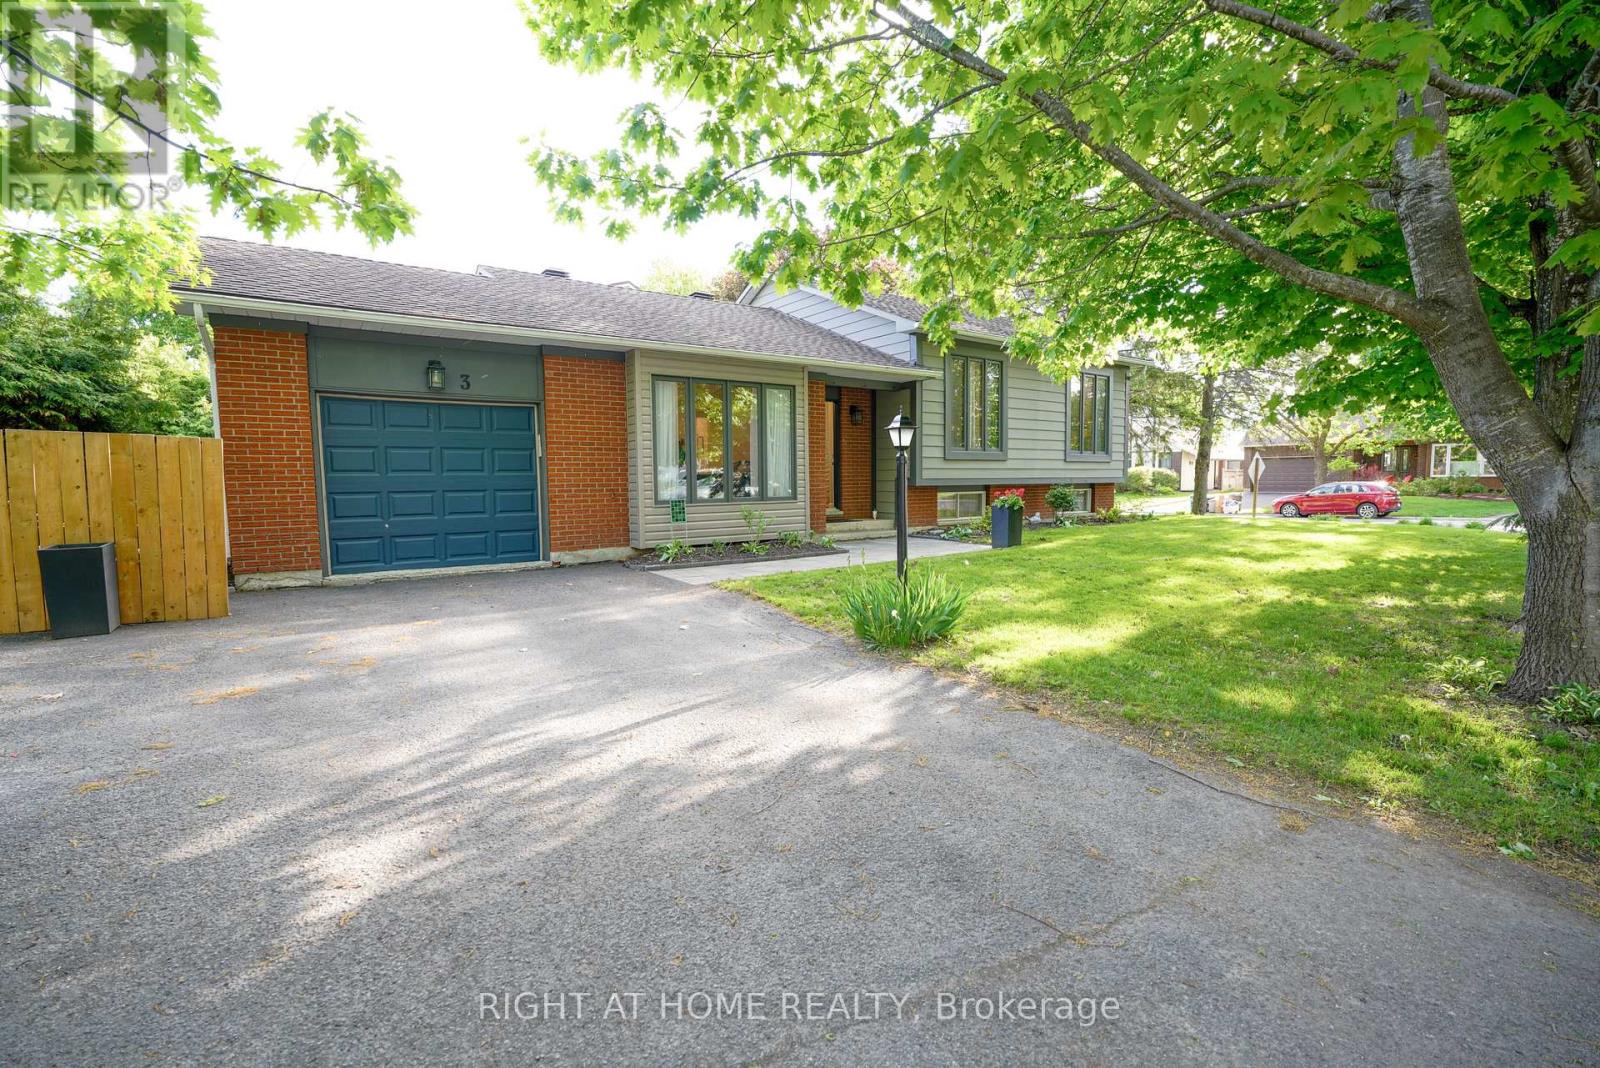
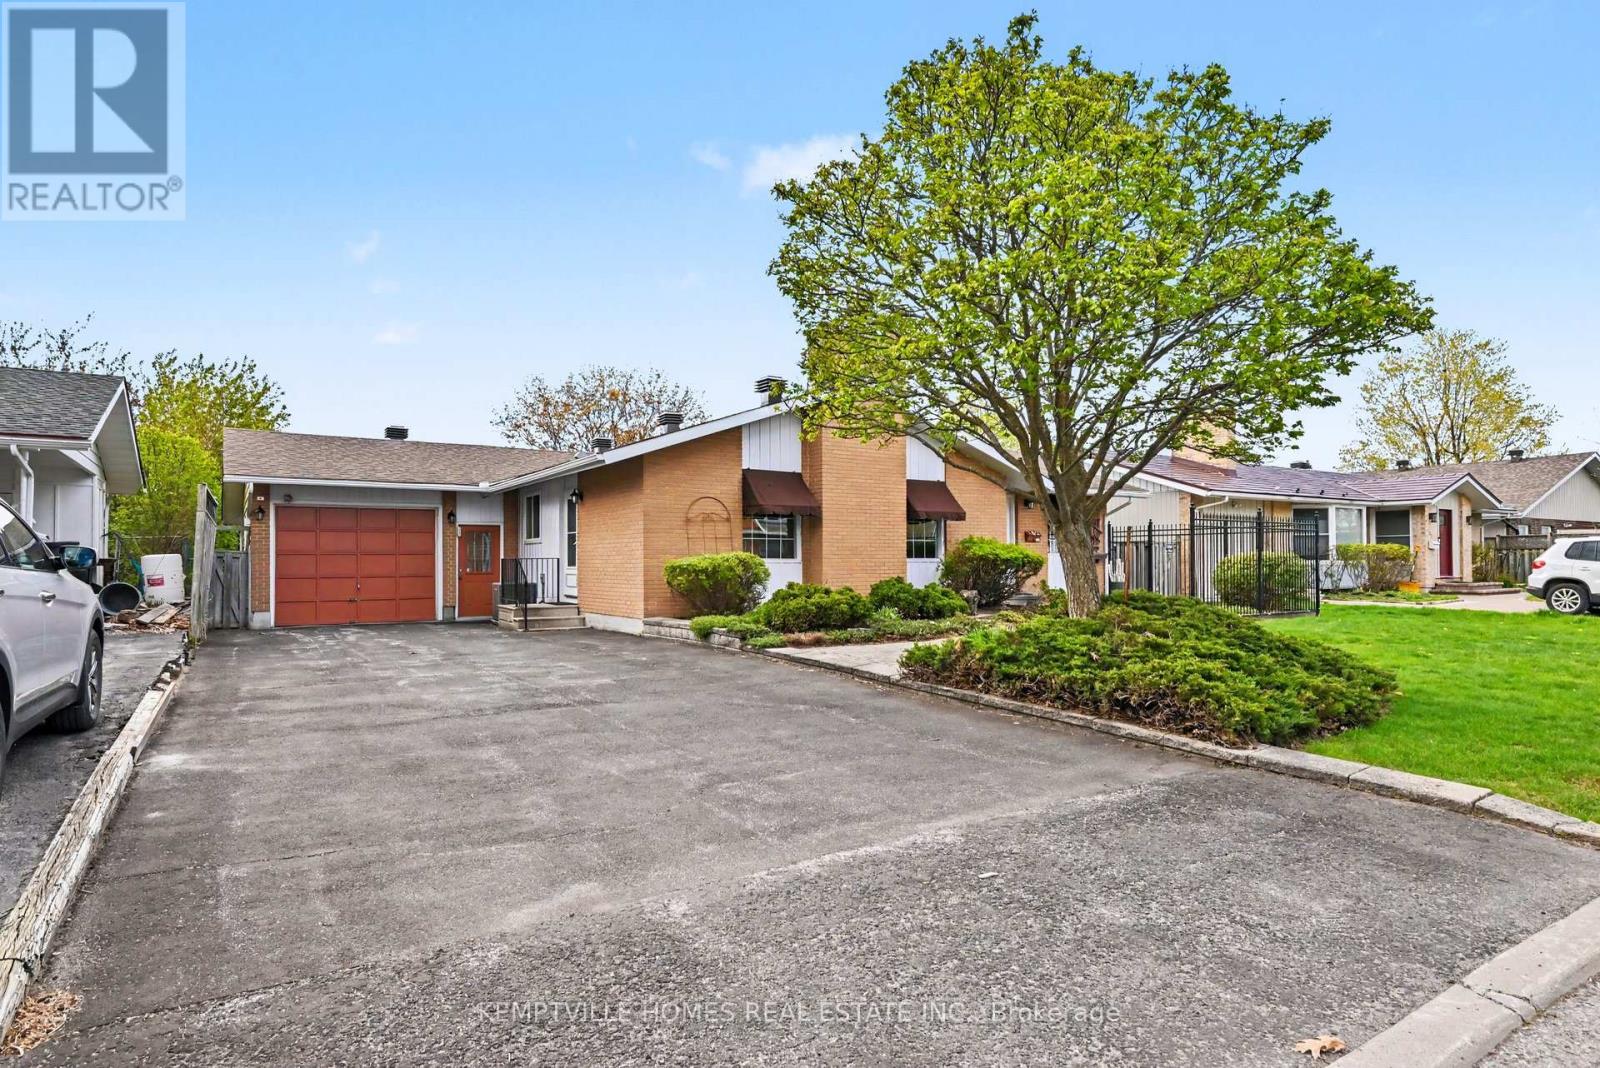
No Rear Neighbours! Welcome to this charming semi-detached home nestled in a quiet, family-friendly neighbourhood. This well-maintained property features 3 comfortable bedrooms and 1 full bathroom, making it an ideal choice for young families or first-time buyers. The main level offers a bright living room with a cozy electric fireplace, as well as a separate dining room-perfect for hosting family meals and gatherings. The updated kitchen offers modern finishes and functional space for everyday living and entertaining. The fully finished basement adds valuable living space, complete with a cozy family room perfect for movie nights, a play area, or a home office setup. Outside, enjoy a large private backyard featuring a spacious deck, perfect for outdoor dining and relaxation, along with a convenient shed for additional storage. An ideal retreat for gardening, entertaining, or simply unwinding. A wonderful opportunity to own a home in a welcoming community walking distance to parks, schools, public transit, shopping and everyday amenities. Updates include A/C 2021, Windows 2019, Toilet 2025, Kitchen 2020, Driveway recap with 3" asphalt. Some photo's are from previous listing. (id:58075)Details
Details for 183 Mcelroy Drive, Ottawa, Ontario- Property Type
- Single Family
- Building Type
- House
- Storeys
- 2
- Neighborhood
- 9003 - Kanata - Glencairn/Hazeldean
- Land Size
- 35 x 100 FT
- Year Built
- -
- Annual Property Taxes
- $3,019
- Parking Type
- No Garage
Inside
- Appliances
- Washer, Refrigerator, Dishwasher, Stove, Dryer, Microwave, Hood Fan
- Rooms
- 8
- Bedrooms
- 3
- Bathrooms
- 1
- Fireplace
- -
- Fireplace Total
- -
- Basement
- Finished, N/A
Building
- Architecture Style
- -
- Direction
- Cross Streets: Winchester/Ricky Place. ** Directions: Terry Fox to Winchester, right on Ricky Place, left on McElroy.
- Type of Dwelling
- house
- Roof
- -
- Exterior
- Brick
- Foundation
- Poured Concrete
- Flooring
- -
Land
- Sewer
- Sanitary sewer
- Lot Size
- 35 x 100 FT
- Zoning
- -
- Zoning Description
- -
Parking
- Features
- No Garage
- Total Parking
- 3
Utilities
- Cooling
- Central air conditioning
- Heating
- Forced air, Natural gas
- Water
- Municipal water
Feature Highlights
- Community
- -
- Lot Features
- -
- Security
- -
- Pool
- -
- Waterfront
- -
Rooms
Rooms for 183 Mcelroy Drive, Ottawa, OntarioMap

Mirna Botros RealtorCopyright 2026