Mirna Botros
613-600-26261840 Appleford Street - $789,000
1840 Appleford Street - $789,000
1840 Appleford Street
$789,000
2107 - Beacon Hill South
Ottawa, OntarioK1J6T4
3 beds
3 baths
3 parking
MLS#: X13784808Listed: about 2 hours agoUpdated:40 minutes ago
Description
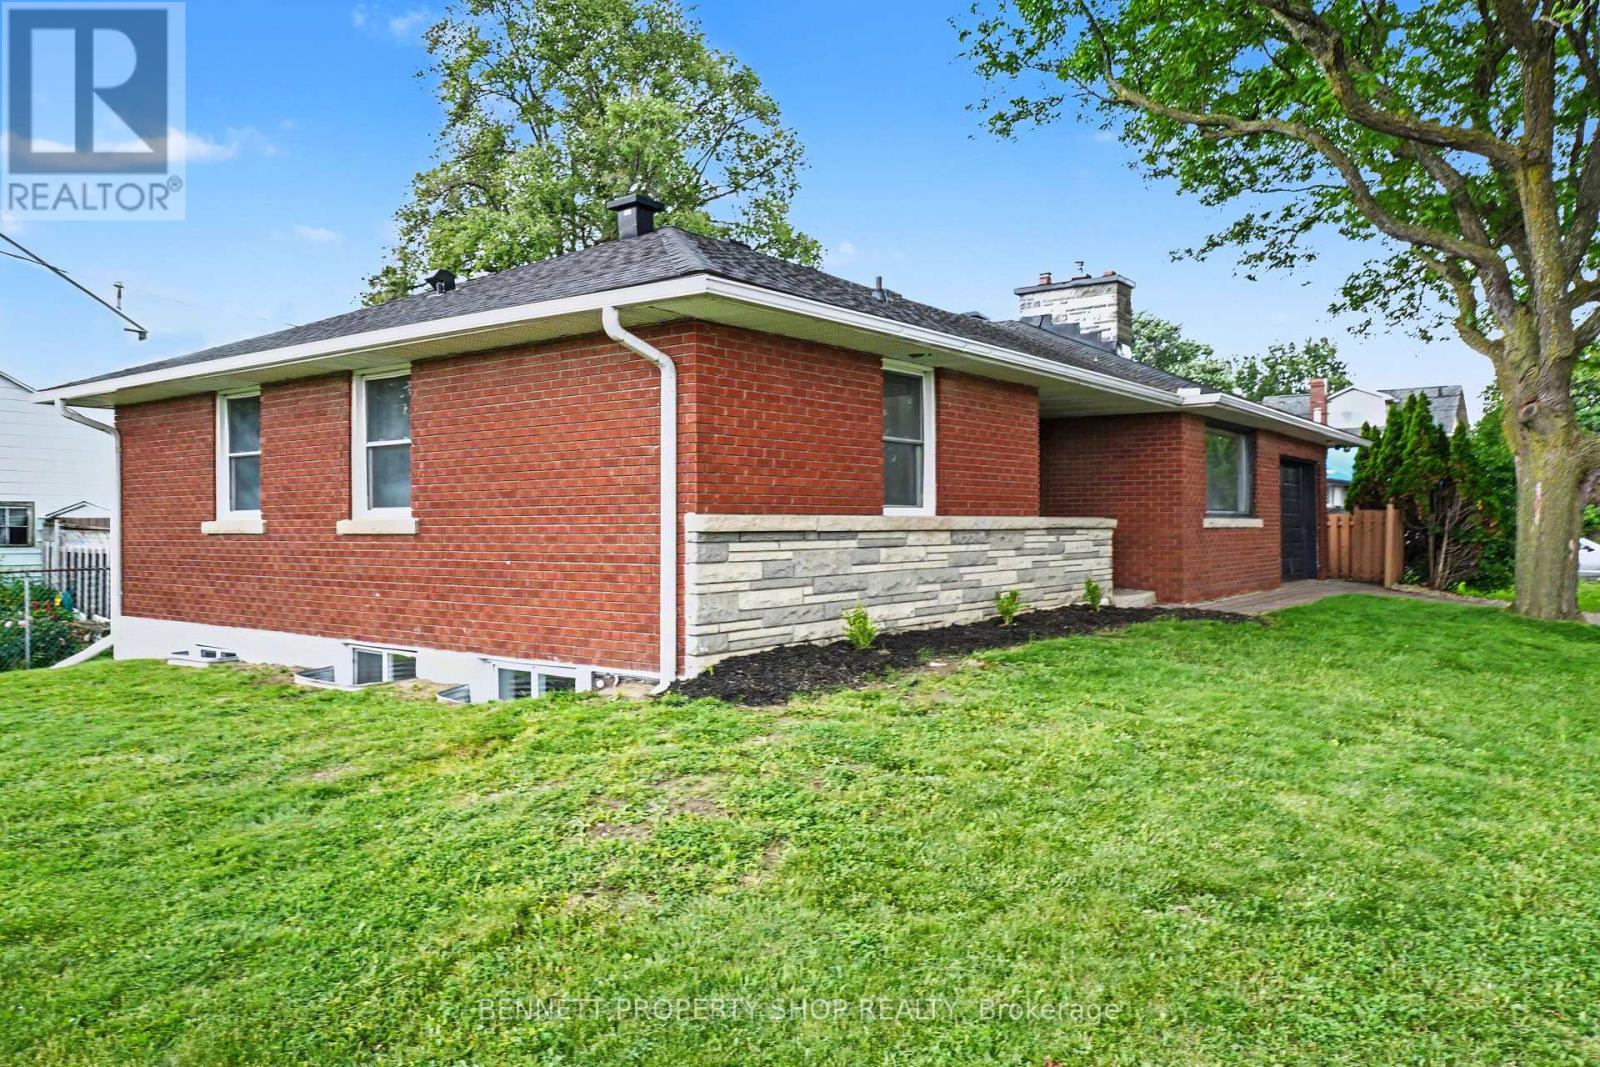
Open House Sunday September 20th, 2-4pm. Set within one of Ottawa's most established neighbourhoods, this beautifully maintained turnkey bungalow pairs thoughtful design, modern upgrades and effortless one-level living. A charming entry alcove creates privacy and a welcoming sense of arrival, opening to a bright, considered interior with gleaming hardwood floors throughout the main level.Three main-floor bedrooms include a generous primary with expansive closet space and ensuite powder room. The custom gourmet kitchen by Louis L'Artisan features heated floors and high-end appliances, while the adjacent living and dining rooms create an effortless flow for both everyday living and entertaining. The dining room, framed by almost wall-to-wall windows, overlooks the lush backyard and brings an abundance of natural light. The finished lower level adds flexible living space, a gas fireplace and spa-inspired heated-floor bathroom. Outside, a generous deck opens to a private garden oasis with mature landscaping and no direct sight lines to neighbours. NCC pathways, parks and tennis courts are nearby, with Montfort Hospital and downtown Ottawa easily accessible. A rare opportunity to enjoy the beauty of bungalow living in an exceptional setting! (id:58075)Details
Details for 1840 Appleford Street, Ottawa, Ontario- Property Type
- Single Family
- Building Type
- House
- Storeys
- 1
- Neighborhood
- 2107 - Beacon Hill South
- Land Size
- 60 x 100 FT
- Year Built
- -
- Annual Property Taxes
- $5,432
- Parking Type
- Attached Garage, Garage
Inside
- Appliances
- Dishwasher, Stove, Dryer, Microwave, Hood Fan, Two Refrigerators
- Rooms
- 12
- Bedrooms
- 3
- Bathrooms
- 3
- Fireplace
- -
- Fireplace Total
- 2
- Basement
- Finished, Full
Building
- Architecture Style
- Bungalow
- Direction
- Ogilvie Road to Appleford St.
- Type of Dwelling
- house
- Roof
- -
- Exterior
- Stone
- Foundation
- Concrete
- Flooring
- -
Land
- Sewer
- Sanitary sewer
- Lot Size
- 60 x 100 FT
- Zoning
- -
- Zoning Description
- -
Parking
- Features
- Attached Garage, Garage
- Total Parking
- 3
Utilities
- Cooling
- Central air conditioning
- Heating
- Forced air, Natural gas
- Water
- Municipal water
Feature Highlights
- Community
- -
- Lot Features
- -
- Security
- -
- Pool
- -
- Waterfront
- -
Rooms
Rooms for 1840 Appleford Street, Ottawa, OntarioMap




Mirna Botros RealtorCopyright 2026