Mirna Botros
613-600-26261840 Featherston Drive - $644,000
1840 Featherston Drive - $644,000
1840 Featherston Drive
$644,000
3609 - Guildwood Estates - Urbandale Acres
Ottawa, OntarioK1H6P5
4 beds
2 baths
3 parking
MLS#: X13845836Listed: about 1 month agoUpdated:about 4 hours ago
Description
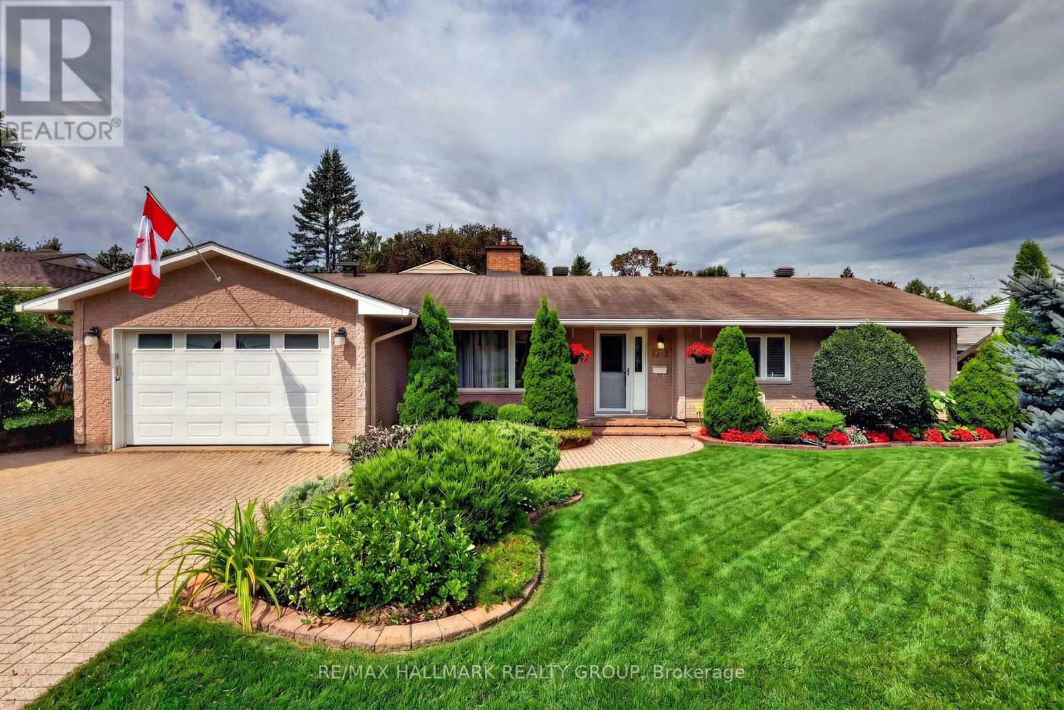
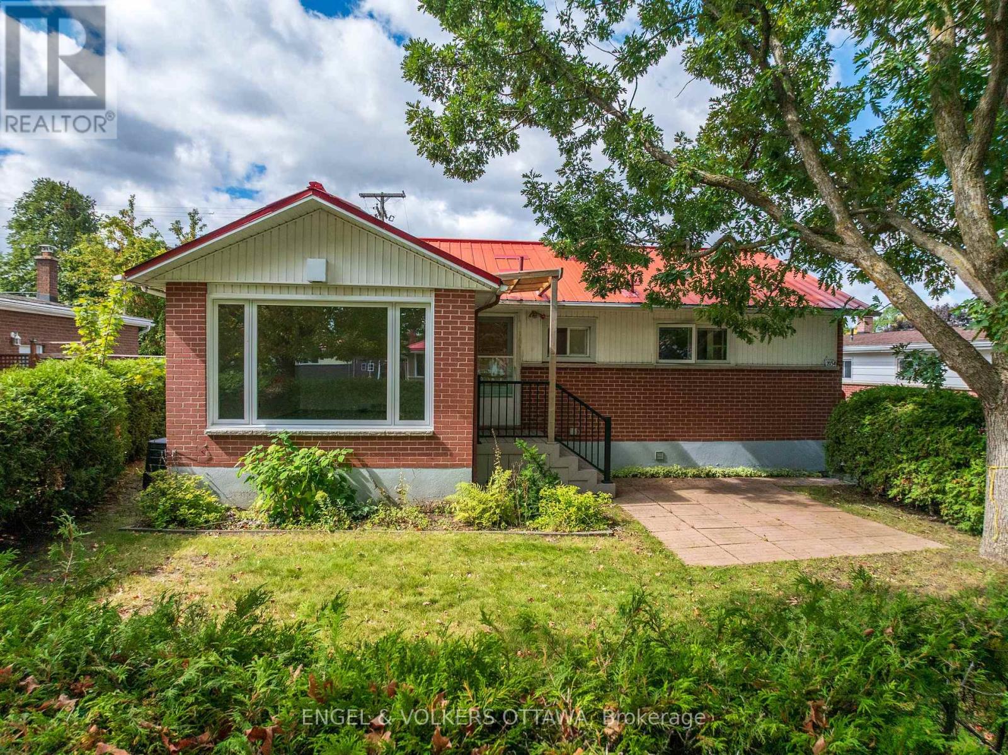
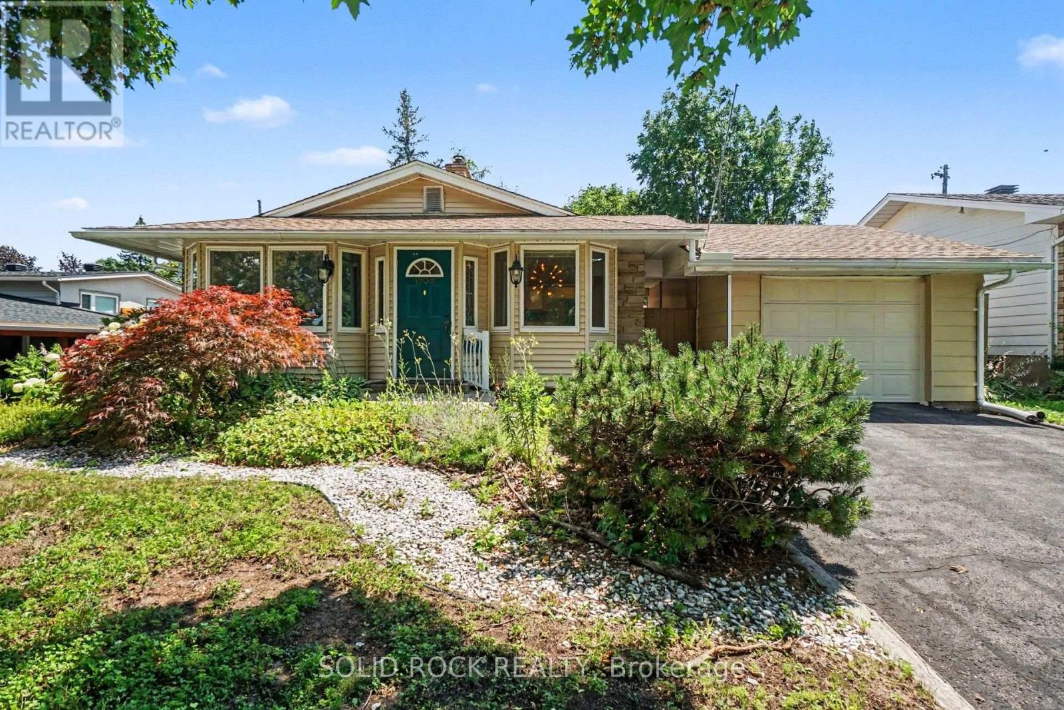
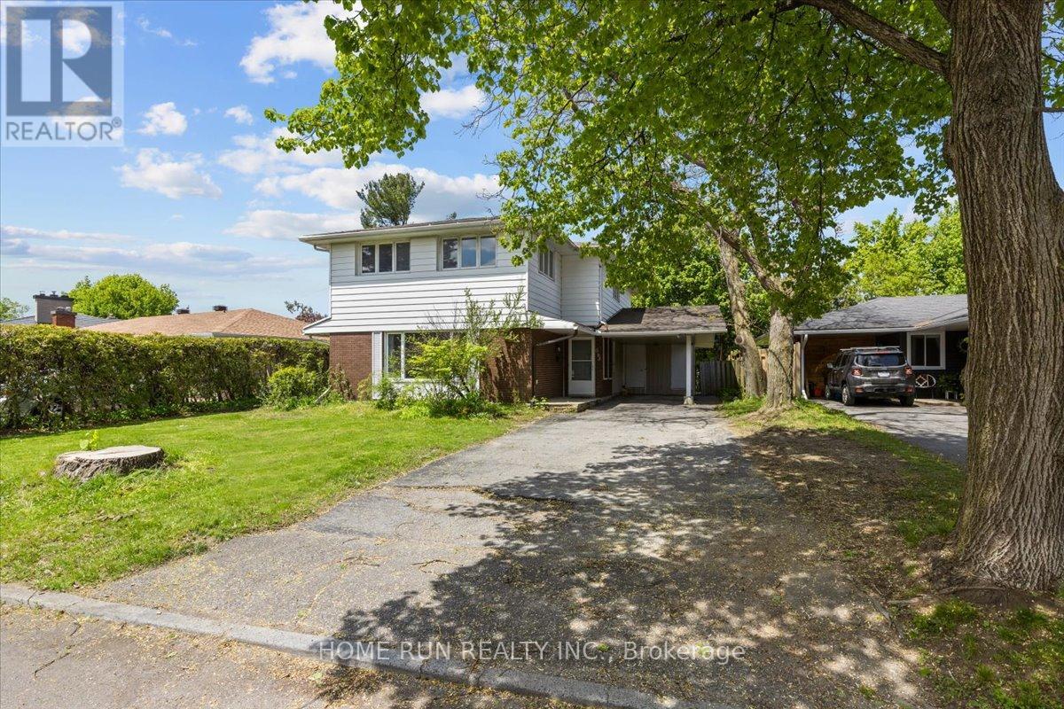
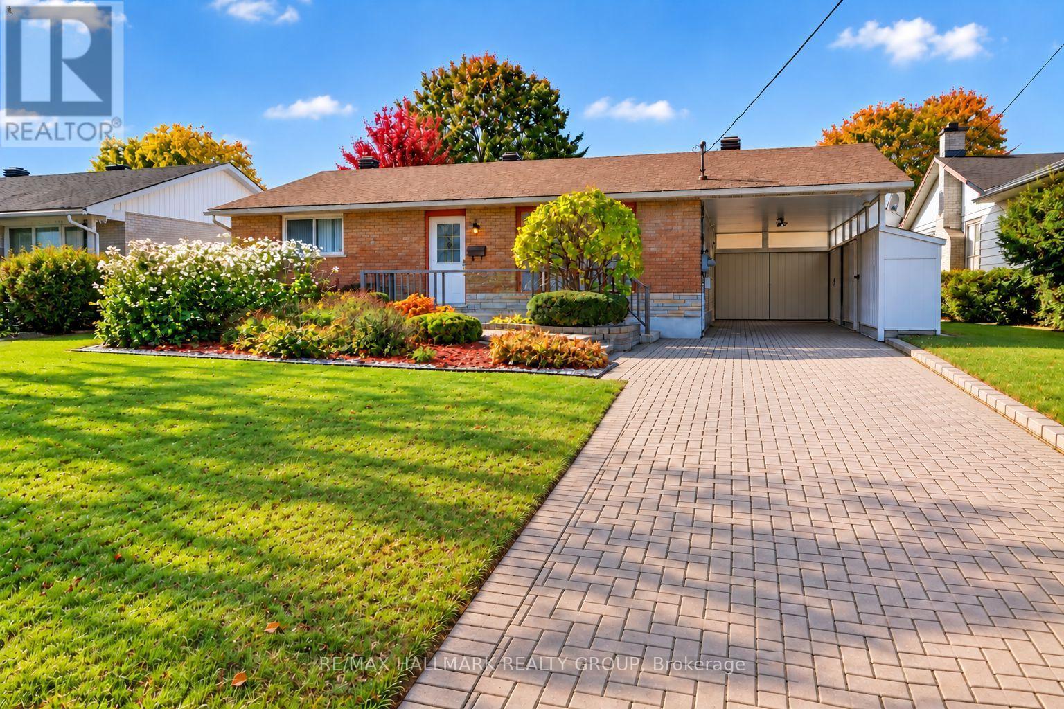
Welcome to 1840 Featherstone Drive, a meticulously maintained 3+1 bedroom, 2 bathroom bungalow located in the quiet and convenient neighbourhood of Guildwood Estates. This bright and simple home features a functional main floor layout with a spacious living area, dedicated dining space, clean hardwood floors, 3 full bedrooms, and a main bath. The convenient side entrance leads down to a fully finished basement featuring a 4th bedroom, a second full bathroom, a large recreation area, and extra storage space, making it great for extended family, guests, or an in-law suite. Major mechanical updates give you total peace of mind, including the roof (2019), furnace (2018), and central AC (2014). Out back, you will love the yard complete with a large rear shed/garage ideal for extra storage, a workshop, or parking. Located close to parks, schools, transit, and amenities, this turn-key property is ready to enjoy. (id:58075)Details
Details for 1840 Featherston Drive, Ottawa, Ontario- Property Type
- Single Family
- Building Type
- House
- Storeys
- 1.5
- Neighborhood
- 3609 - Guildwood Estates - Urbandale Acres
- Land Size
- 52.5 x 95.4 FT
- Year Built
- -
- Annual Property Taxes
- $4,796
- Parking Type
- Garage, Carport, Tandem
Inside
- Appliances
- Washer, Refrigerator, Dishwasher, Stove, Dryer, Microwave, Hood Fan
- Rooms
- 11
- Bedrooms
- 4
- Bathrooms
- 2
- Fireplace
- -
- Fireplace Total
- 1
- Basement
- Finished, Full
Building
- Architecture Style
- -
- Direction
- Cross Streets: Jefferson. ** Directions: Heron to Jefferson to Featherston.
- Type of Dwelling
- house
- Roof
- -
- Exterior
- Brick, Aluminum siding
- Foundation
- Poured Concrete
- Flooring
- -
Land
- Sewer
- Sanitary sewer
- Lot Size
- 52.5 x 95.4 FT
- Zoning
- -
- Zoning Description
- -
Parking
- Features
- Garage, Carport, Tandem
- Total Parking
- 3
Utilities
- Cooling
- Central air conditioning
- Heating
- Forced air, Natural gas
- Water
- Municipal water
Feature Highlights
- Community
- -
- Lot Features
- -
- Security
- -
- Pool
- -
- Waterfront
- -
Rooms
Rooms for 1840 Featherston Drive, Ottawa, OntarioMap

Mirna Botros RealtorCopyright 2026