Mirna Botros
613-600-26261840 Haig Drive - $519,900
1840 Haig Drive - $519,900
1840 Haig Drive
$519,900
3701 - Elmvale Acres
Ottawa, OntarioK1G2J4
3 beds
1 baths
3 parking
MLS#: X13696448Listed: about 1 hour agoUpdated:18 minutes ago
Description
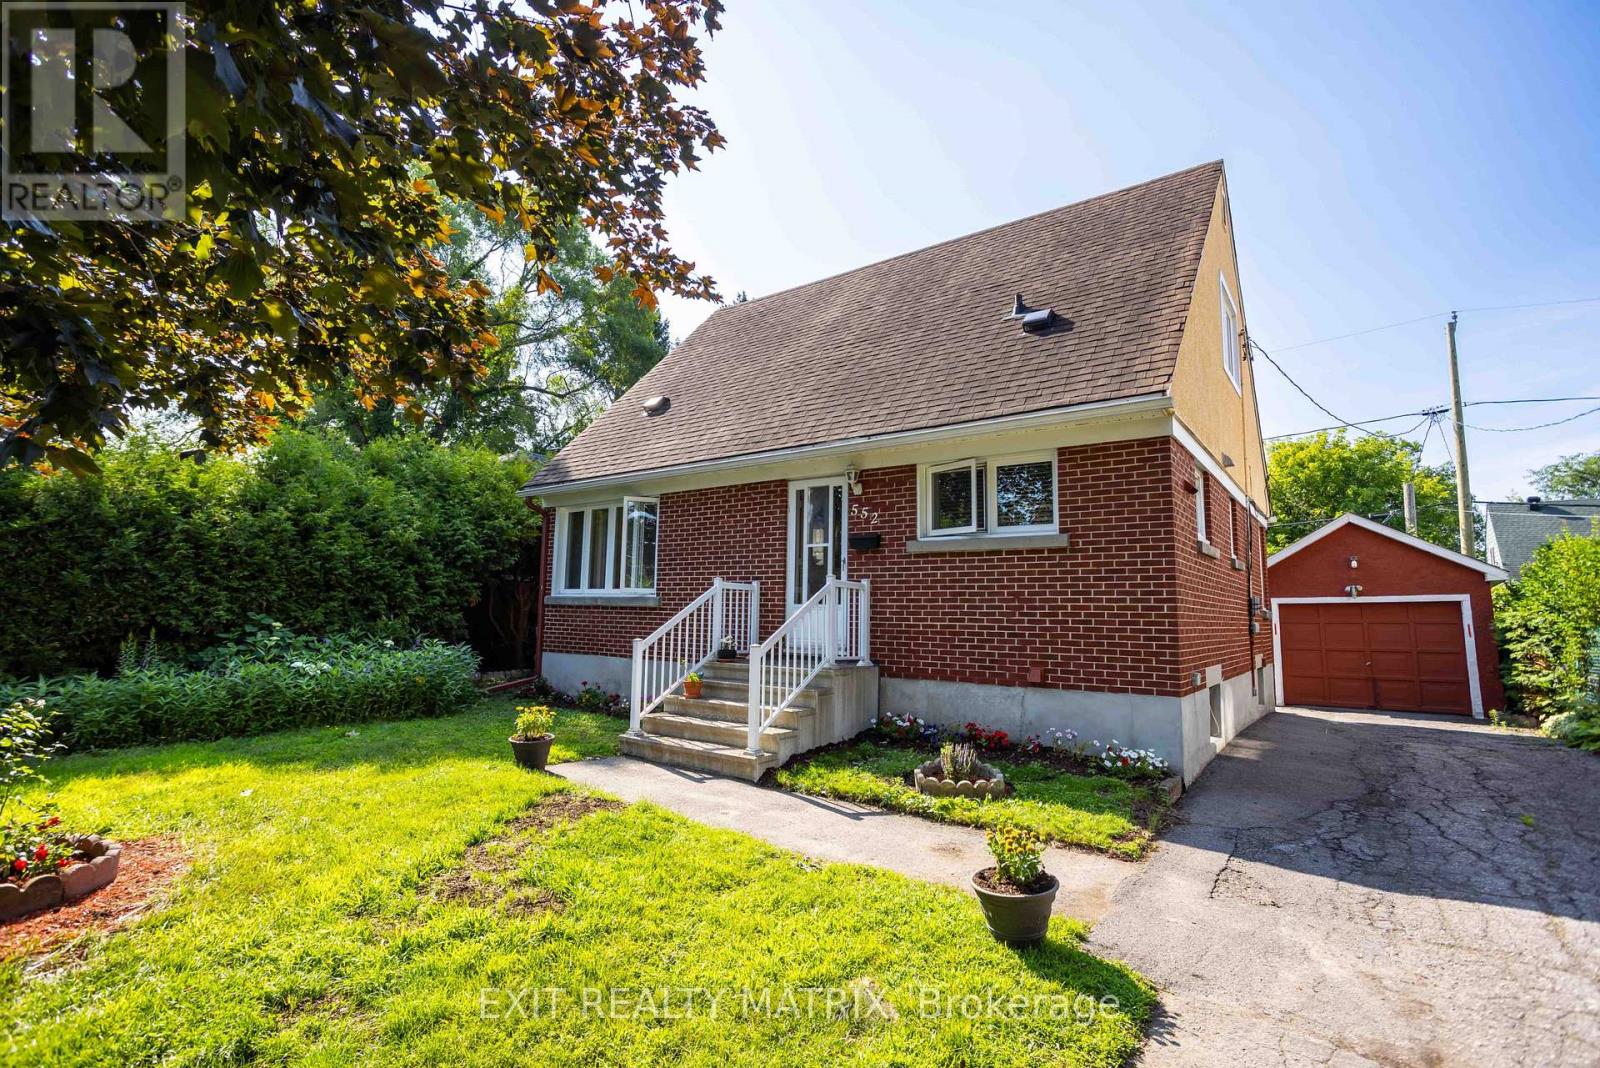
Welcome to this 3-bedroom, 2-storey, single detached home in the heart of sought-after Elmvale Acres. Step inside to discover a bright spacious open living room /dining area featuring hardwood flooring & large picture windows that flood the home with light. There are also multiple built-in cabinets for extra storage on every level. Outside enjoy 3 parking spots, a private, hedged backyard complete with a patio, mature trees, gardens, & storage shed. Perfect for relaxing or entertaining. There is convenient access to the lower level which expands your living space with a partially finished family room, laundry space, cold room, & plenty of room for extra storage. On the 2nd level you will find the bathroom & spacious primary bedroom with double closets & corner windows along with 2 additional bedrooms. All 3 bedrooms have triple pane windows and hardwood floors. Ideally located in one of Ottawa's most established neighbourhoods, you're just minutes from excellent schools including Canterbury High School, recreation centres, parks, walking trails, hospitals, shopping, transit, & downtown. A rare opportunity to own a solid family home in one of Ottawa's most desirable family friendly communities. Freshly painted, clean & ready for you to just move in. (id:58075)Details
Details for 1840 Haig Drive, Ottawa, Ontario- Property Type
- Single Family
- Building Type
- House
- Storeys
- 2
- Neighborhood
- 3701 - Elmvale Acres
- Land Size
- 50 x 100 FT
- Year Built
- -
- Annual Property Taxes
- $4,630
- Parking Type
- No Garage
Inside
- Appliances
- All, Washer, Stove, Dryer, Hood Fan, Blinds
- Rooms
- 7
- Bedrooms
- 3
- Bathrooms
- 1
- Fireplace
- -
- Fireplace Total
- -
- Basement
- Partially finished, Full
Building
- Architecture Style
- -
- Direction
- Cross Streets: SAUNDERSON DR, SMYTH RD. ** Directions: RIVERSIDE DR, PLEASANT PARK, HAIG DR.
- Type of Dwelling
- house
- Roof
- -
- Exterior
- Stucco, Aluminum siding
- Foundation
- Poured Concrete
- Flooring
- -
Land
- Sewer
- Sanitary sewer
- Lot Size
- 50 x 100 FT
- Zoning
- -
- Zoning Description
- -
Parking
- Features
- No Garage
- Total Parking
- 3
Utilities
- Cooling
- Central air conditioning
- Heating
- Heat Pump, Forced air, Electric
- Water
- Municipal water
Feature Highlights
- Community
- -
- Lot Features
- -
- Security
- -
- Pool
- -
- Waterfront
- -
Rooms
Rooms for 1840 Haig Drive, Ottawa, OntarioMap







Mirna Botros RealtorCopyright 2026