Mirna Botros
613-600-2626185 Louisa Street Unit 2 - $1,995
185 Louisa Street Unit 2 - $1,995
185 Louisa Street Unit 2
$1,995
4205 - West Centre Town
Ottawa, OntarioK1R6Y9
2 beds
1 baths
1 parking
MLS#: X13801880Listed: about 2 hours agoUpdated:about 2 hours ago
Description
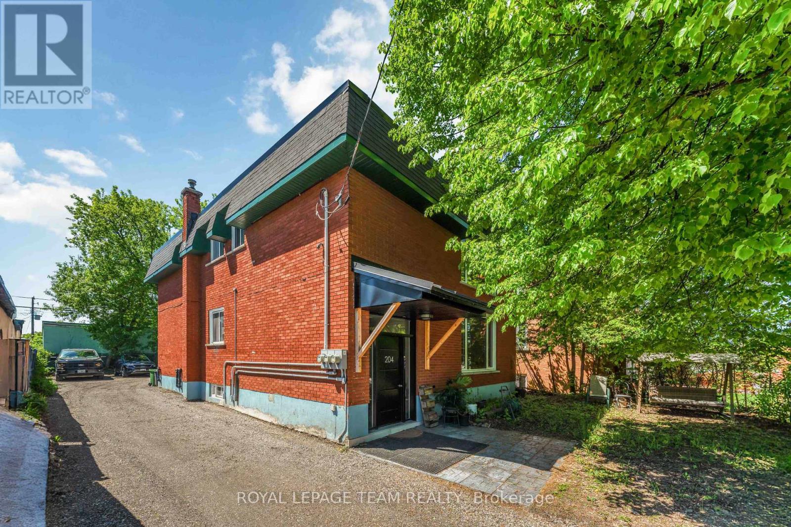
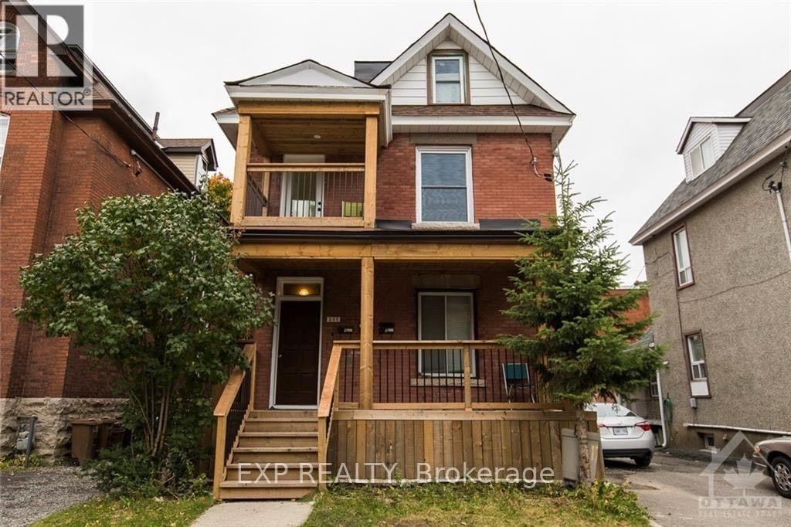
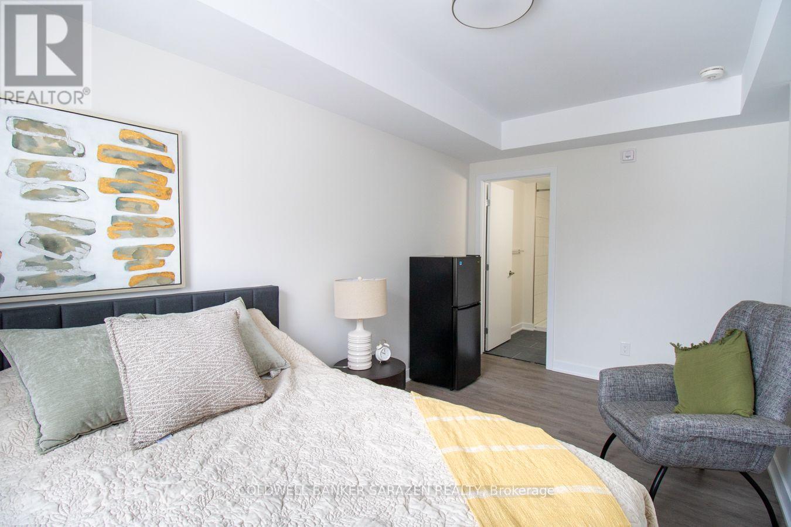
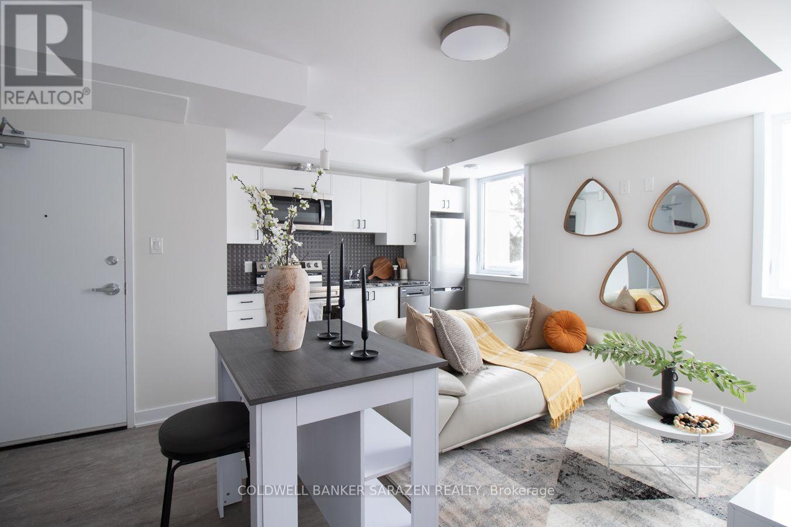
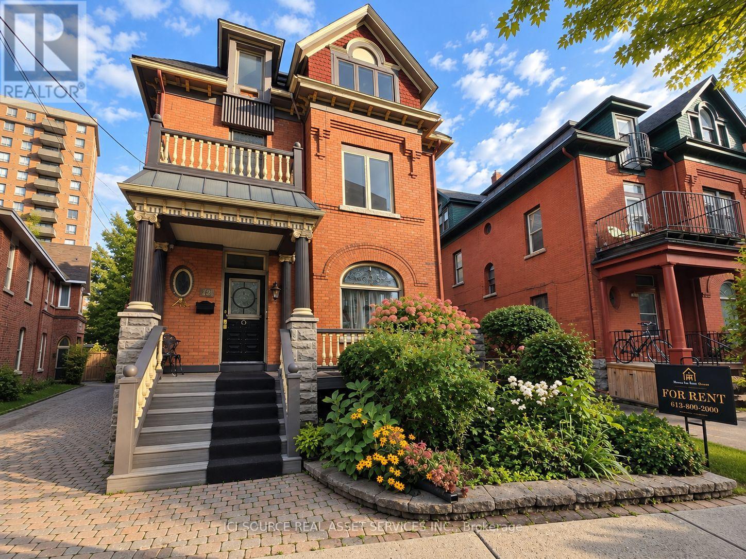
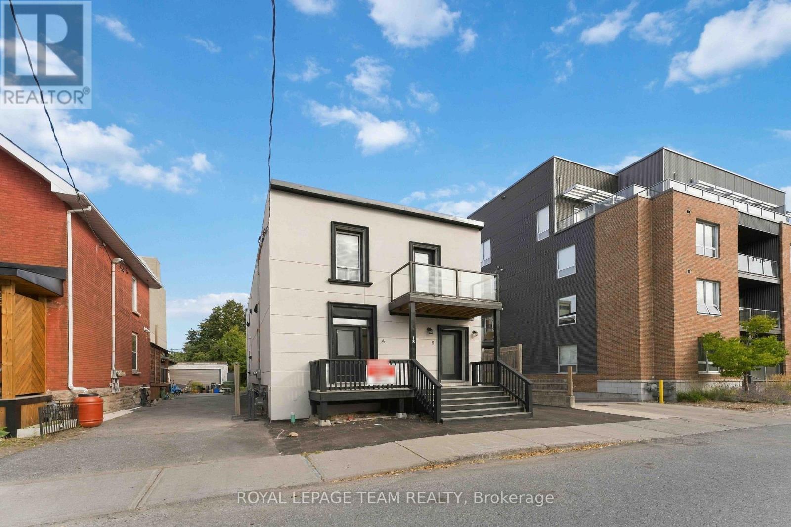
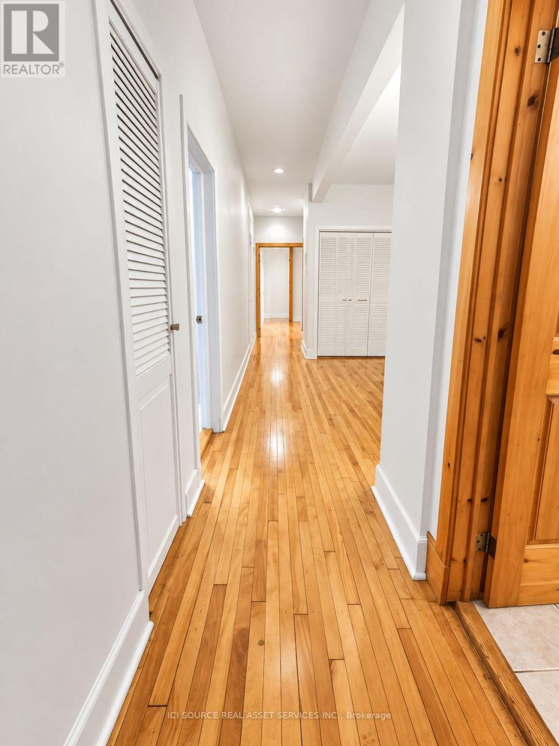
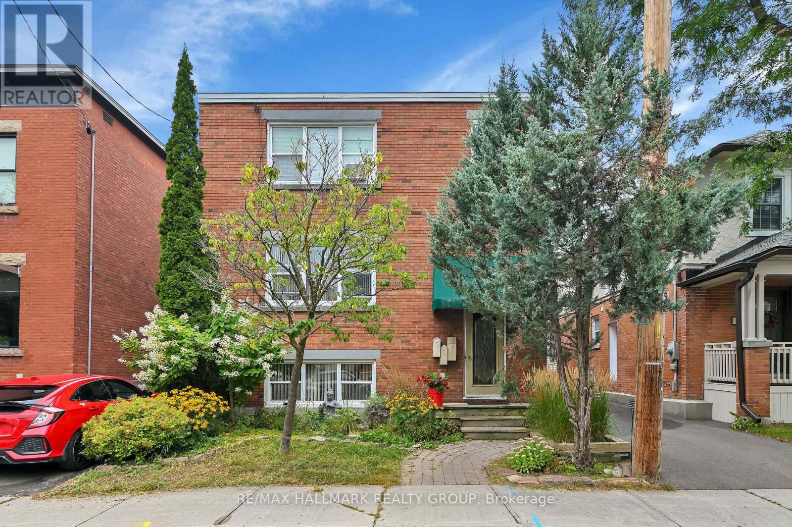
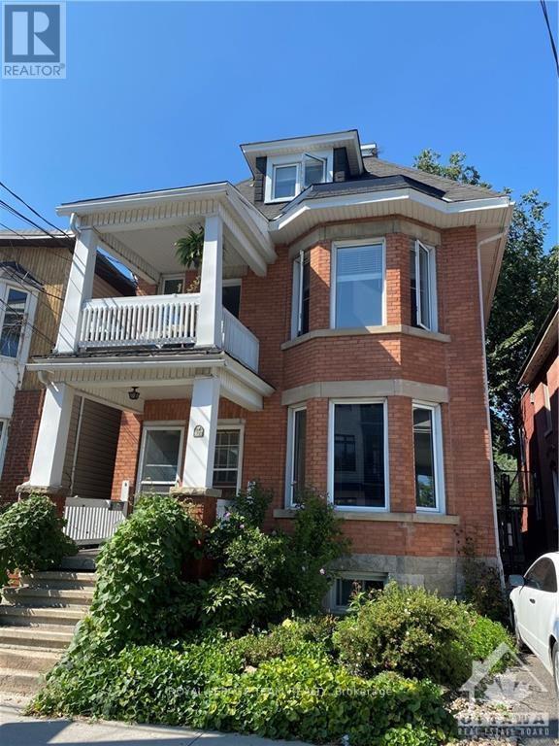
Beautiful apartment on the 2nd and 3rd floors of a charming older triplex in the heart of Little Italy. The 2nd floor features a master bedroom, living/dining area, kitchen and bathroom. The 3rd floor includes a second bedroom and den.Partially furnished, with Wi-Fi and most utilities included (hydro extra). Free shared laundry and large storage room included. Parking available for $50/month.Great location close to restaurants, shops, transit and everything Little Italy has to offer! (id:58075)Details
Details for 185 Louisa Street Unit 2, Ottawa, Ontario- Property Type
- Multi Family
- Building Type
- Triplex
- Storeys
- 2
- Neighborhood
- 4205 - West Centre Town
- Land Size
- 25 x 107 FT
- Year Built
- -
- Annual Property Taxes
- -
- Parking Type
- No Garage
Inside
- Appliances
- Refrigerator, Stove
- Rooms
- -
- Bedrooms
- 2
- Bathrooms
- 1
- Fireplace
- -
- Fireplace Total
- -
- Basement
- Full
Building
- Architecture Style
- -
- Direction
- Cross Streets: Preston St. ** Directions: North on Preston, turn left onto Louisa before Gladstone.
- Type of Dwelling
- triplex
- Roof
- -
- Exterior
- Vinyl siding
- Foundation
- Block
- Flooring
- -
Land
- Sewer
- Sanitary sewer
- Lot Size
- 25 x 107 FT
- Zoning
- -
- Zoning Description
- -
Parking
- Features
- No Garage
- Total Parking
- 1
Utilities
- Cooling
- Window air conditioner
- Heating
- Baseboard heaters, Electric
- Water
- Municipal water
Feature Highlights
- Community
- -
- Lot Features
- -
- Security
- -
- Pool
- -
- Waterfront
- -
Rooms
Rooms for 185 Louisa Street Unit 2, Ottawa, OntarioMap



Mirna Botros RealtorCopyright 2026