Mirna Botros
613-600-2626185 Twyford Street - $899,000
185 Twyford Street - $899,000
185 Twyford Street
$899,000
4805 - Hunt Club
Ottawa, OntarioK1V0V8
4 beds
3 baths
6 parking
MLS#: X14091576Listed: about 5 hours agoUpdated:about 5 hours ago
Description
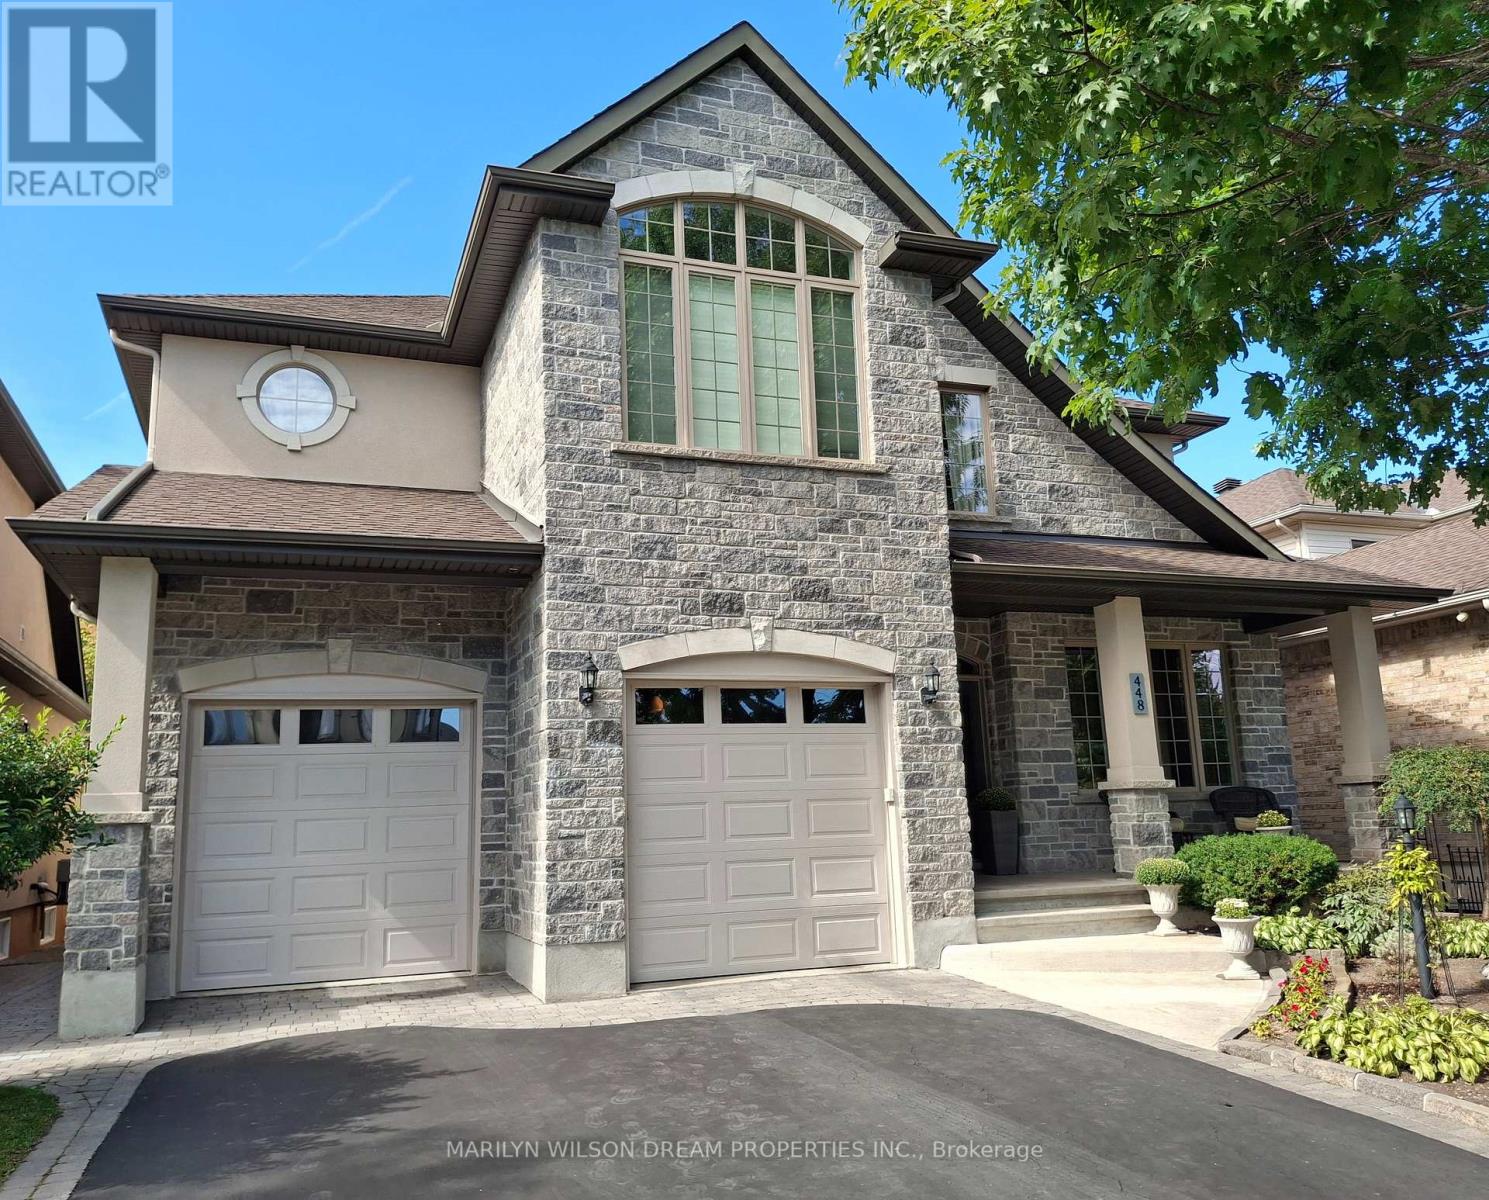
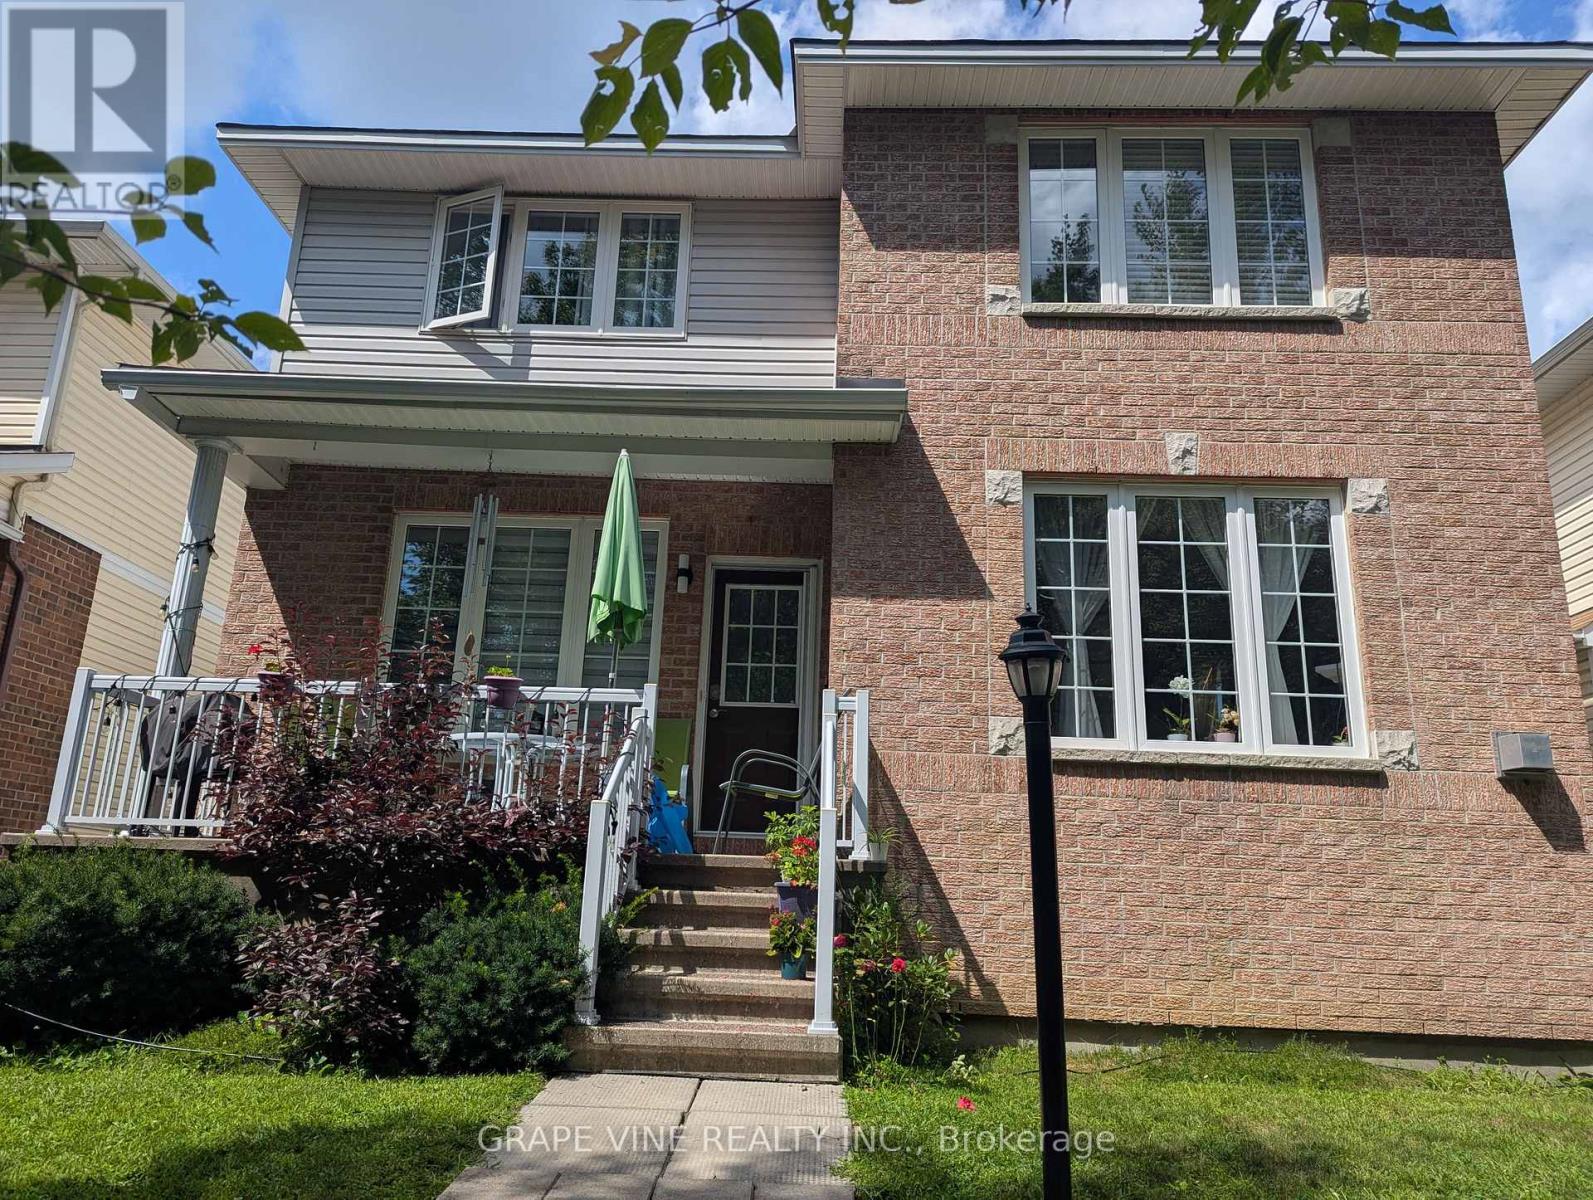
Great custom built home, finished with quality throughout, Approx 2942 sq.ft. the main and second level. Hardwood floors throughout. Main floor offers a living room, dining room , family room with fireplace, office/den, kitchen with gas range, eating area, laundry/mudroom. On the second floor, Master with 5 piece ensuite and walk in closet. 3 Additional large bedrooms, one with walk-in closet. Lower level semi-finished Basement waiting for your imagination to complete the flooring and ceiling, and the rough-in bathroom. House comes complete with window coverings, 2-cargarage and full interlock driveway (id:58075)Details
Details for 185 Twyford Street, Ottawa, Ontario- Property Type
- Single Family
- Building Type
- House
- Storeys
- 2
- Neighborhood
- 4805 - Hunt Club
- Land Size
- 38.7 x 99.9 FT
- Year Built
- -
- Annual Property Taxes
- $7,838
- Parking Type
- Garage
Inside
- Appliances
- Washer, Refrigerator, Dishwasher, Stove, Dryer, Garage door opener remote(s)
- Rooms
- 16
- Bedrooms
- 4
- Bathrooms
- 3
- Fireplace
- -
- Fireplace Total
- -
- Basement
- Partially finished, Full
Building
- Architecture Style
- -
- Direction
- Cross Streets: Hunt club and Mcarthy. ** Directions: Hunt Club to Mcarthy. Macarthy left onto Cahill, west on Cahill right on Twyford st., home on the right 185.
- Type of Dwelling
- house
- Roof
- -
- Exterior
- Vinyl siding, Brick Veneer
- Foundation
- Concrete
- Flooring
- -
Land
- Sewer
- Sanitary sewer
- Lot Size
- 38.7 x 99.9 FT
- Zoning
- -
- Zoning Description
- Residential
Parking
- Features
- Garage
- Total Parking
- 6
Utilities
- Cooling
- Central air conditioning
- Heating
- Forced air, Natural gas
- Water
- Municipal water
Feature Highlights
- Community
- -
- Lot Features
- Carpet Free
- Security
- -
- Pool
- -
- Waterfront
- -
Rooms
Rooms for 185 Twyford Street, Ottawa, OntarioMap






Mirna Botros RealtorCopyright 2026