Mirna Botros
613-600-26261859 Hennessy Crescent - $779,000
1859 Hennessy Crescent - $779,000
1859 Hennessy Crescent
$779,000
1106 - Fallingbrook/Gardenway South
Ottawa, OntarioK4A3X8
3 beds
3 baths
4 parking
MLS#: X13701654Listed: about 2 hours agoUpdated:about 2 hours ago
Description
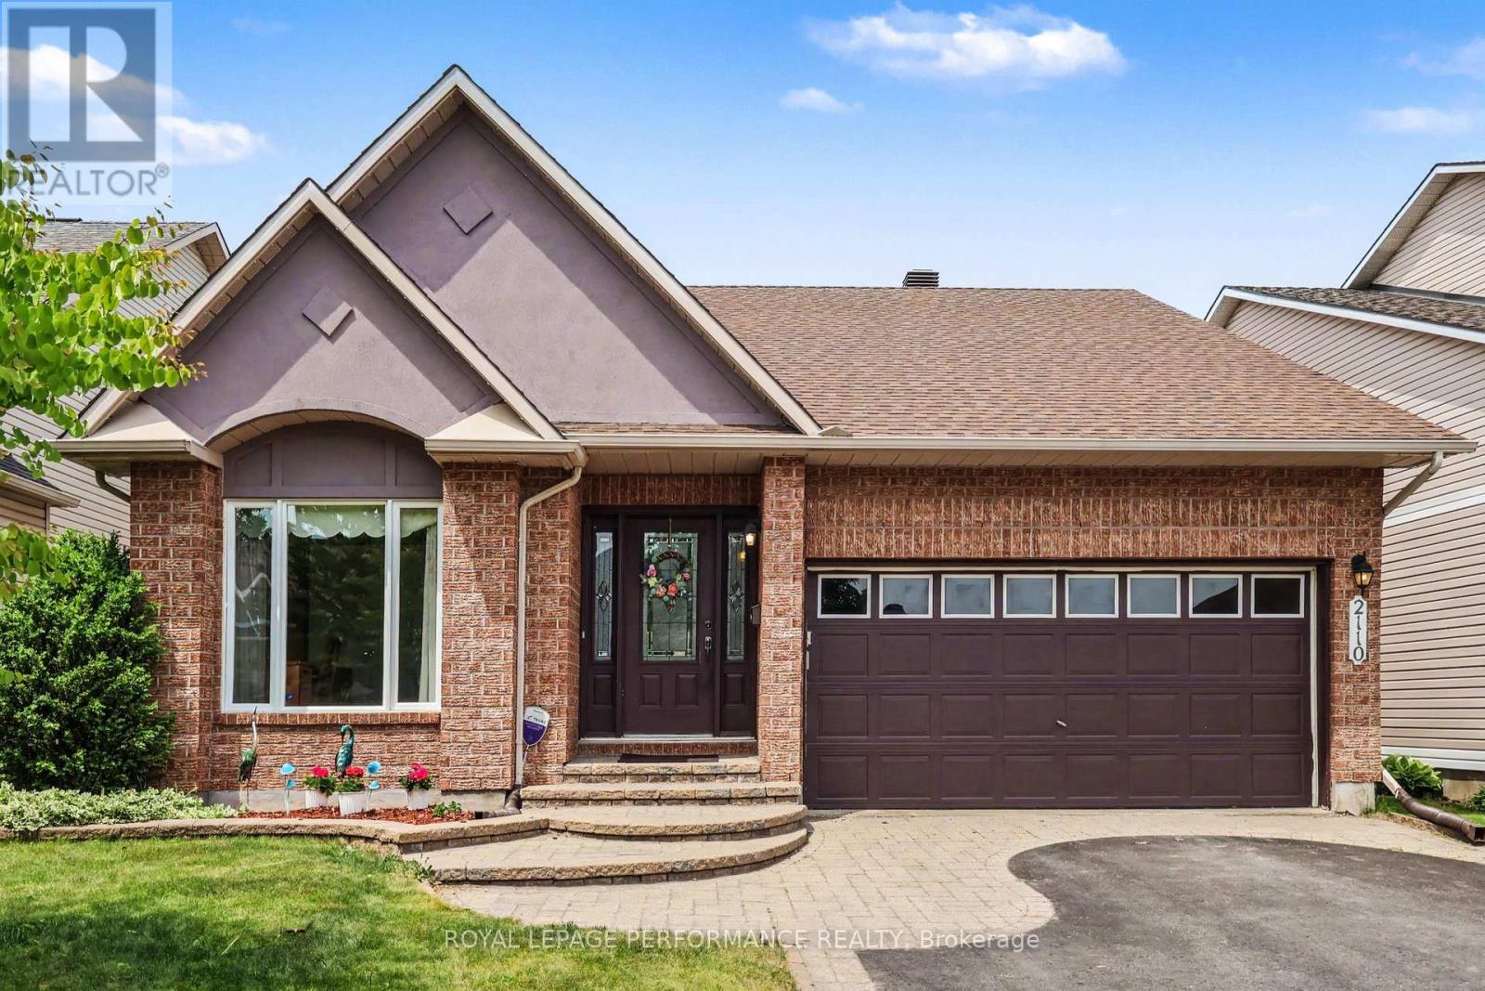
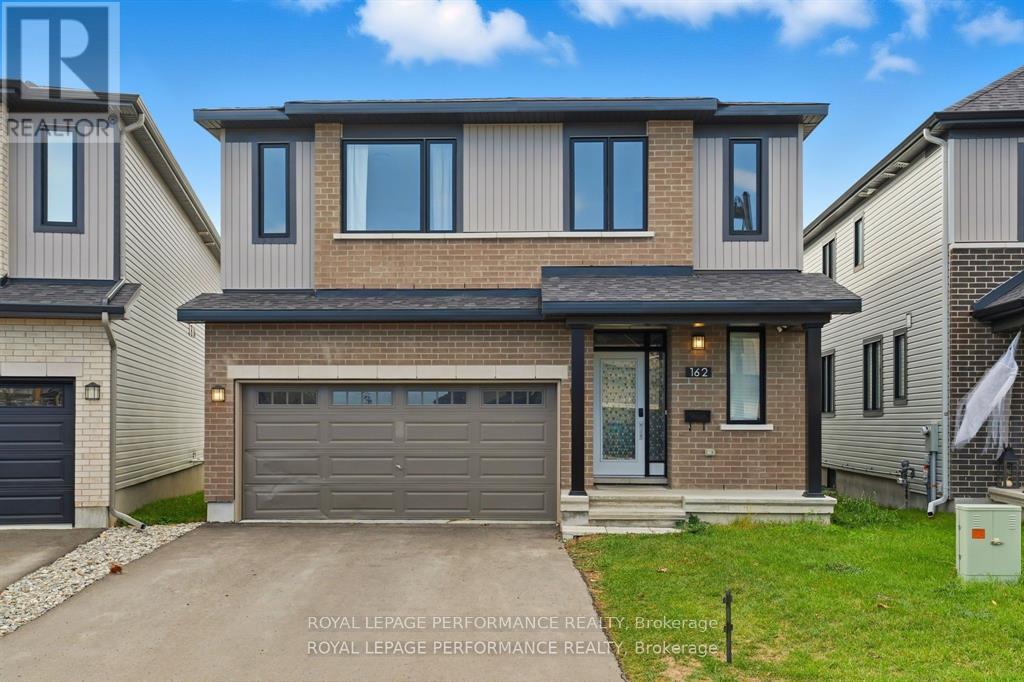
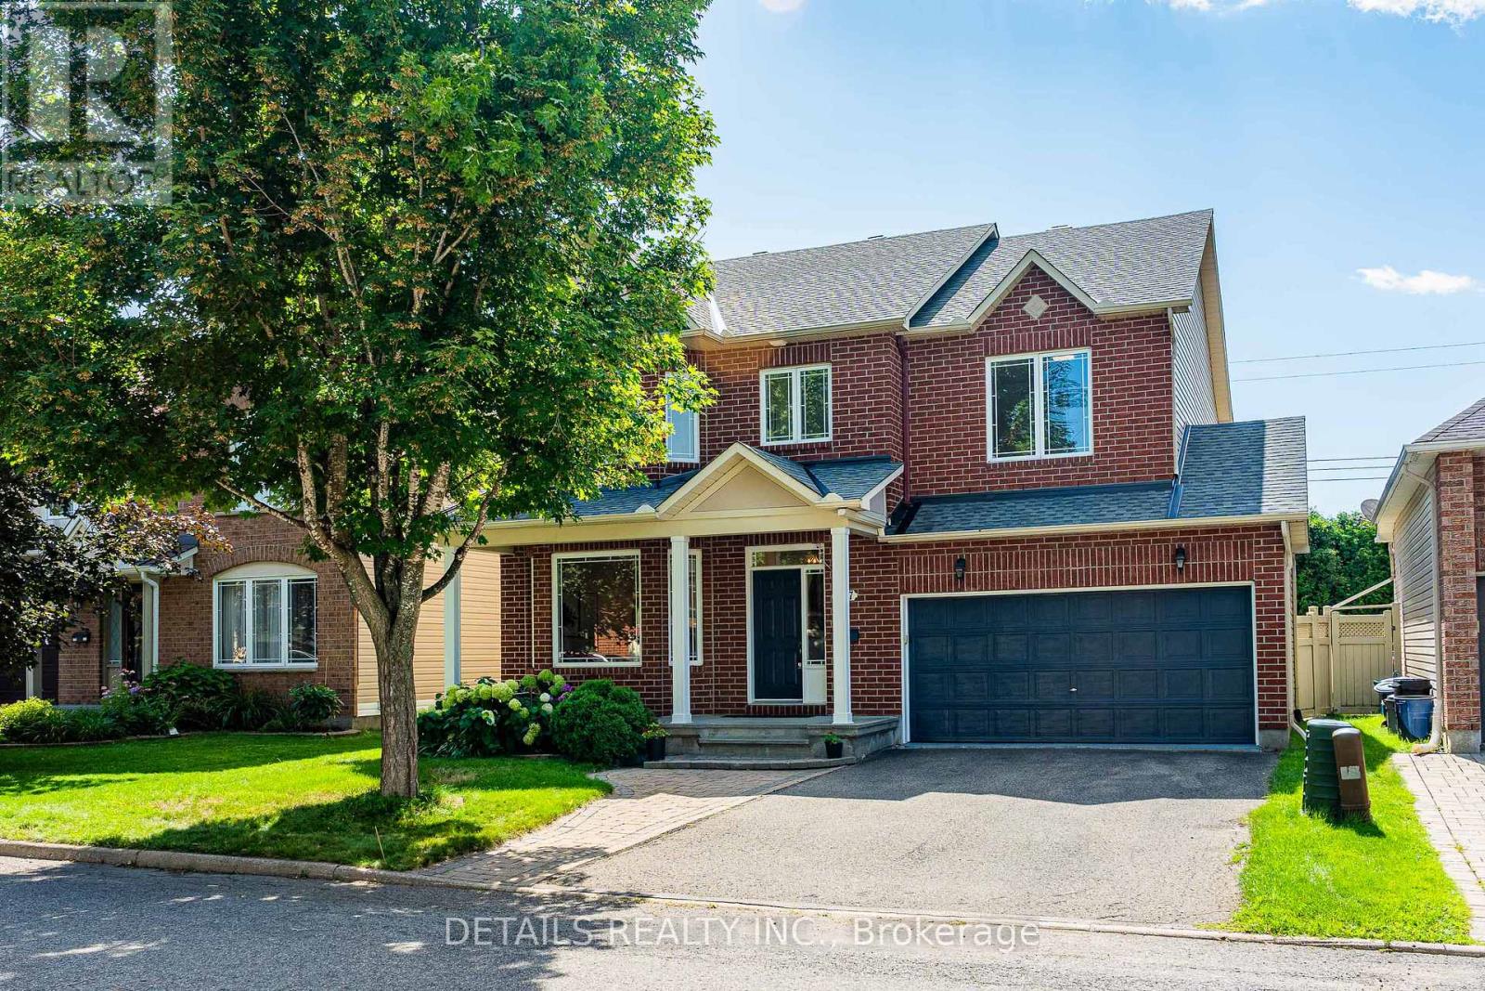
Location! Location! This 3 bedroom, 3 bath home with a double garage is located on a quiet crescent minutes away from everything! Beautifully landscaped, this home has real curb appeal. The main floor boasts 9ft high ceilings throughout, with hardwood floors and an open-concept layout. Features include crown moldings, pot lights, a formal living and dining room, plus a main floor family room with vaulted ceiling, a gas fireplace and a cozy sunroom with heated ceramic floors. The gorgeous kitchen overlooks the breakfast nook and family room and has granite counter tops, an island and a new fridge (2023). The 2nd level has 3 generous bedrooms and the master bedroom has a huge ensuite bath and walk-in closet. The basement offers a great recroom with high end carpeting, and a separate sound proof movie theater room with seating! The backyard has a patio, gazebo and shed and no rear neighbours. (id:58075)Details
Details for 1859 Hennessy Crescent, Ottawa, Ontario- Property Type
- Single Family
- Building Type
- House
- Storeys
- 2
- Neighborhood
- 1106 - Fallingbrook/Gardenway South
- Land Size
- 36 x 107 FT
- Year Built
- -
- Annual Property Taxes
- $4,764
- Parking Type
- Attached Garage, Garage
Inside
- Appliances
- Washer, Refrigerator, Dishwasher, Stove, Dryer, Oven - Built-In, Garage door opener remote(s)
- Rooms
- 16
- Bedrooms
- 3
- Bathrooms
- 3
- Fireplace
- -
- Fireplace Total
- -
- Basement
- Finished, N/A
Building
- Architecture Style
- -
- Direction
- Cross Streets: VALIN AND PORTOBELLO. ** Directions: 417 EAST TO TRIM, TO PORTOBELLO, RIGHT AT THE CIRCLE, FIRST LEFT IS HENNESSY.
- Type of Dwelling
- house
- Roof
- -
- Exterior
- Brick, Vinyl siding
- Foundation
- Concrete, Poured Concrete
- Flooring
- -
Land
- Sewer
- Septic System
- Lot Size
- 36 x 107 FT
- Zoning
- -
- Zoning Description
- -
Parking
- Features
- Attached Garage, Garage
- Total Parking
- 4
Utilities
- Cooling
- Central air conditioning
- Heating
- Forced air, Natural gas
- Water
- Municipal water
Feature Highlights
- Community
- -
- Lot Features
- -
- Security
- -
- Pool
- -
- Waterfront
- -
Rooms
Rooms for 1859 Hennessy Crescent, Ottawa, OntarioMap










Mirna Botros RealtorCopyright 2026