Mirna Botros
613-600-2626186 Southport Drive - $615,000
186 Southport Drive - $615,000
186 Southport Drive
$615,000
3806 - Hunt Club Park/Greenboro
Ottawa, OntarioK1T3P4
4 beds
3 baths
2 parking
MLS#: X13215164Listed: 1 day agoUpdated:about 17 hours ago
Description
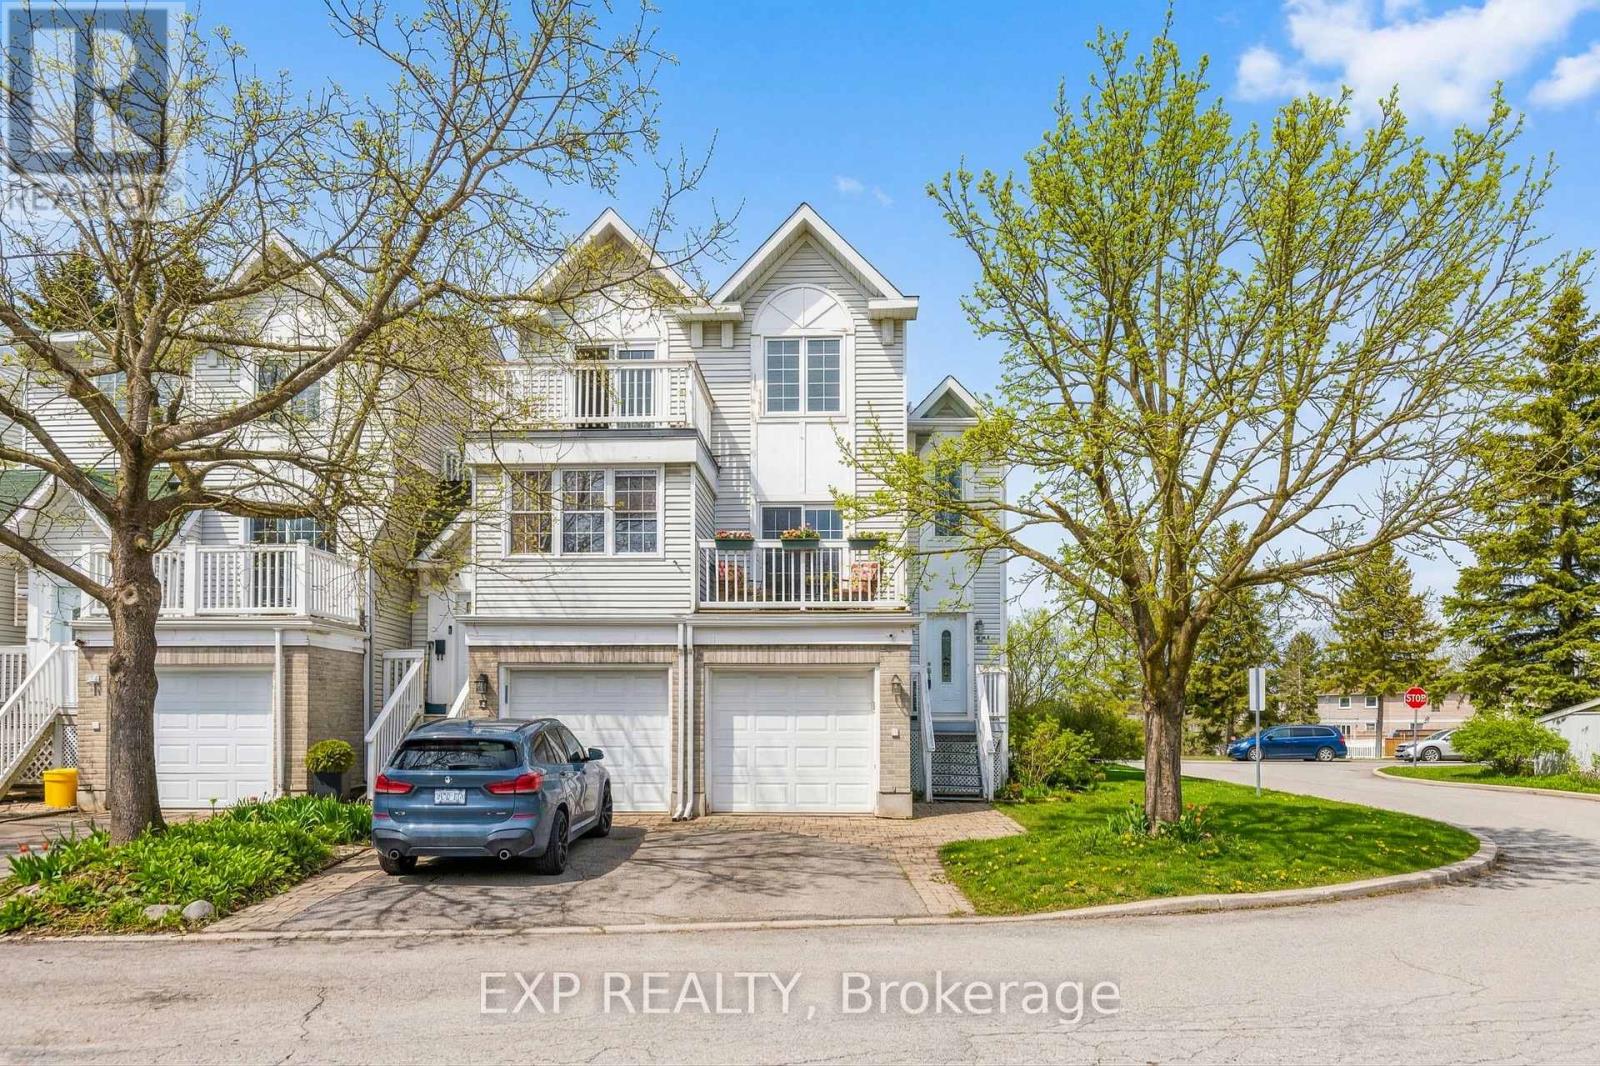
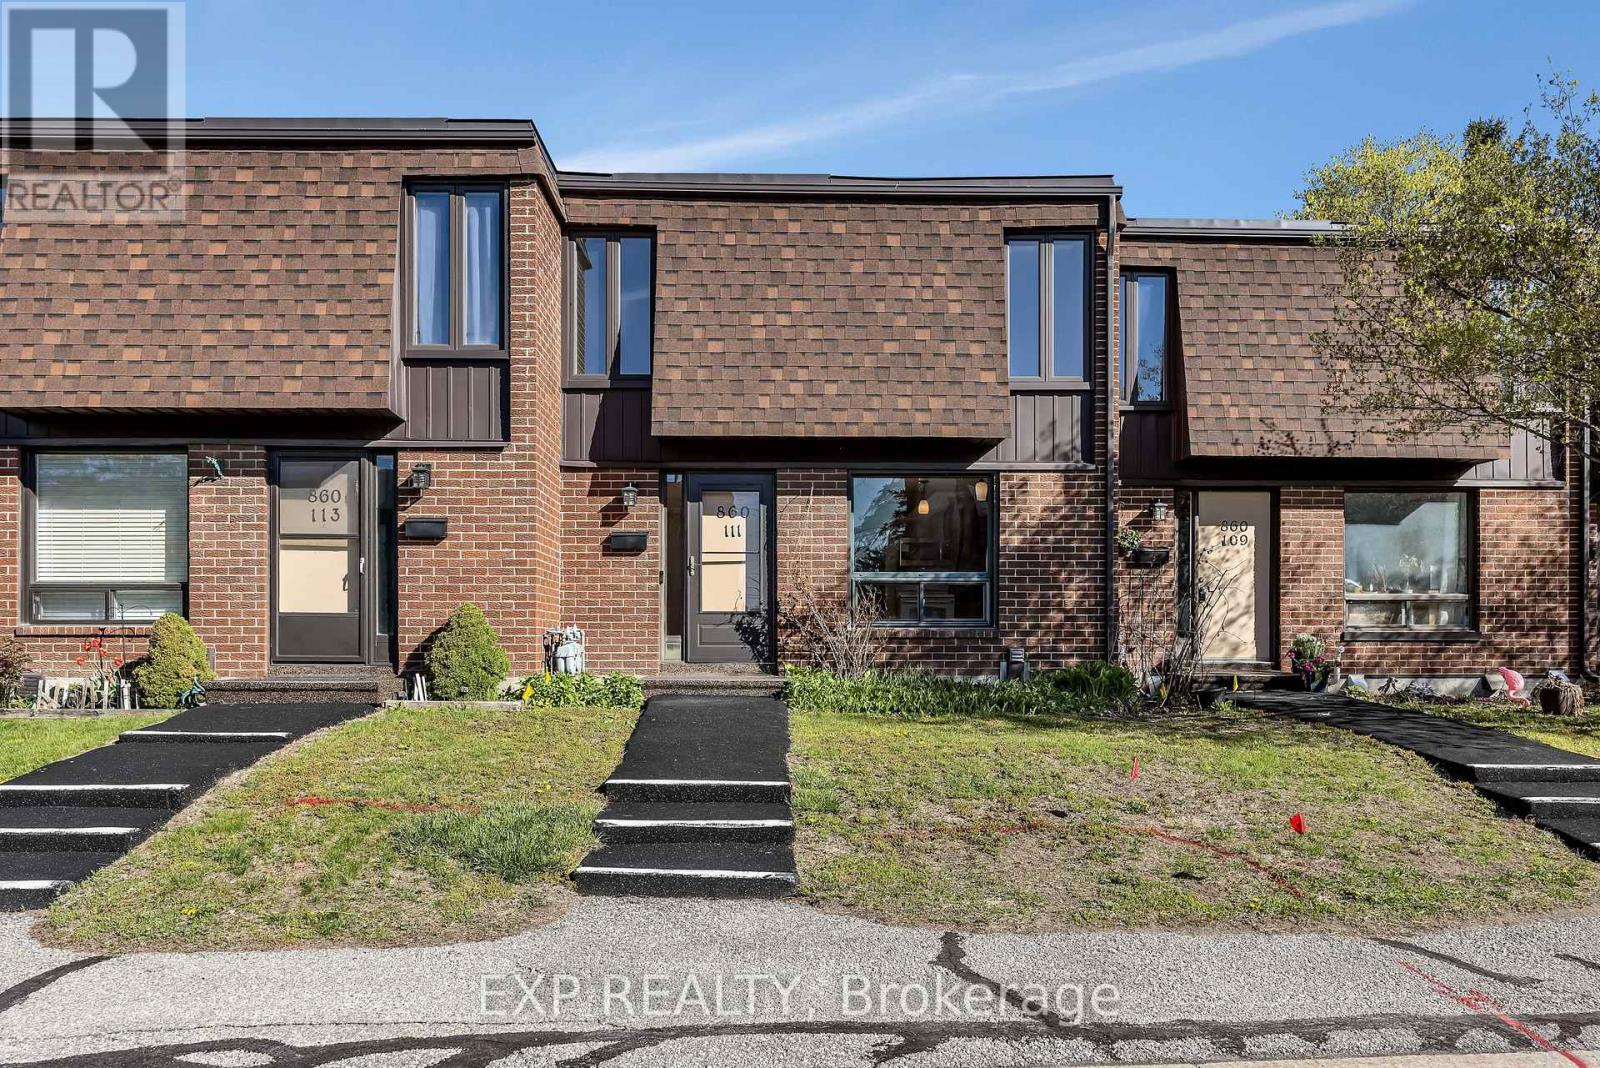
Welcome to VIBRANT Greenborough, one of Southkeys most sought-after pockets, where this COMPLETELY TRANSFORMED 4 bedroom 3 bathroom townhome is ready to sweep you off your feet. Nearly 1900 square feet of beautifully renovated living space sits on a quiet street, and every single corner of this home has been touched with care, intention, and serious style. GORGEOUS hardwood floors carry you through the entire main floor and upstairs, BRAND NEW pot lights and all new light fixtures set the most INVITING mood, and that BRAND NEW 2026 kitchen is going to make you want to cook every single night. All bathrooms have been REFRESHED, the staircase is dressed in plush BRAND NEW carpet, and the kitchen and family room just glow - the kind of WARM, GOLDEN afternoon light that makes you never want to leave. Step outside to your SUNDRENCHED backyard and exhale, this is where summer happens, where the kids & pets run wild and the evenings stretch on just a little longer. And when you do venture out, you are literally 5 minutes from South Keys Shopping Plaza, the LRT, and every amenity your growing family could need. MOVE-IN READY with nothing left to do except unpack and FALL IN LOVE. The list of big ticket updates will have you sleeping easy for years to come including the ROOF (2020), DRIVEWAY (2020), WINDOWS (2019), and the FURNACE and AC (2013). (id:58075)Details
Details for 186 Southport Drive, Ottawa, Ontario- Property Type
- Single Family
- Building Type
- Row Townhouse
- Storeys
- 2
- Neighborhood
- 3806 - Hunt Club Park/Greenboro
- Land Size
- 20 x 105.9 FT
- Year Built
- -
- Annual Property Taxes
- $4,414
- Parking Type
- Attached Garage, Garage, Inside Entry
Inside
- Appliances
- Washer, Refrigerator, Central Vacuum, Dishwasher, Stove, Dryer, Hood Fan, Garage door opener remote(s), Water Heater
- Rooms
- -
- Bedrooms
- 4
- Bathrooms
- 3
- Fireplace
- -
- Fireplace Total
- 1
- Basement
- Unfinished, Full
Building
- Architecture Style
- -
- Direction
- Cross Streets: Southport Dr. ** Directions: Hunt Club Rd turn onto Cahill Dr, turn onto Southport Dr, turn onto southport Dr, on your right side.
- Type of Dwelling
- row_townhouse
- Roof
- -
- Exterior
- Brick, Vinyl siding
- Foundation
- Concrete
- Flooring
- -
Land
- Sewer
- Sanitary sewer
- Lot Size
- 20 x 105.9 FT
- Zoning
- -
- Zoning Description
- R3J[484]
Parking
- Features
- Attached Garage, Garage, Inside Entry
- Total Parking
- 2
Utilities
- Cooling
- Central air conditioning
- Heating
- Forced air, Natural gas
- Water
- Municipal water
Feature Highlights
- Community
- -
- Lot Features
- -
- Security
- -
- Pool
- -
- Waterfront
- -
Rooms
Rooms for 186 Southport Drive, Ottawa, OntarioMap

Mirna Botros RealtorCopyright 2026