Mirna Botros
613-600-26261880 Kingsdale Avenue - $865,000
1880 Kingsdale Avenue - $865,000
1880 Kingsdale Avenue
$865,000
2606 - Blossom Park/Leitrim
Ottawa, OntarioK1T1J1
3 beds
2 baths
8 parking
MLS#: X13667722Listed: about 2 hours agoUpdated:about 2 hours ago
Description
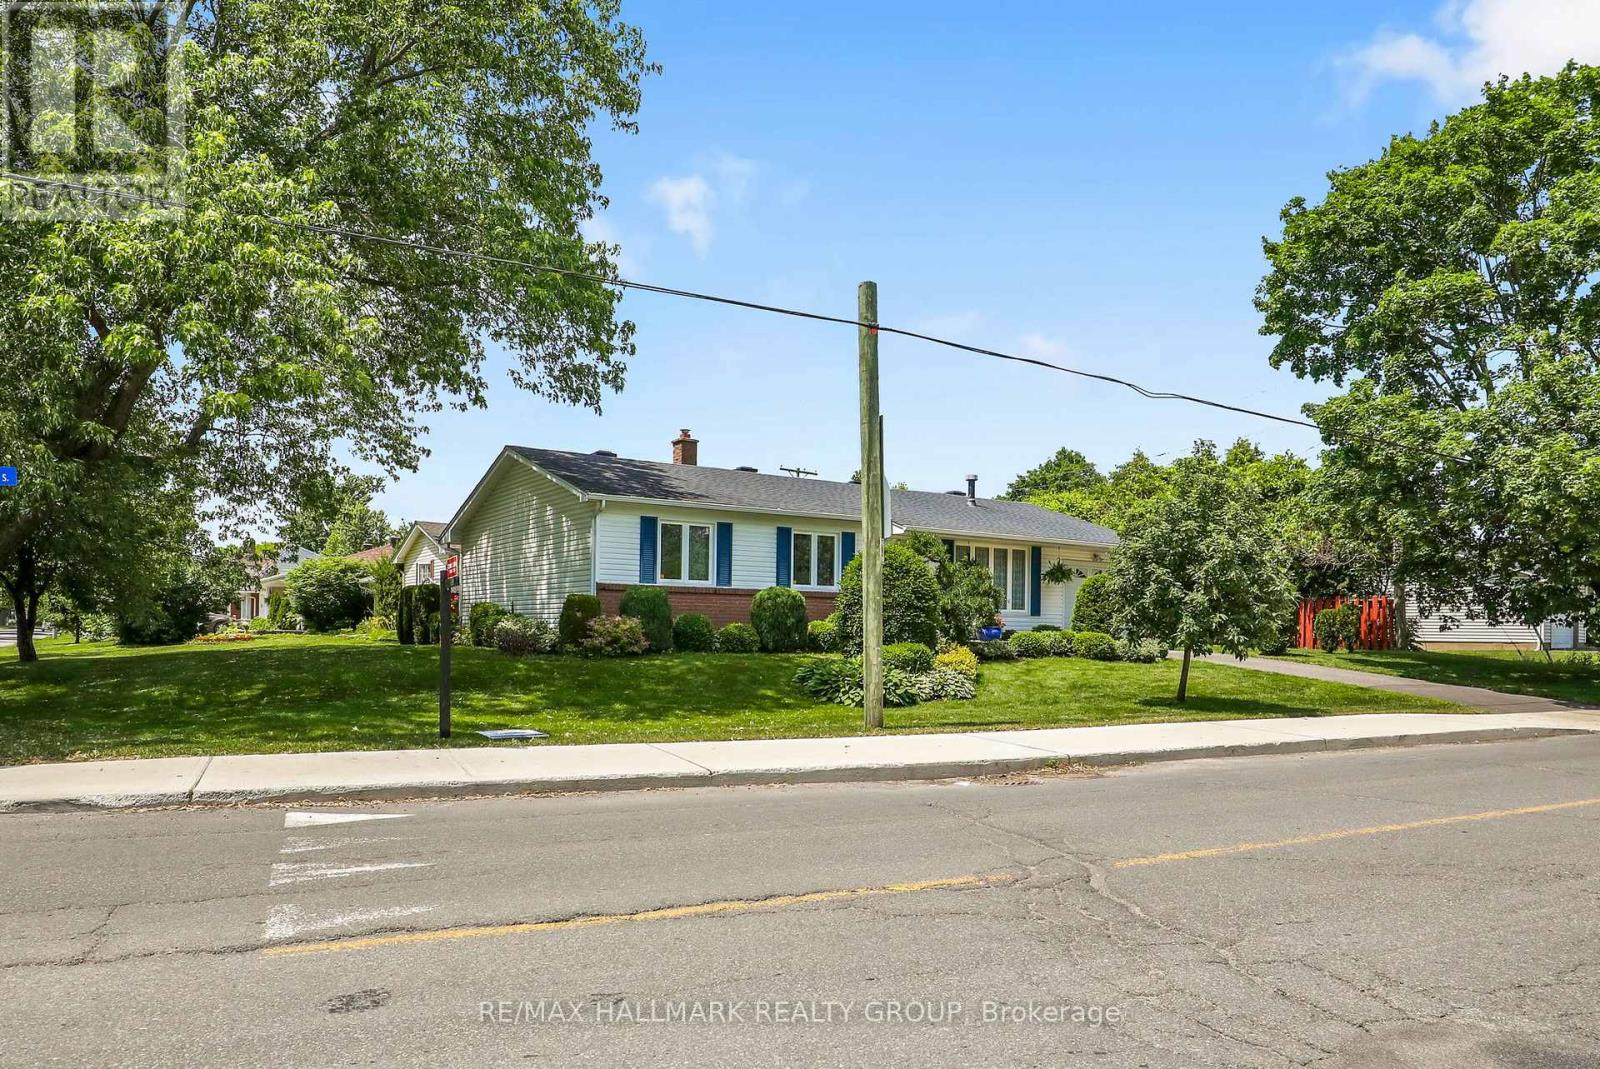
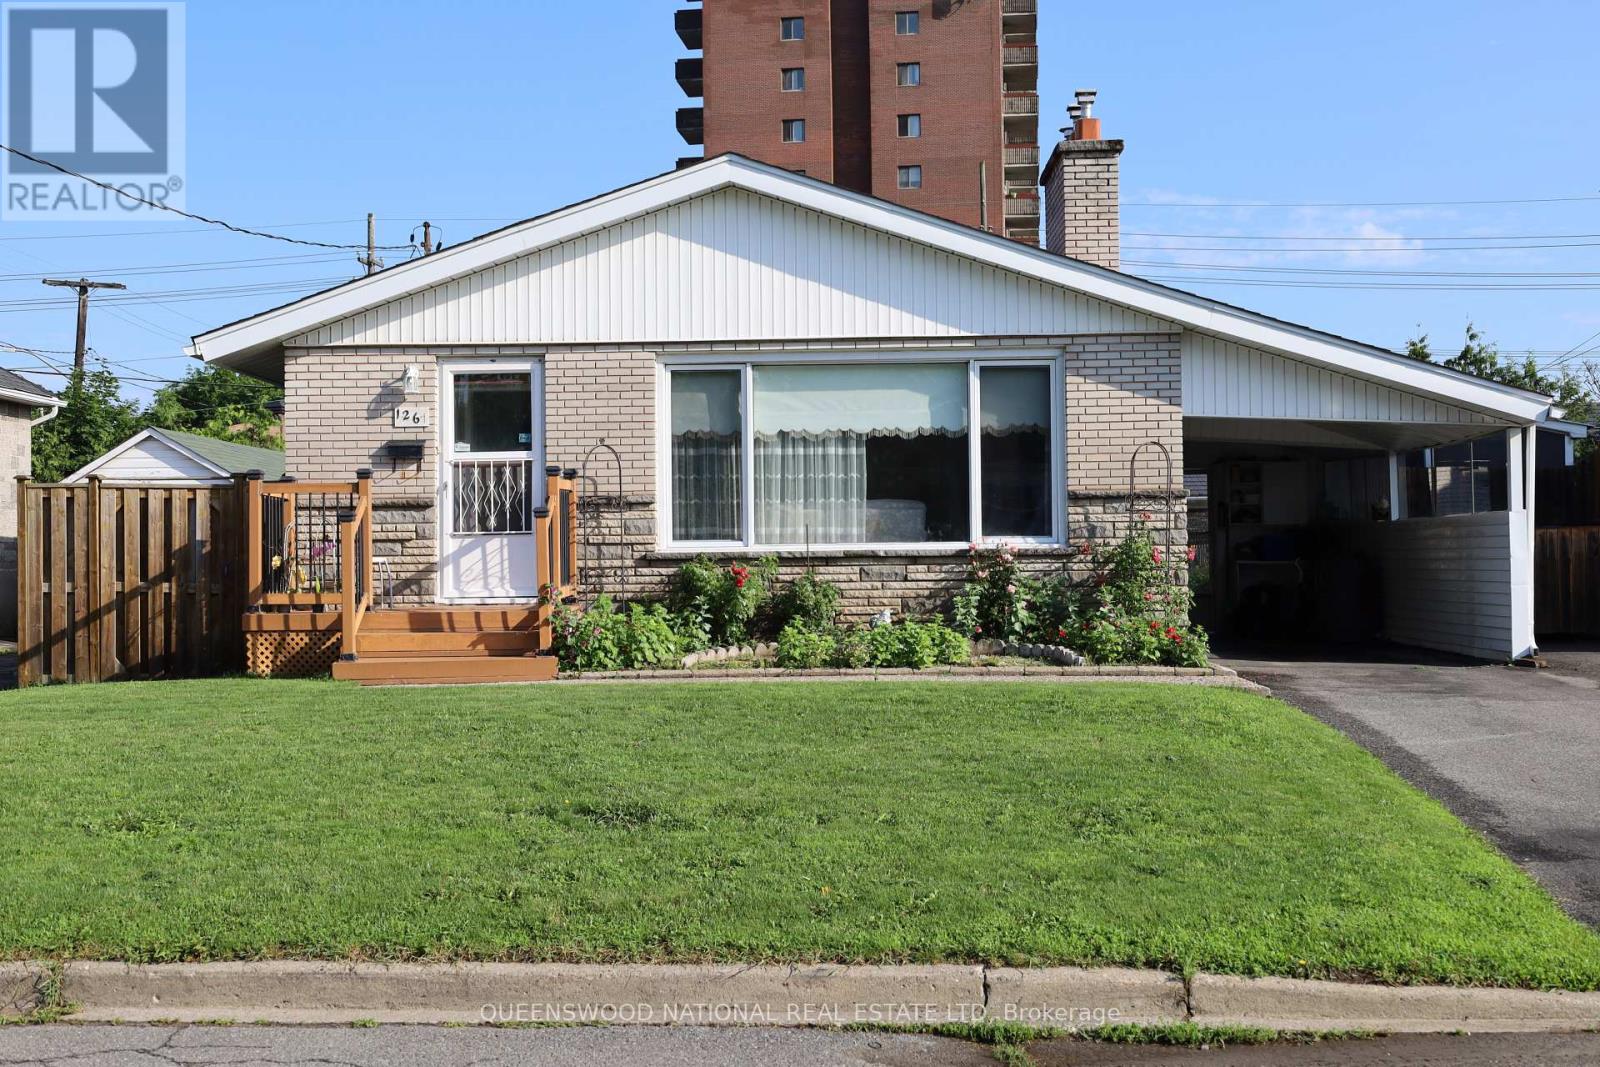
Open house THURS 5-7pm! WOW! What an amazing opportunity! A home & a lot for this price, DOUBLE lot! The lot is 100ft x 100ft allowing for severance! The bungalow has been BEAUTIFULLY maintained by the longtime owner (over 60 years)! Many different opportunities await! Live in the home while deciding what to do with the lot, could also be a fabulous rental or the in-laws could live in the bungalow & you can build your dream home right next door, opportunity knocks! Site finished hardwood on the main floor, there is hardwood under the carpet (unsure of condition)! Living & dining room is open concept.3 bedrooms (bedroom 3 needs a wall) on the main floor plus a 4-piece retro main bath that offers a shower & tub combo. The home is absolutely spotless! Fully finished lower level with a FULL bath & laundry room, there is a separate entrance to the lower level at the back of the home so there is an opportunity for income potential! Screened in porch in the backyard & the detached garage can accommodate 2 cars. Driveway can accommodate more than 4 cars. Furnace 2014, AC 2016, Roof 2011(all dates estimated) (id:58075)Details
Details for 1880 Kingsdale Avenue, Ottawa, Ontario- Property Type
- Single Family
- Building Type
- House
- Storeys
- 1
- Neighborhood
- 2606 - Blossom Park/Leitrim
- Land Size
- 101.4 x 100.1 FT
- Year Built
- -
- Annual Property Taxes
- $5,062
- Parking Type
- Detached Garage, Garage, Tandem
Inside
- Appliances
- Washer, Refrigerator, Central Vacuum, Dishwasher, Stove, Dryer, Garage door opener remote(s), Water Heater
- Rooms
- 7
- Bedrooms
- 3
- Bathrooms
- 2
- Fireplace
- -
- Fireplace Total
- -
- Basement
- Finished, Full
Building
- Architecture Style
- Bungalow
- Direction
- Cross Streets: Eighth. ** Directions: Kingsdale between Bank & Conroy.
- Type of Dwelling
- house
- Roof
- -
- Exterior
- Brick Facing
- Foundation
- Block
- Flooring
- -
Land
- Sewer
- Sanitary sewer
- Lot Size
- 101.4 x 100.1 FT
- Zoning
- -
- Zoning Description
- R1WW
Parking
- Features
- Detached Garage, Garage, Tandem
- Total Parking
- 8
Utilities
- Cooling
- Central air conditioning
- Heating
- Forced air, Natural gas
- Water
- Municipal water
Feature Highlights
- Community
- -
- Lot Features
- Gazebo
- Security
- -
- Pool
- -
- Waterfront
- -
Rooms
Rooms for 1880 Kingsdale Avenue, Ottawa, OntarioMap




Mirna Botros RealtorCopyright 2026