Mirna Botros
613-600-262619 Castle Glen Crescent Unit A - $2,200
19 Castle Glen Crescent Unit A - $2,200
19 Castle Glen Crescent Unit A
$2,200
9003 - Kanata - Glencairn/Hazeldean
Ottawa, OntarioK2L4G9
3 beds
2 baths
2 parking
MLS#: X14148122Listed: about 2 hours agoUpdated:about 2 hours ago
Description
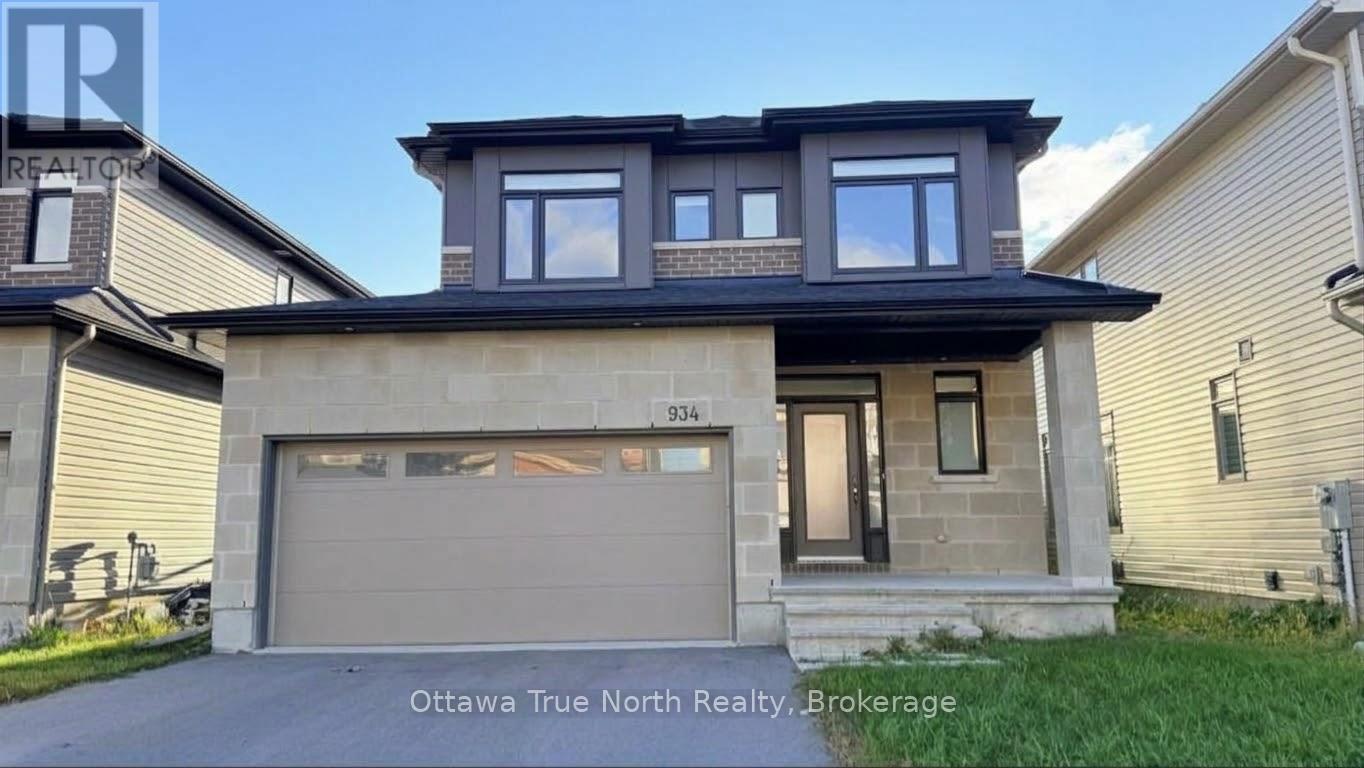
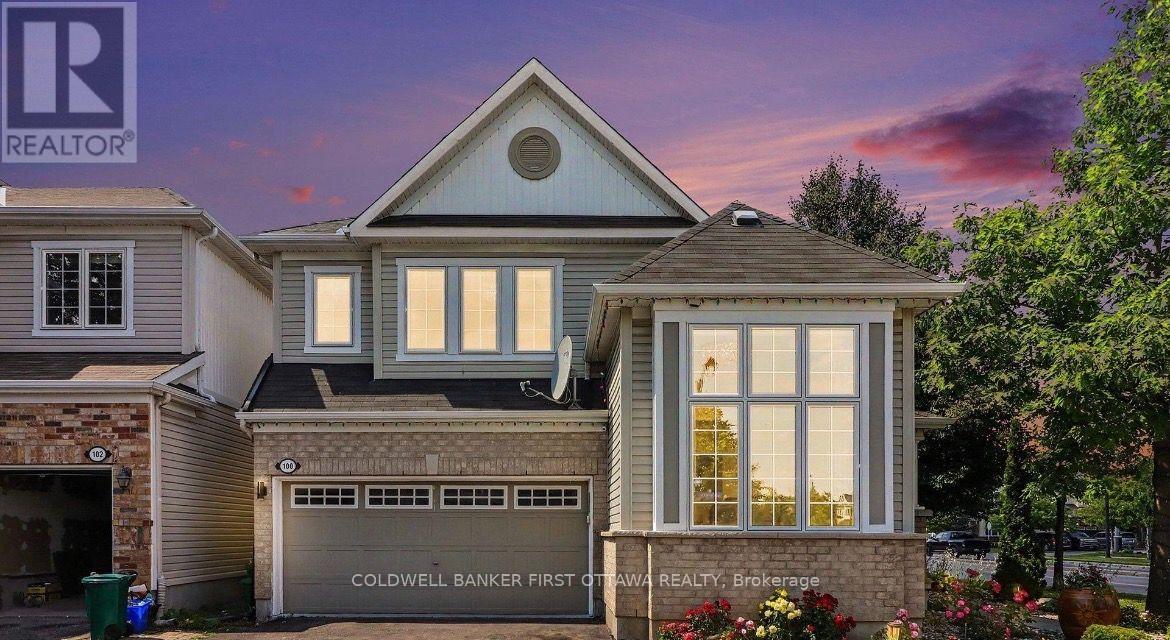
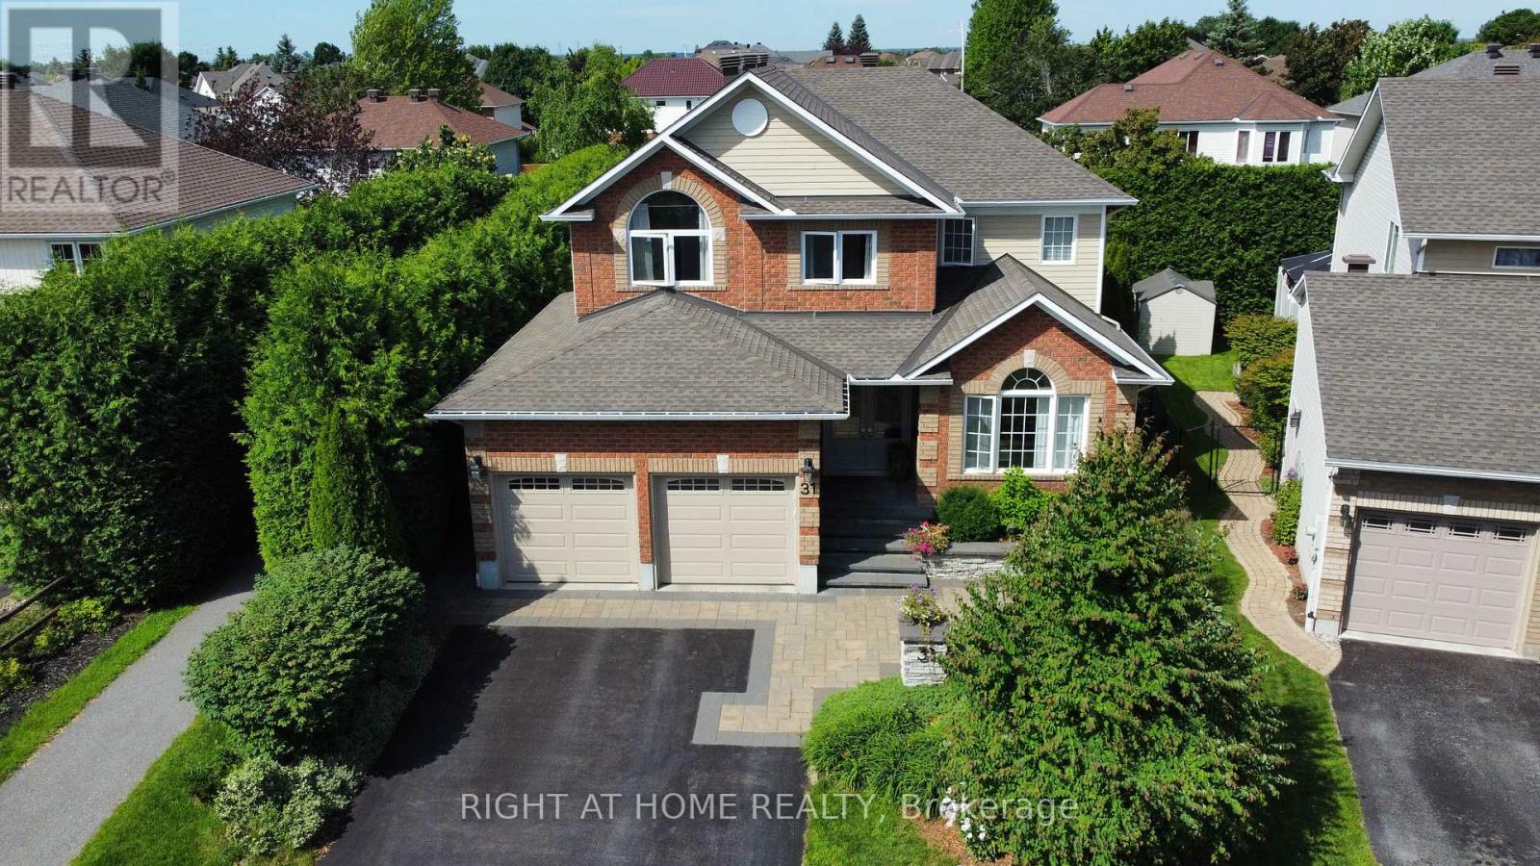
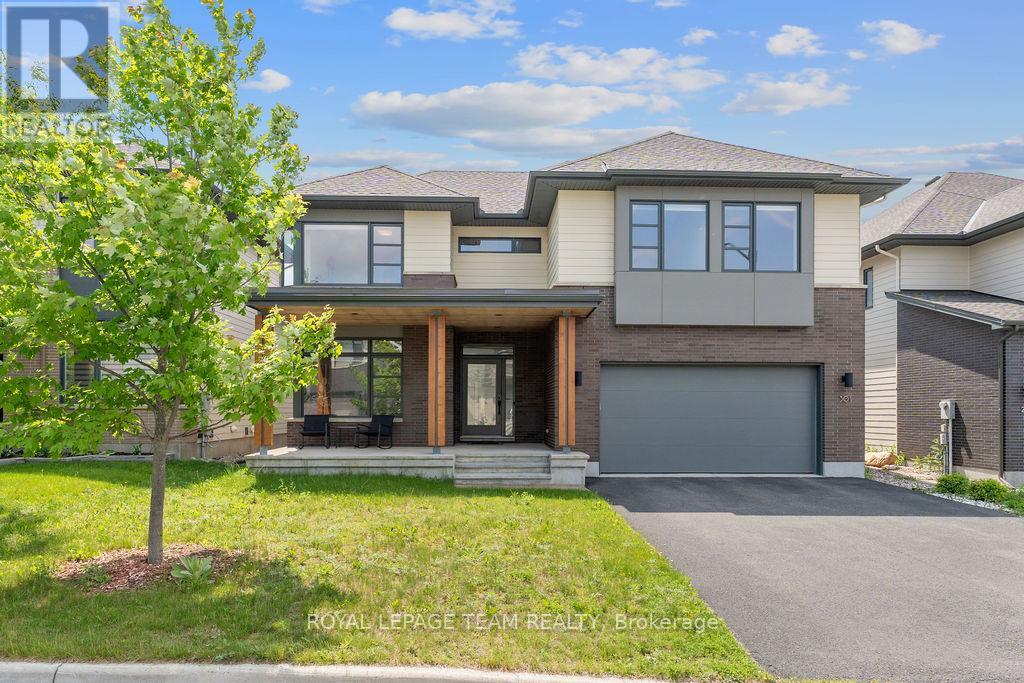
Welcome to your luxurious three-bedroom, two-bathroom Upper unit apartment with own laundry nestled within a Semi-detached house in an idyllic neighborhood. This stunning residence offers the perfect blend of comfort, style, and convenience. The hardwood floors on living and dinning room through the hallways. Stunning Kitchen cabinet and high end appliances makes a luxury living. Back yard owned by the lower unit. it contains one inside garage parking and one on the driveway. Don't miss your chance to make it your new home schedule a viewing today! There are two units in the house, one basement, on main floor. This is the main floor. (id:58075)Details
Details for 19 Castle Glen Crescent Unit A, Ottawa, Ontario- Property Type
- Single Family
- Building Type
- House
- Storeys
- -
- Neighborhood
- 9003 - Kanata - Glencairn/Hazeldean
- Land Size
- -
- Year Built
- -
- Annual Property Taxes
- -
- Parking Type
- Attached Garage, Garage
Inside
- Appliances
- Washer, Refrigerator, Dishwasher, Stove, Dryer, Microwave, Hood Fan
- Rooms
- 9
- Bedrooms
- 3
- Bathrooms
- 2
- Fireplace
- -
- Fireplace Total
- -
- Basement
- Unfinished, None, N/A
Building
- Architecture Style
- -
- Direction
- Cross Streets: Terry fox to Castlefrank to Castle Glen. ** Directions: SOUTH ON TERRY FOX UNTIL ROAD BENDS AND TURNS INTO CASTLEFRANK-FIRST RIGHT IS CASTLE GLEN CRESCENT.
- Type of Dwelling
- house
- Roof
- -
- Exterior
- Wood, Brick
- Foundation
- Poured Concrete
- Flooring
- -
Land
- Sewer
- Sanitary sewer
- Lot Size
- -
- Zoning
- -
- Zoning Description
- -
Parking
- Features
- Attached Garage, Garage
- Total Parking
- 2
Utilities
- Cooling
- Central air conditioning
- Heating
- Forced air, Natural gas
- Water
- Municipal water
Feature Highlights
- Community
- -
- Lot Features
- -
- Security
- -
- Pool
- -
- Waterfront
- -
Rooms
Rooms for 19 Castle Glen Crescent Unit A, Ottawa, OntarioMap

Mirna Botros RealtorCopyright 2026