Mirna Botros
613-600-262619 Ellery Crescent - $649,000
19 Ellery Crescent - $649,000
19 Ellery Crescent
$649,000
7803 - Bells Corners
Ottawa, OntarioK2H6M5
3 beds
2 baths
3 parking
MLS#: X13730038Listed: about 5 hours agoUpdated:about 5 hours ago
Description
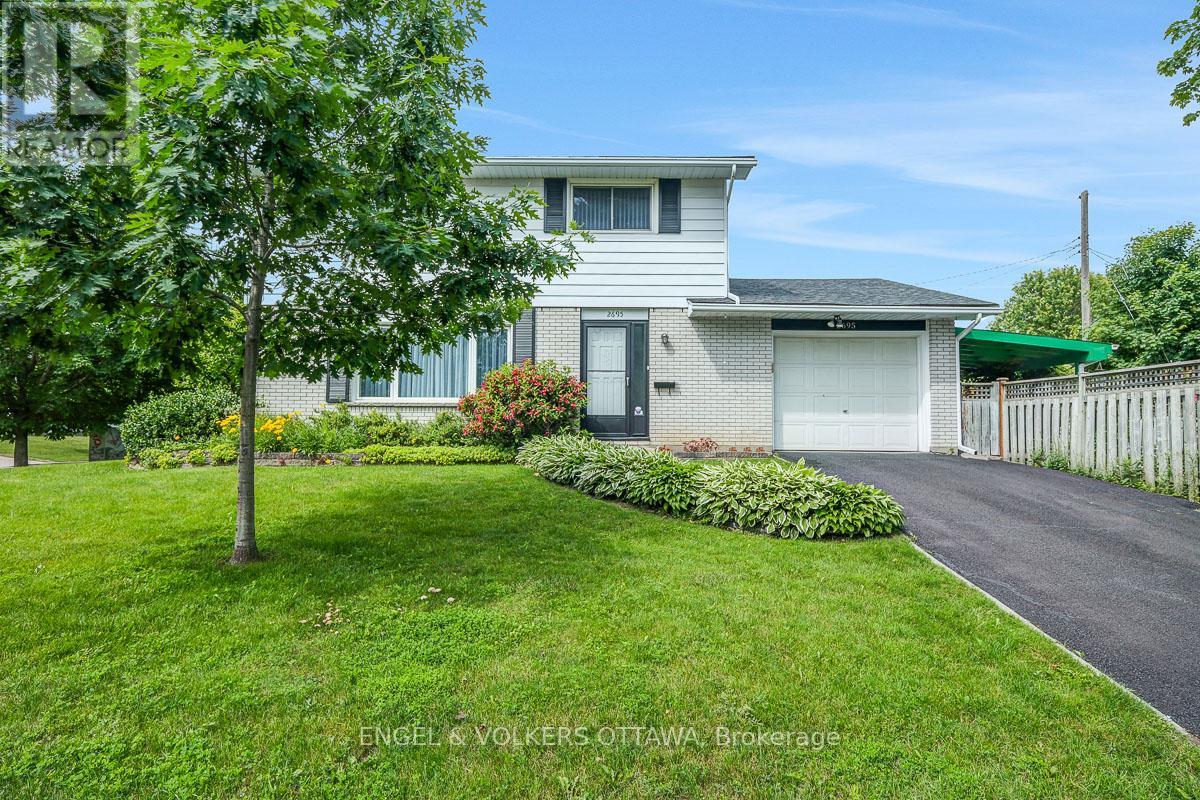
Welcome to 19 Ellery Cres - a solid Teron-built bungalow on a generous 75' x 100' lot in a sought-after, family-friendly neighbourhood. Lovingly maintained and full of potential, this clean, bright home offers a rare opportunity to add your own updates and design vision.The main level has been freshened with newly renovated flooring and pot lighting throughout. It features a spacious living room with a Natural Gas. fireplace opening to a dining room that easily seats a full-sized table. The family kitchen offers ample workspace and a breakfast area ideal for casual meals; five appliances included. Three generously sized bedrooms and a full bathroom complete this level.The lower level extends the living space with a large, freshly painted recreation room - perfect as a teen retreat, home office, or entertainment area - plus a second full bathroom, laundry area, workshop, and abundant storage.Additional features include gas heating, central air conditioning, and a single-car garage. Situated on a quiet, child-safe street close to schools, parks, and public transit.Some photos have been virtually staged for illustrative purposes. 24 hours irrevocable on all offers. (id:58075)Details
Details for 19 Ellery Crescent, Ottawa, Ontario- Property Type
- Single Family
- Building Type
- House
- Storeys
- 1
- Neighborhood
- 7803 - Bells Corners
- Land Size
- 74.9 x 99.9 FT
- Year Built
- -
- Annual Property Taxes
- $4,809
- Parking Type
- Attached Garage, Garage
Inside
- Appliances
- Washer, Refrigerator, Dishwasher, Stove, Dryer, Water Heater - Tankless
- Rooms
- 6
- Bedrooms
- 3
- Bathrooms
- 2
- Fireplace
- -
- Fireplace Total
- 1
- Basement
- Finished, Full
Building
- Architecture Style
- Bungalow
- Direction
- Cross Streets: Robertson Road. ** Directions: From Robertson Road turn onto Lynhar Road at the Esso Station, then turn right onto Ellery to #19 on your Right .
- Type of Dwelling
- house
- Roof
- -
- Exterior
- Brick
- Foundation
- Poured Concrete
- Flooring
- -
Land
- Sewer
- Sanitary sewer
- Lot Size
- 74.9 x 99.9 FT
- Zoning
- -
- Zoning Description
- -
Parking
- Features
- Attached Garage, Garage
- Total Parking
- 3
Utilities
- Cooling
- Central air conditioning
- Heating
- Forced air, Natural gas
- Water
- Municipal water
Feature Highlights
- Community
- -
- Lot Features
- -
- Security
- -
- Pool
- -
- Waterfront
- -
Rooms
Rooms for 19 Ellery Crescent, Ottawa, OntarioMap





Mirna Botros RealtorCopyright 2026