Mirna Botros
613-600-262619 Farmfield Crescent - $3,050
19 Farmfield Crescent - $3,050
19 Farmfield Crescent
$3,050
9010 - Kanata - Emerald Meadows/Trailwest
Ottawa, OntarioK2M2S9
4 beds
4 baths
4 parking
MLS#: X13205870Listed: about 3 hours agoUpdated:about 3 hours ago
Description
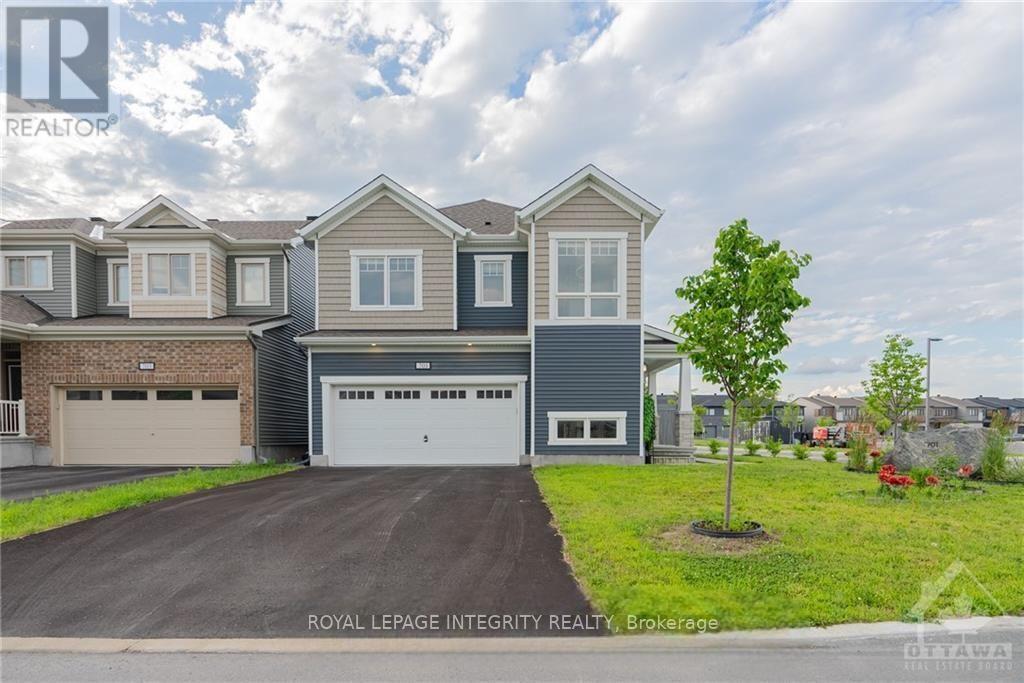
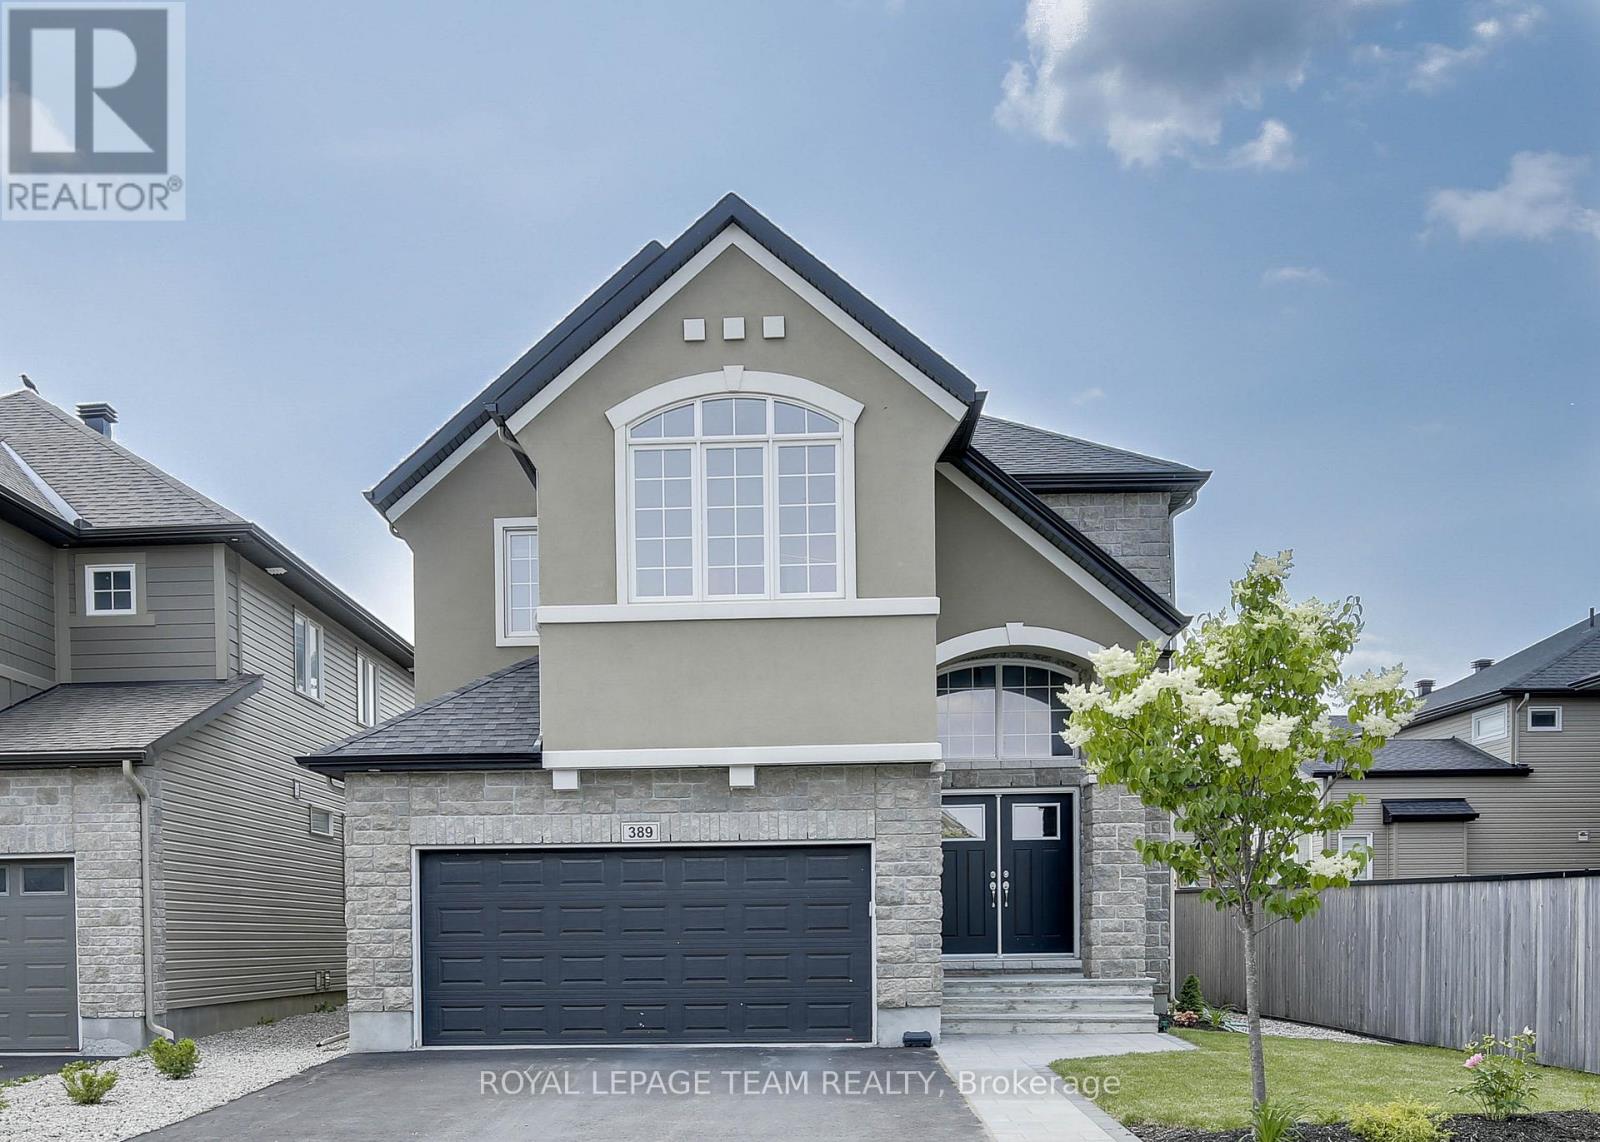
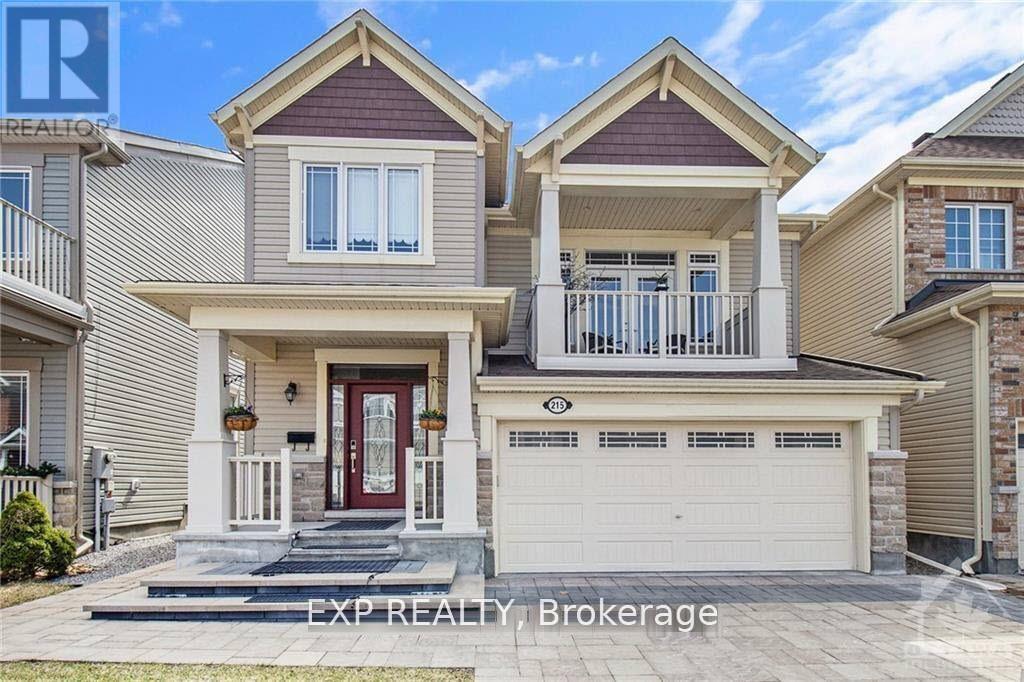
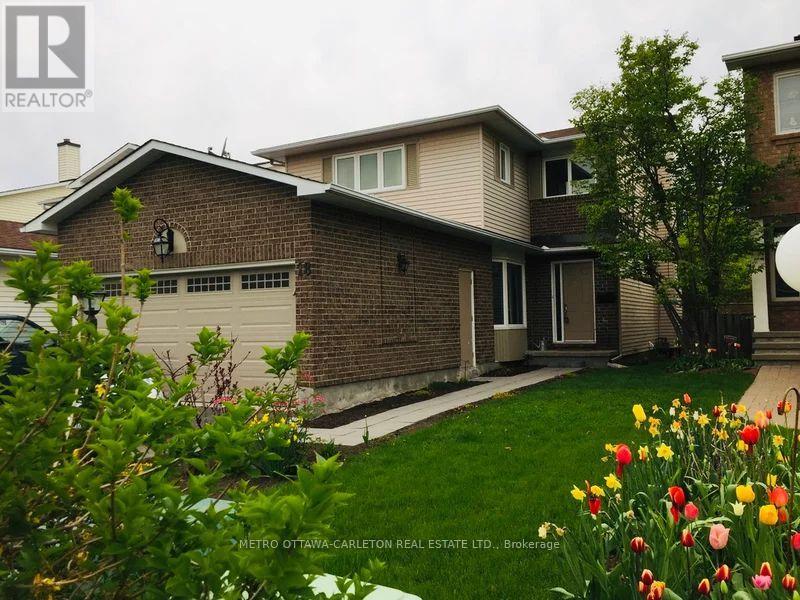
AVAILABLE JULY 1st!!! Welcome to 19 Farmfield Crescent, a spacious detached home (3050sqft) located in the desirable Emerald Meadows / Kanata area of Ottawa. Stunning 4-bedroom, 4-bathroom executive home featuring two ensuites, an open-concept layout, 9-foot ceilings, rich hardwood flooring, and elegant finishes throughout. The chef-inspired kitchen offers granite countertops, floor-to-ceiling maple cabinetry, stainless steel appliances, a gas range, and a spacious eating area overlooking the backyard. The inviting family room showcases a beautiful stone fireplace, while the expansive primary suite features a custom walk-in closet and a spa-inspired ensuite. The finished lower level is perfect for entertaining with a custom bar and fireplace feature wall. Parking is included with a 2-car garage and 2 driveway spaces, providing a total of 4 parking spots. Ideally located close to schools, parks, shopping, public transit, and everyday amenities, this home offers convenient access to main roads and everything Kanata has to offer. Non-smoking unit/premises. One-year lease minimum. First and last month's rent required. UTILITIES EXTRA. PARKING INCLUDED: 2-CAR GARAGE + 2 DRIVEWAY SPACES. (id:58075)Details
Details for 19 Farmfield Crescent, Ottawa, Ontario- Property Type
- Single Family
- Building Type
- House
- Storeys
- 2
- Neighborhood
- 9010 - Kanata - Emerald Meadows/Trailwest
- Land Size
- 47.6 x 111.5 FT
- Year Built
- -
- Annual Property Taxes
- -
- Parking Type
- Garage
Inside
- Appliances
- Washer, Refrigerator, Dishwasher, Stove, Oven, Dryer, Garage door opener remote(s), Water Heater
- Rooms
- -
- Bedrooms
- 4
- Bathrooms
- 4
- Fireplace
- -
- Fireplace Total
- 2
- Basement
- Finished, Full
Building
- Architecture Style
- -
- Direction
- Cross Streets: Grassy Plains Dr. ** Directions: South on Eagleson Rd. Left Bridgestone Dr. Right Grassy Plains Dr. Left Farmfield Cres.
- Type of Dwelling
- house
- Roof
- -
- Exterior
- Brick, Vinyl siding
- Foundation
- Poured Concrete
- Flooring
- -
Land
- Sewer
- Sanitary sewer
- Lot Size
- 47.6 x 111.5 FT
- Zoning
- -
- Zoning Description
- -
Parking
- Features
- Garage
- Total Parking
- 4
Utilities
- Cooling
- Central air conditioning
- Heating
- Forced air, Natural gas
- Water
- Municipal water
Feature Highlights
- Community
- -
- Lot Features
- In suite Laundry
- Security
- Smoke Detectors
- Pool
- -
- Waterfront
- -
Rooms
Rooms for 19 Farmfield Crescent, Ottawa, OntarioMap

Mirna Botros RealtorCopyright 2026