Mirna Botros
613-600-262619 Summerwind Crescent Unit A - $3,500
19 Summerwind Crescent Unit A - $3,500
19 Summerwind Crescent Unit A
$3,500
7710 - Barrhaven East
Ottawa, OntarioK2G6G6
3 beds
3 baths
1 parking
1,500–2,000 sq ft
MLS#: X14164360Listed: about 3 hours agoUpdated:about 3 hours ago
Description
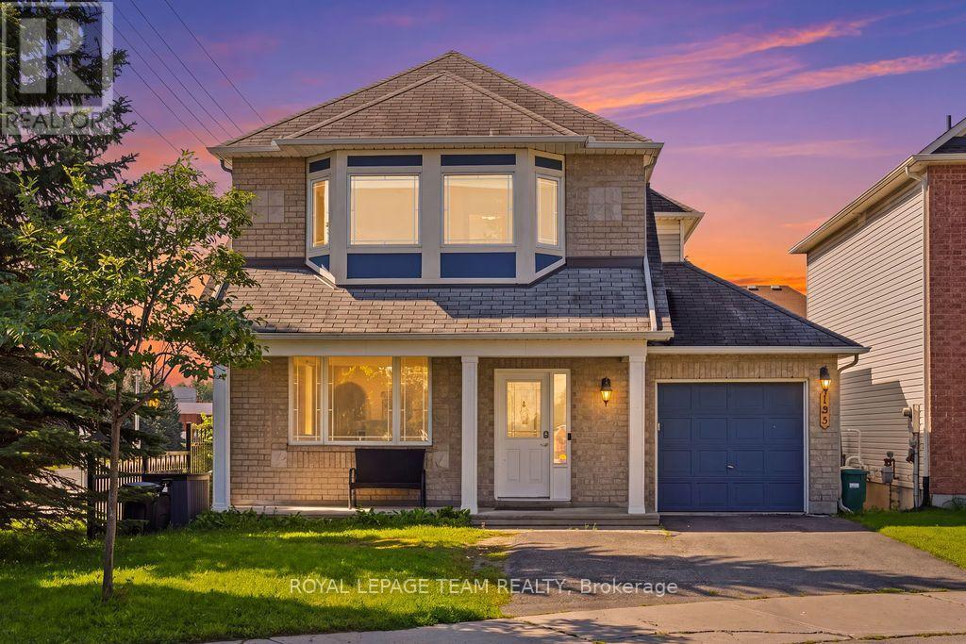
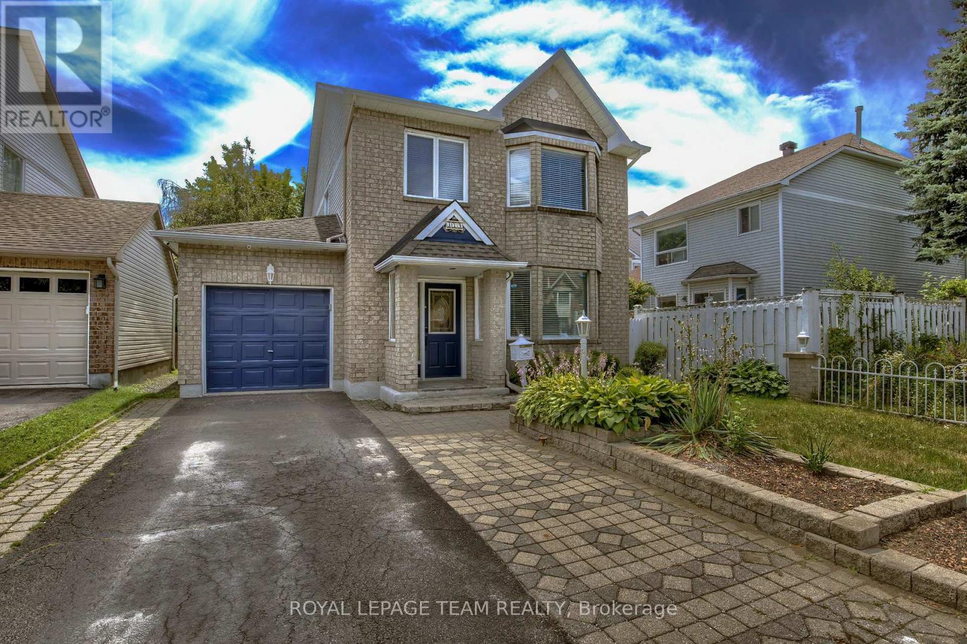
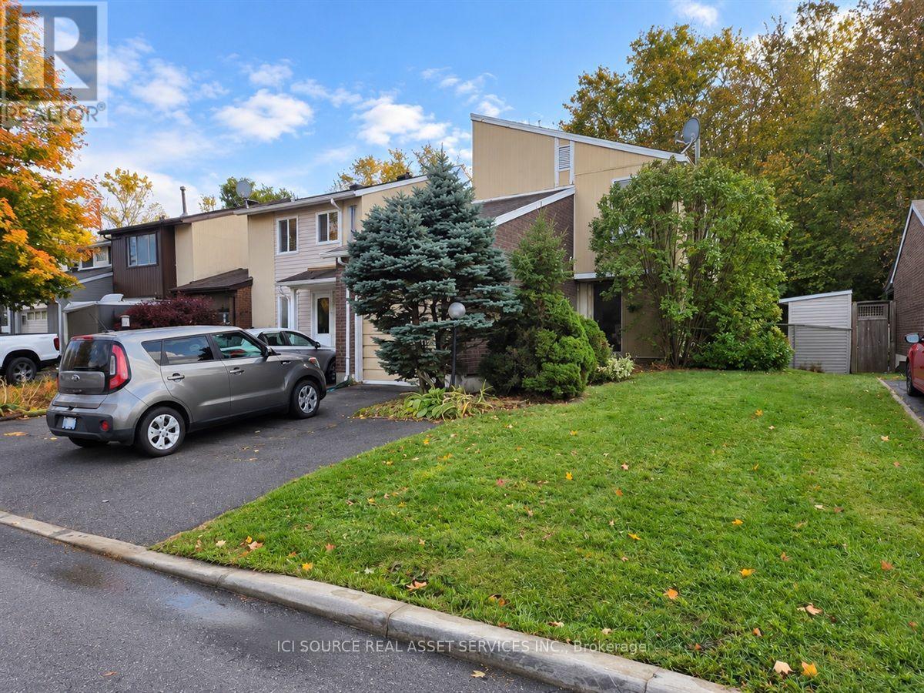
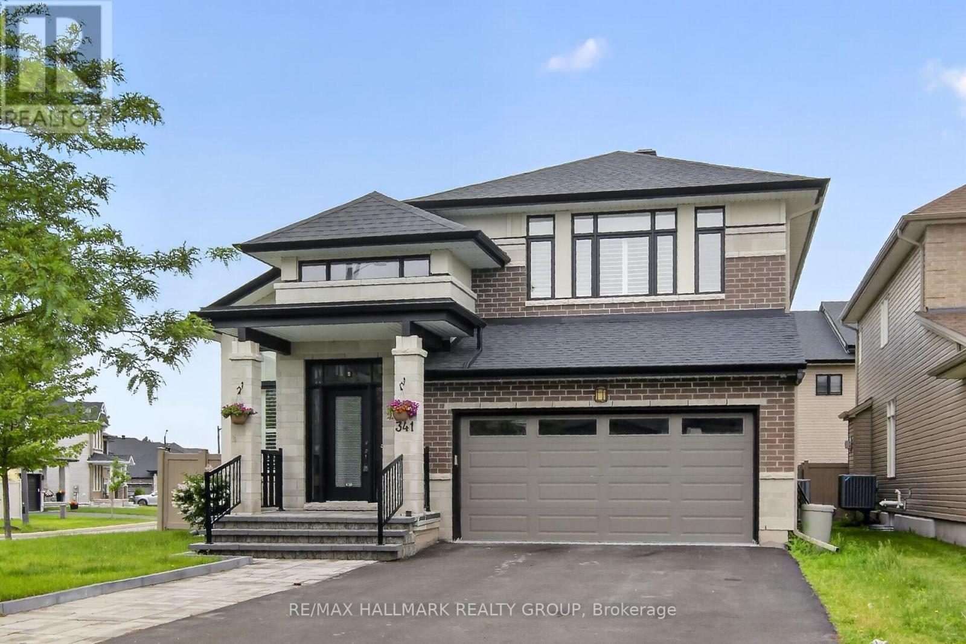
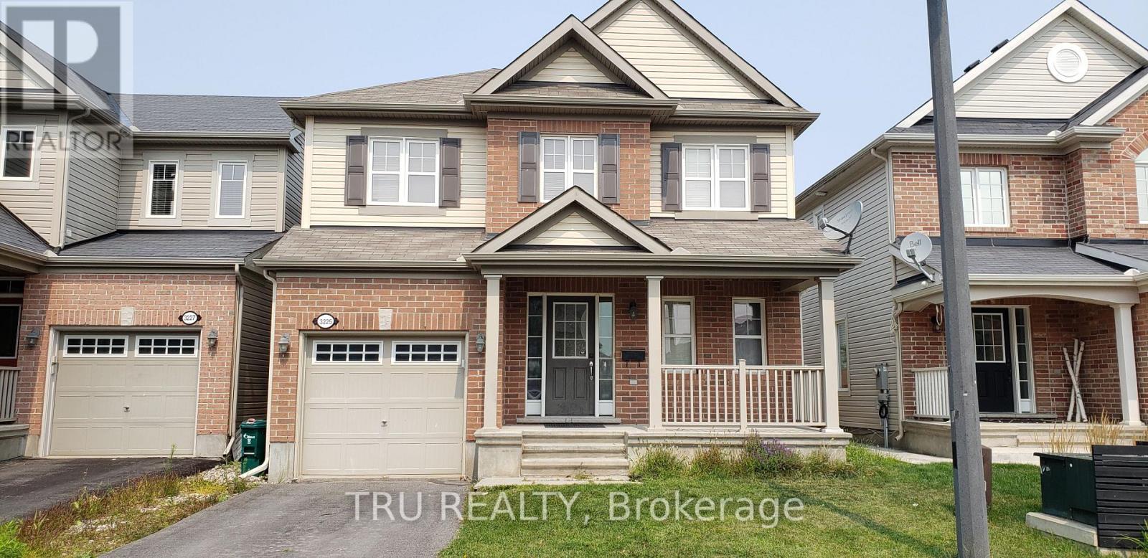
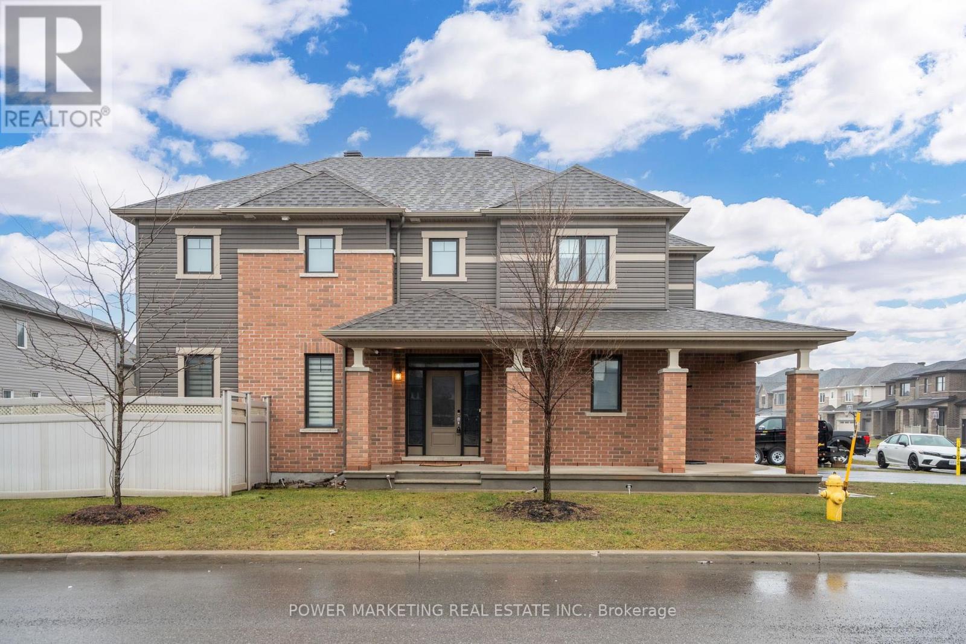
ALL-INCLUSIVE RENT INCLUDING INTERNET! Welcome to 19 Summerwind Crescent, a beautifully maintained detached home offering the main and upper levels for lease in Ottawa's desirable Barrhaven community! Featuring a bright, spacious layout and hardwood flooring throughout the main level, this inviting home offers the perfect combination of comfort, style and functionality. The main floor welcomes you with a sun-filled formal living room featuring a large picture window, flowing seamlessly into the spacious dining room, ideal for entertaining. The beautifully updated kitchen features crisp white cabinetry, stainless steel appliances, a gas stove, stylish backsplash, ample counter space and a large centre island with breakfast bar seating. Open to the kitchen is a bright eat-in dining area with patio doors leading to the backyard. The adjoining family room offers a cozy gas fireplace and large windows overlooking the outdoor space. Upstairs, the spacious primary bedroom features generous closet space and access to a beautifully updated ensuite bathroom. Two additional well-sized bedrooms, a full bathroom and convenient second-floor laundry complete the upper level. Step outside to enjoy the fully fenced backyard featuring a deck, interlock patio and gazebo, perfect for outdoor entertaining and relaxation. BEST OF ALL, MONTHLY RENT INCLUDES HEAT, HYDRO, WATER, HWT, BASIC CABLE AND INTERNET! Ideally located close to parks, schools, shopping, restaurants, public transit and Barrhaven's many amenities, with convenient access to major commuter routes. A wonderful opportunity to enjoy spacious living with the convenience of all-inclusive rent! MAIN AND UPPER LEVELS ONLY. BASEMENT UNIT NOT INCLUDED. (id:58075)Details
Details for 19 Summerwind Crescent Unit A, Ottawa, Ontario- Property Type
- Single Family
- Building Type
- House
- Square Footage
- 1,500–2,000 sq ft
- Storeys
- 2
- Neighborhood
- 7710 - Barrhaven East
- Land Size
- -
- Year Built
- -
- Annual Property Taxes
- -
- Parking Type
- Attached Garage, Garage
Inside
- Appliances
- Washer, Refrigerator, Dishwasher, Stove, Dryer, Microwave, Hood Fan
- Rooms
- -
- Bedrooms
- 3
- Bathrooms
- 3
- Fireplace
- -
- Fireplace Total
- -
- Basement
- None
Building
- Architecture Style
- -
- Direction
- Woodroffe to Stoneway Drive, Right on Windhurst Drive, Right on Summerwind Cres.
- Type of Dwelling
- house
- Roof
- -
- Exterior
- Brick
- Foundation
- Poured Concrete
- Flooring
- -
Land
- Sewer
- Sanitary sewer
- Lot Size
- -
- Zoning
- -
- Zoning Description
- -
Parking
- Features
- Attached Garage, Garage
- Total Parking
- 1
Utilities
- Cooling
- Central air conditioning
- Heating
- Forced air, Natural gas
- Water
- Municipal water
Feature Highlights
- Community
- -
- Lot Features
- -
- Security
- -
- Pool
- -
- Waterfront
- -
Rooms
Rooms for 19 Summerwind Crescent Unit A, Ottawa, OntarioMap

Mirna Botros RealtorCopyright 2026