Mirna Botros
613-600-26261908 Saunderson Drive - $685,000
1908 Saunderson Drive - $685,000
1908 Saunderson Drive
$685,000
3702 - Elmvale Acres
Ottawa, OntarioK1G2C7
3 beds
2 baths
3 parking
MLS#: X13680514Listed: about 5 hours agoUpdated:about 2 hours ago
Description
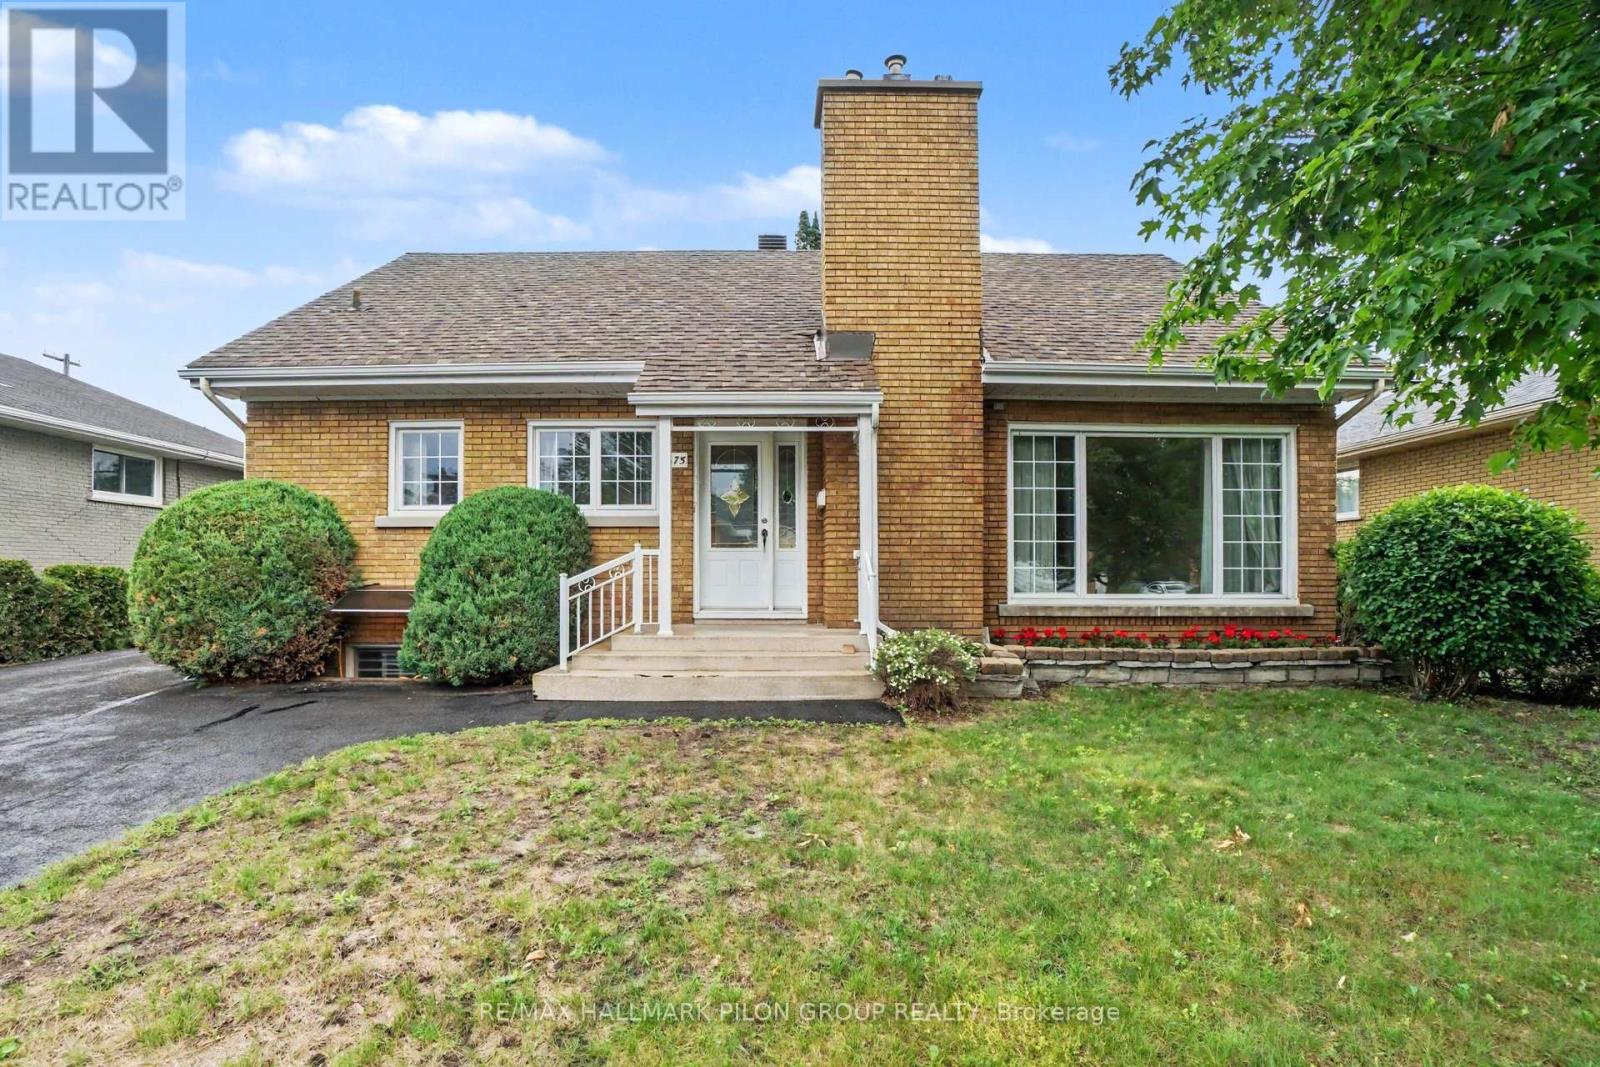
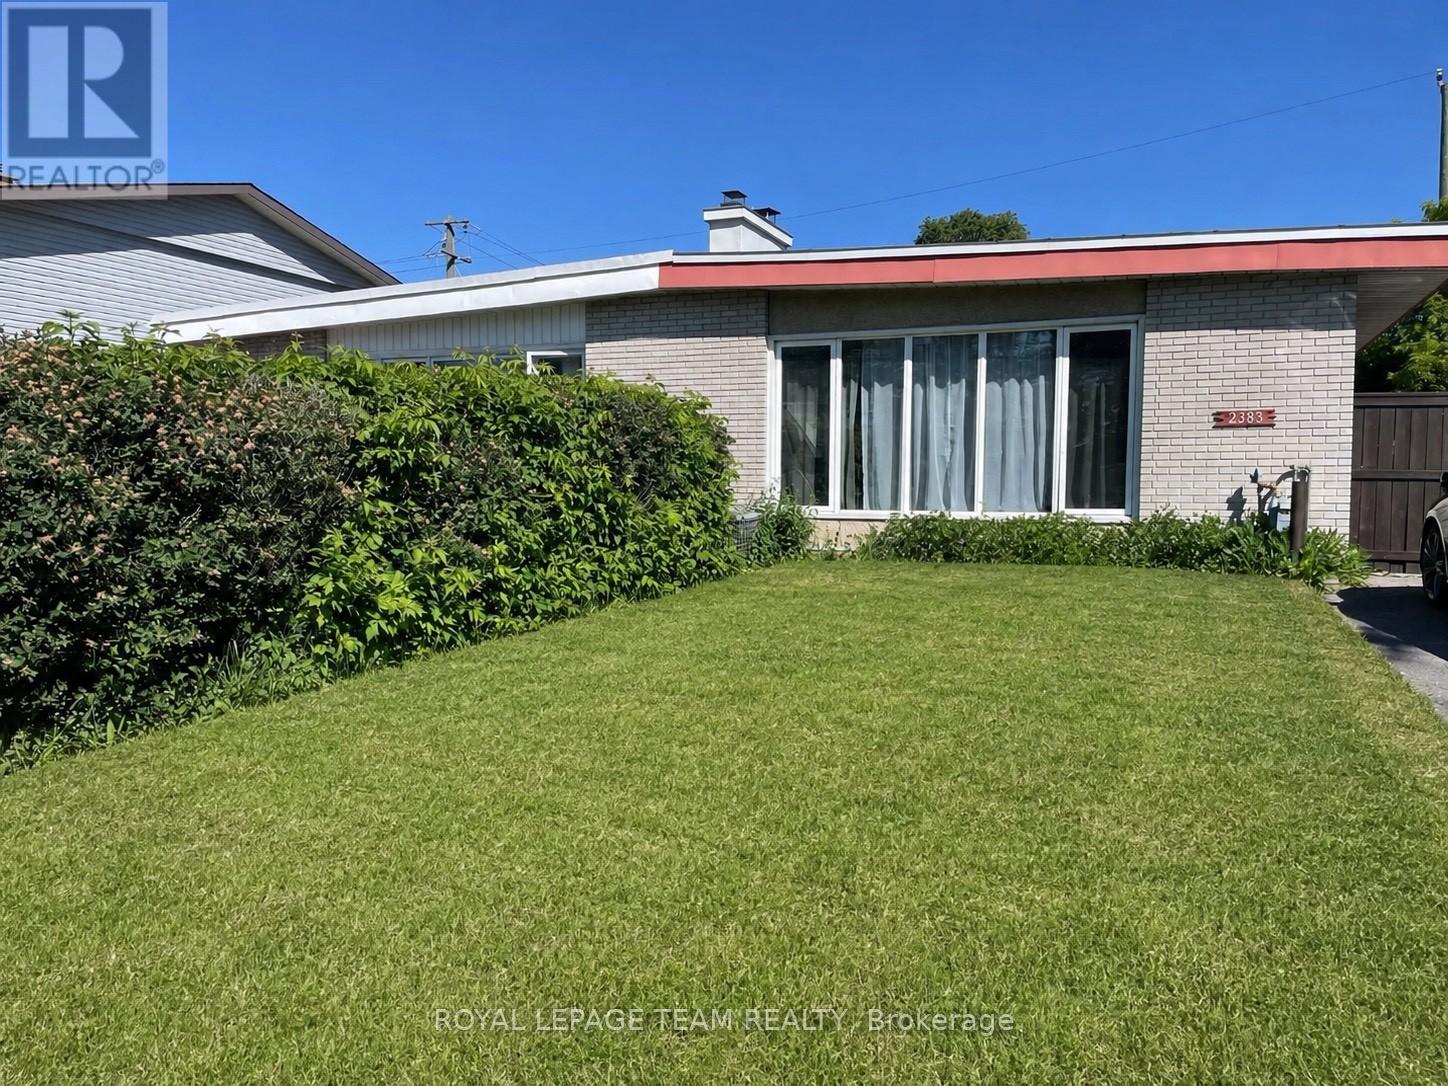
Spectacular Saunderson! Bright bungalow on large corner lot. Close to schools, shopping, hospitals & medical services - this home is sure to impress - it is fresh, spacious & elegant. Hardwood & tile flooring, painted & professionally cleaned - ready for you to just move into! The large living room with lovely fireplace (gas line turned off replaced with electric insert), is open to dining room. The kitchen features a window & breakfast bar overlooking dining room - great flow for entertaining family and friends. The updated bathroom and three good-sized bedrooms complete the main floor. Partially finished basement includes family room, cold room & 2-pc bath along with utility/storage room combined with workshop. See it now and start packing! Elmvale Excellence! (id:58075)Details
Details for 1908 Saunderson Drive, Ottawa, Ontario- Property Type
- Single Family
- Building Type
- House
- Storeys
- 1
- Neighborhood
- 3702 - Elmvale Acres
- Land Size
- 94.8 x 90 FT
- Year Built
- -
- Annual Property Taxes
- $4,821
- Parking Type
- No Garage
Inside
- Appliances
- Water meter, Window Coverings, Water Heater
- Rooms
- 10
- Bedrooms
- 3
- Bathrooms
- 2
- Fireplace
- -
- Fireplace Total
- -
- Basement
- Partially finished, N/A
Building
- Architecture Style
- Bungalow
- Direction
- Cross Streets: Smyth. ** Directions: Smyth Road to Saunderson.
- Type of Dwelling
- house
- Roof
- -
- Exterior
- Brick
- Foundation
- Poured Concrete
- Flooring
- Hardwood
Land
- Sewer
- Sanitary sewer
- Lot Size
- 94.8 x 90 FT
- Zoning
- -
- Zoning Description
- -
Parking
- Features
- No Garage
- Total Parking
- 3
Utilities
- Cooling
- Central air conditioning
- Heating
- Forced air, Natural gas
- Water
- Municipal water
Feature Highlights
- Community
- -
- Lot Features
- -
- Security
- -
- Pool
- -
- Waterfront
- -
Rooms
Rooms for 1908 Saunderson Drive, Ottawa, OntarioMap







Mirna Botros RealtorCopyright 2026