Mirna Botros
613-600-2626193 Mojave Crescent - $619,900
193 Mojave Crescent - $619,900
193 Mojave Crescent
$619,900
8211 - Stittsville (North)
Ottawa, OntarioK2S0H4
3 beds
3 baths
3 parking
MLS#: X13595588Listed: about 4 hours agoUpdated:about 3 hours ago
Description
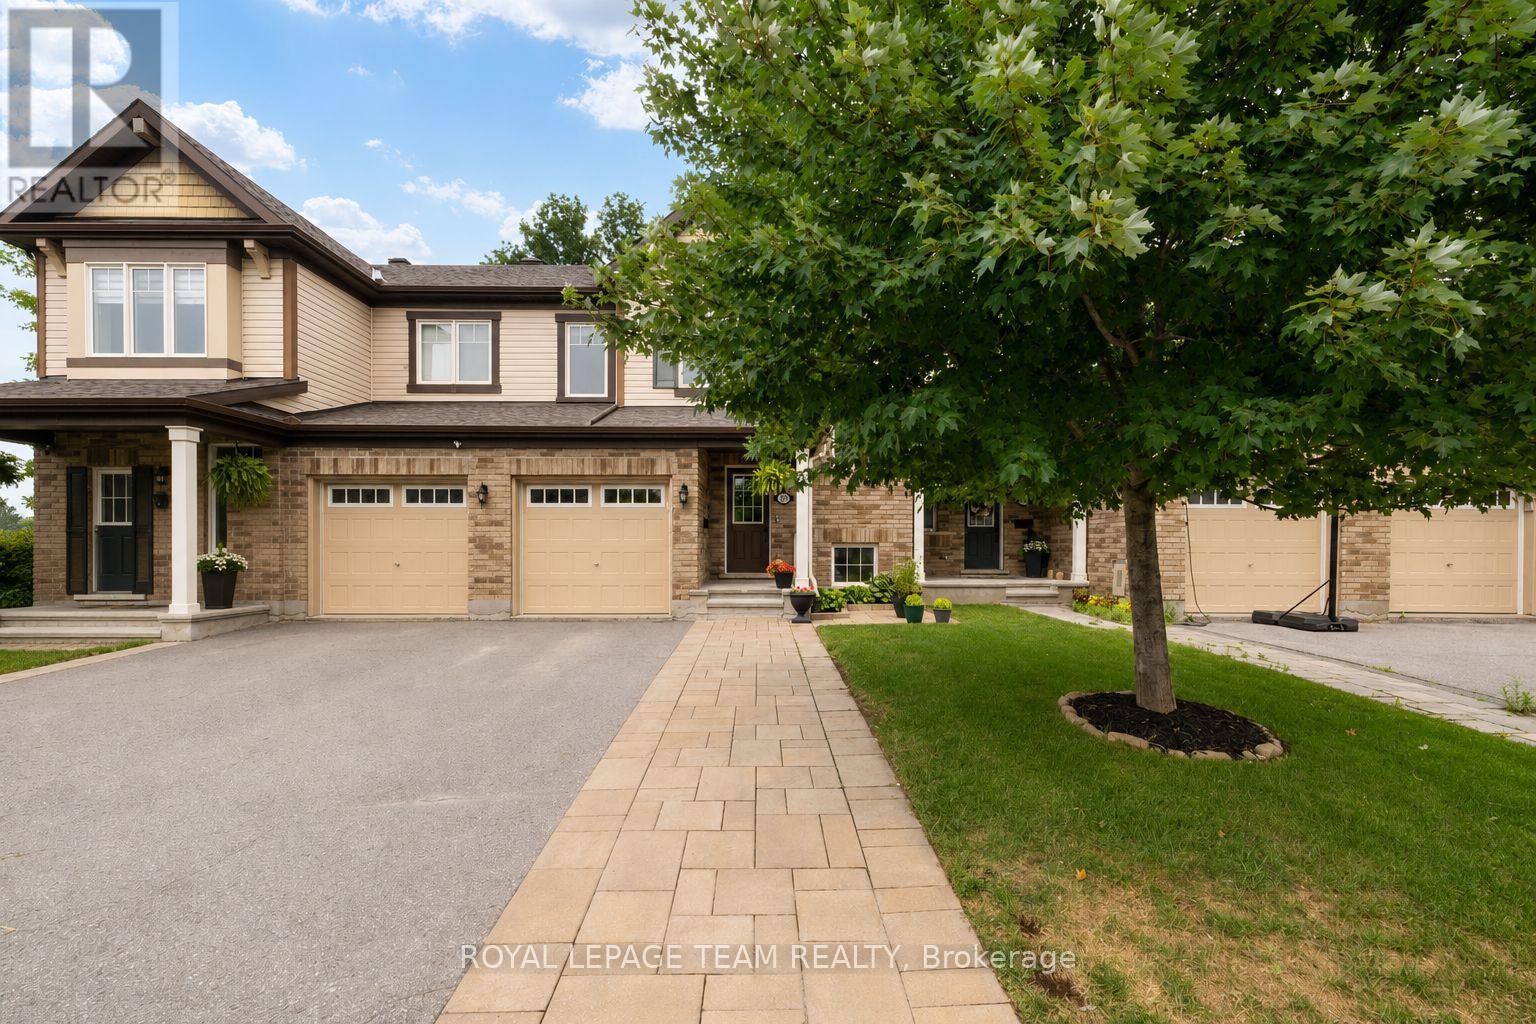
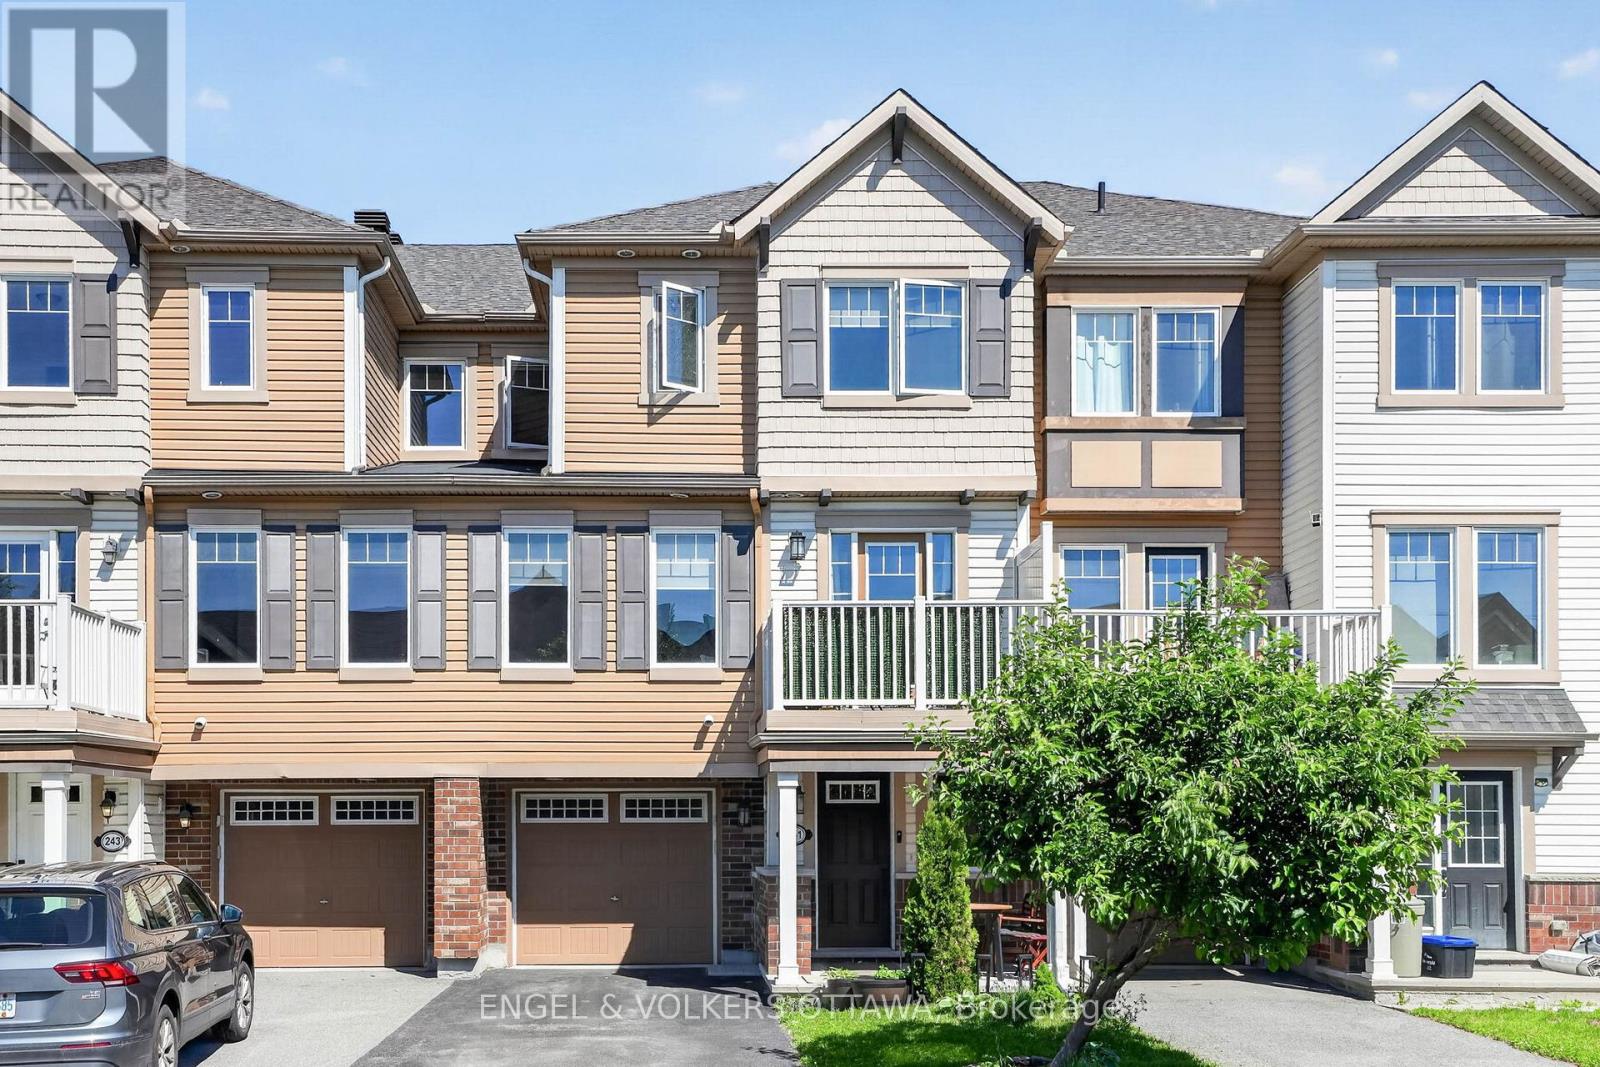
Open House Thursday July 23rd -7pm. Welcome to this beautifully designed Eton model by Tamarack Homes, perfectly situated on a premium lot beside a park with beautiful green space just steps away. Step inside to rich, dark-stained hardwood floors leading into a bright, open-concept living space, thoughtfully designed for everyday living and entertaining. The kitchen has been tastefully updated with granite countertops, a glass tile backsplash, and upgraded appliances, flowing effortlessly into the dining and living areas. Stay cozy year-round with two fireplaces, one on the main floor and one in the basement. Upstairs, the spacious primary suite offers a stunning ensuite, while the additional bedrooms provide comfortable space to relax. Outside, enjoy a fully landscaped backyard , featuring beautiful perennial gardens, a pressure-treated deck with stairs leading to a spacious interlock patio, and a widened driveway that fits two cars. Thoughtfully finished throughout and completely move-in ready, this exceptional home offers the perfect blend of style, comfort, and location. (id:58075)Details
Details for 193 Mojave Crescent, Ottawa, Ontario- Property Type
- Single Family
- Building Type
- Row Townhouse
- Storeys
- 2
- Neighborhood
- 8211 - Stittsville (North)
- Land Size
- 6.1 x 33.5 M
- Year Built
- -
- Annual Property Taxes
- $4,465
- Parking Type
- Attached Garage, Garage
Inside
- Appliances
- Washer, Refrigerator, Dishwasher, Stove, Dryer, Hood Fan, Window Coverings, Garage door opener, Garage door opener remote(s)
- Rooms
- 7
- Bedrooms
- 3
- Bathrooms
- 3
- Fireplace
- -
- Fireplace Total
- 2
- Basement
- Partially finished, N/A
Building
- Architecture Style
- -
- Direction
- Cross Streets: Mojave and Cherokee. ** Directions: HAZELDEAN ROAD TURN NORTH ON STITTSVILLE MAIN THEN TURN EAST ON HORSESHOE CRESCENT TO MOJAVE CRESCENT.
- Type of Dwelling
- row_townhouse
- Roof
- -
- Exterior
- Brick, Vinyl siding
- Foundation
- Poured Concrete
- Flooring
- -
Land
- Sewer
- Sanitary sewer
- Lot Size
- 6.1 x 33.5 M
- Zoning
- -
- Zoning Description
- -
Parking
- Features
- Attached Garage, Garage
- Total Parking
- 3
Utilities
- Cooling
- Central air conditioning
- Heating
- Forced air, Natural gas
- Water
- Municipal water
Feature Highlights
- Community
- -
- Lot Features
- -
- Security
- -
- Pool
- -
- Waterfront
- -
Rooms
Rooms for 193 Mojave Crescent, Ottawa, OntarioMap





Mirna Botros RealtorCopyright 2026