Mirna Botros
613-600-26261932 Ashmont Street - $535,000
1932 Ashmont Street - $535,000
1932 Ashmont Street
$535,000
2009 - Chapel Hill
Ottawa, OntarioK1C7B9
3 beds
3 baths
2 parking
MLS#: X13747492Listed: about 2 months agoUpdated:about 1 month ago
Description
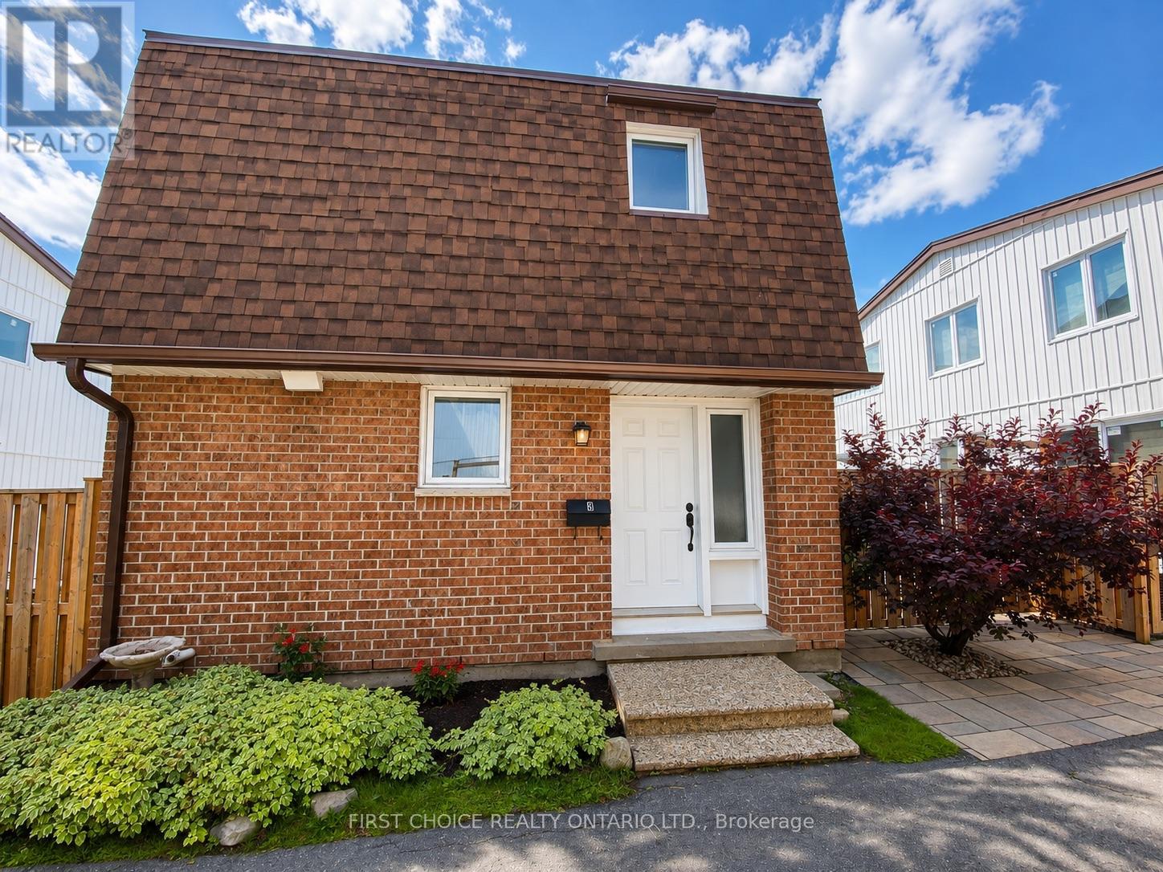
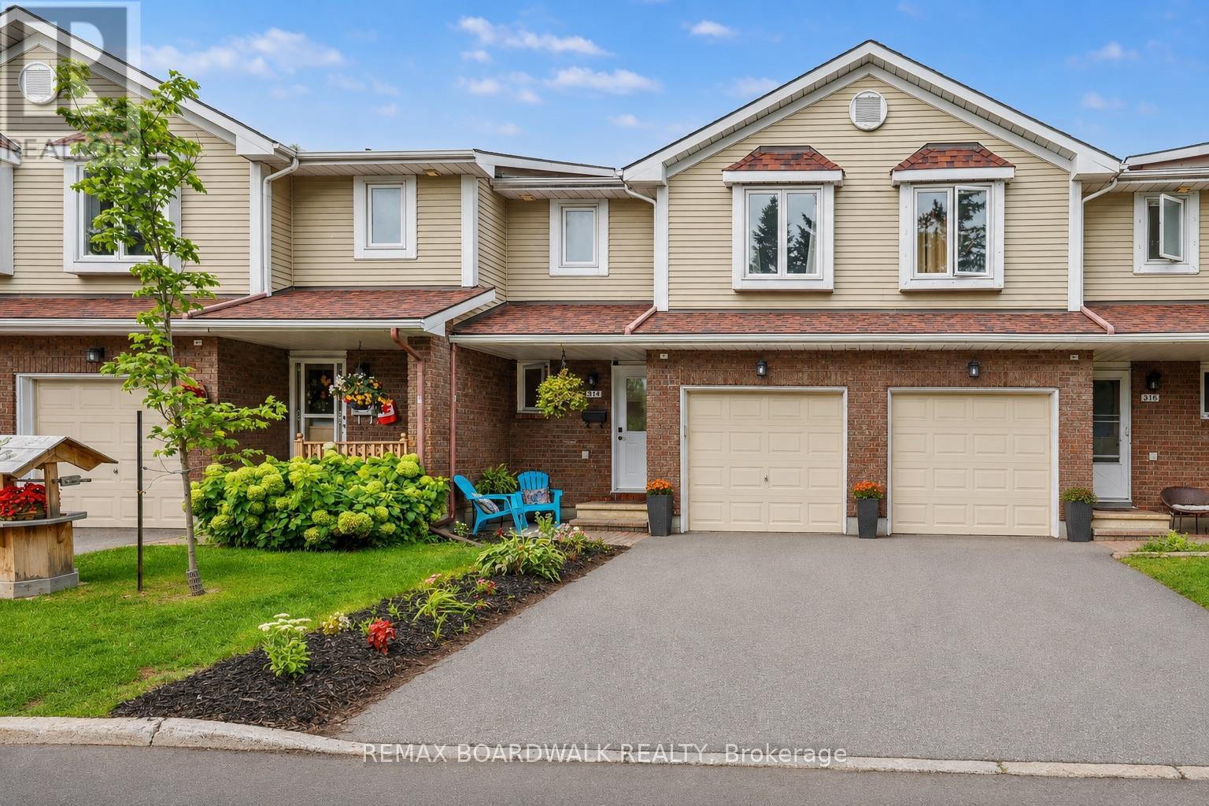
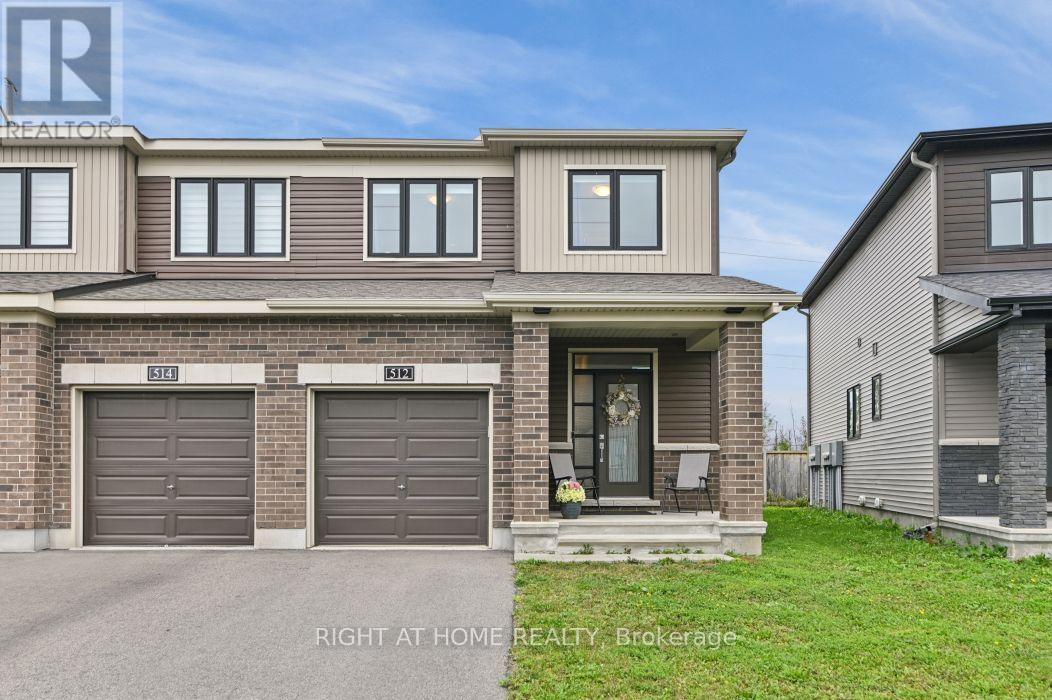
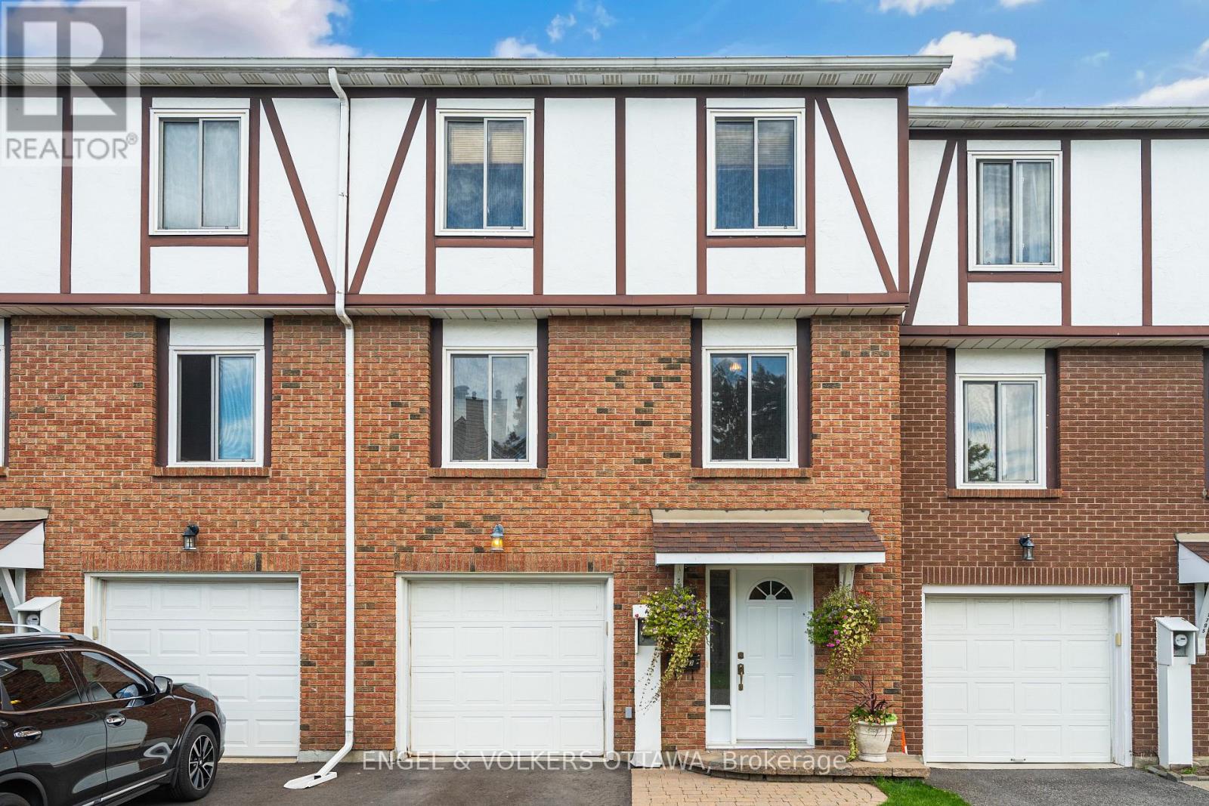
Welcome to this spacious end-unit home, beautifully updated with numerous recent improvements. Gorgeous hardwood flooring flows throughout the main and second levels. The redesigned kitchen is a standout, featuring white cabinetry, stainless steel appliances, a double sink, peninsula, granite countertops, and a stylish backsplash, offering plenty of counter space and storage. Sliding doors from the dining room open to a private backyard patio and green space. Upstairs, the generous primary suite offers a 4-piece ensuite and walk-in closet, while two additional bedrooms and a full bathroom complete the level. A large stairwell window fills the home with natural light. The finished basement provides a comfortable recreation room with laminate flooring and a cozy corner wood-burning fireplace, plus a separate laundry and utility room with excellent storage potential. Ideally located within walking distance of three parks and close to trails, shopping, and schools. (id:58075)Details
Details for 1932 Ashmont Street, Ottawa, Ontario- Property Type
- Single Family
- Building Type
- Row Townhouse
- Storeys
- 2
- Neighborhood
- 2009 - Chapel Hill
- Land Size
- -
- Year Built
- -
- Annual Property Taxes
- $2,911
- Parking Type
- Attached Garage, Garage
Inside
- Appliances
- Washer, Refrigerator, Water meter, Dishwasher, Stove, Dryer, Garage door opener remote(s)
- Rooms
- 8
- Bedrooms
- 3
- Bathrooms
- 3
- Fireplace
- -
- Fireplace Total
- -
- Basement
- Finished, Full
Building
- Architecture Style
- -
- Direction
- Cross Streets: Orleans Blvd and Meadowglen Drive. ** Directions: Meadowglen Drive to Summerfields Cr., Right on Ashmont.
- Type of Dwelling
- row_townhouse
- Roof
- -
- Exterior
- Brick
- Foundation
- Concrete
- Flooring
- -
Land
- Sewer
- -
- Lot Size
- -
- Zoning
- -
- Zoning Description
- -
Parking
- Features
- Attached Garage, Garage
- Total Parking
- 2
Utilities
- Cooling
- Central air conditioning
- Heating
- Forced air, Natural gas
- Water
- -
Feature Highlights
- Community
- Pets Allowed With Restrictions
- Lot Features
- -
- Security
- -
- Pool
- -
- Waterfront
- -
Rooms
Rooms for 1932 Ashmont Street, Ottawa, OntarioMap









Mirna Botros RealtorCopyright 2026