Mirna Botros
613-600-26261941 Conrad Avenue - $879,900
1941 Conrad Avenue - $879,900
1941 Conrad Avenue
$879,900
3609 - Guildwood Estates - Urbandale Acres
Ottawa, OntarioK1H6V7
4 beds
2 baths
3 parking
MLS#: X13571288Listed: about 2 hours agoUpdated:about 2 hours ago
Description
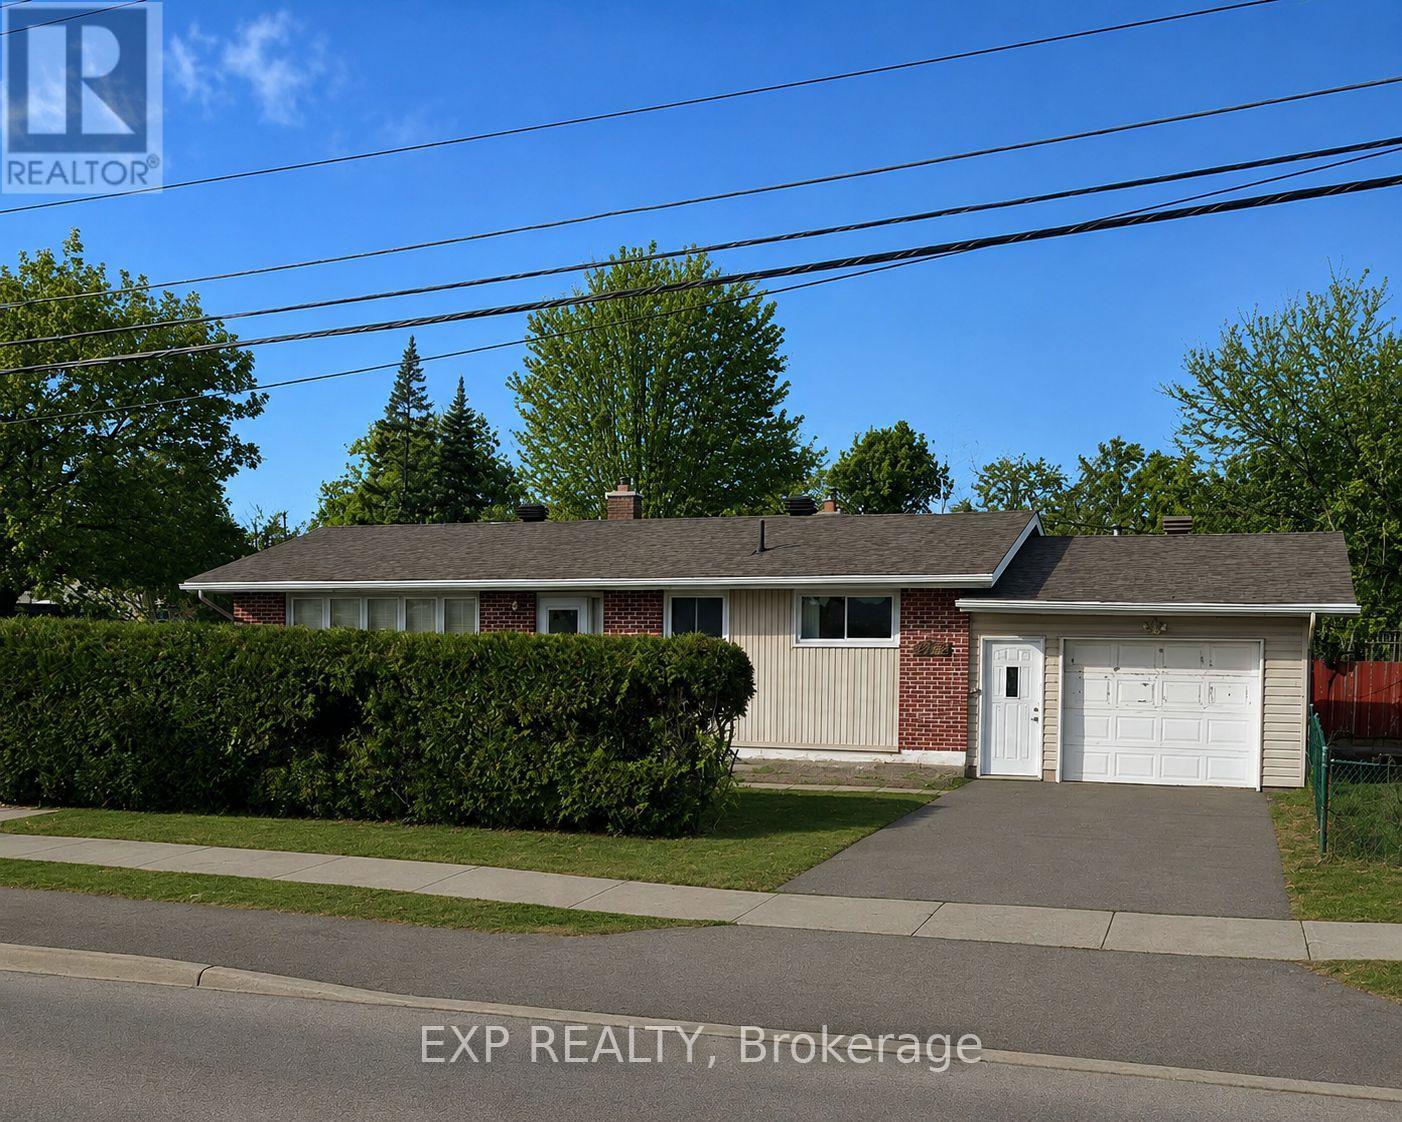
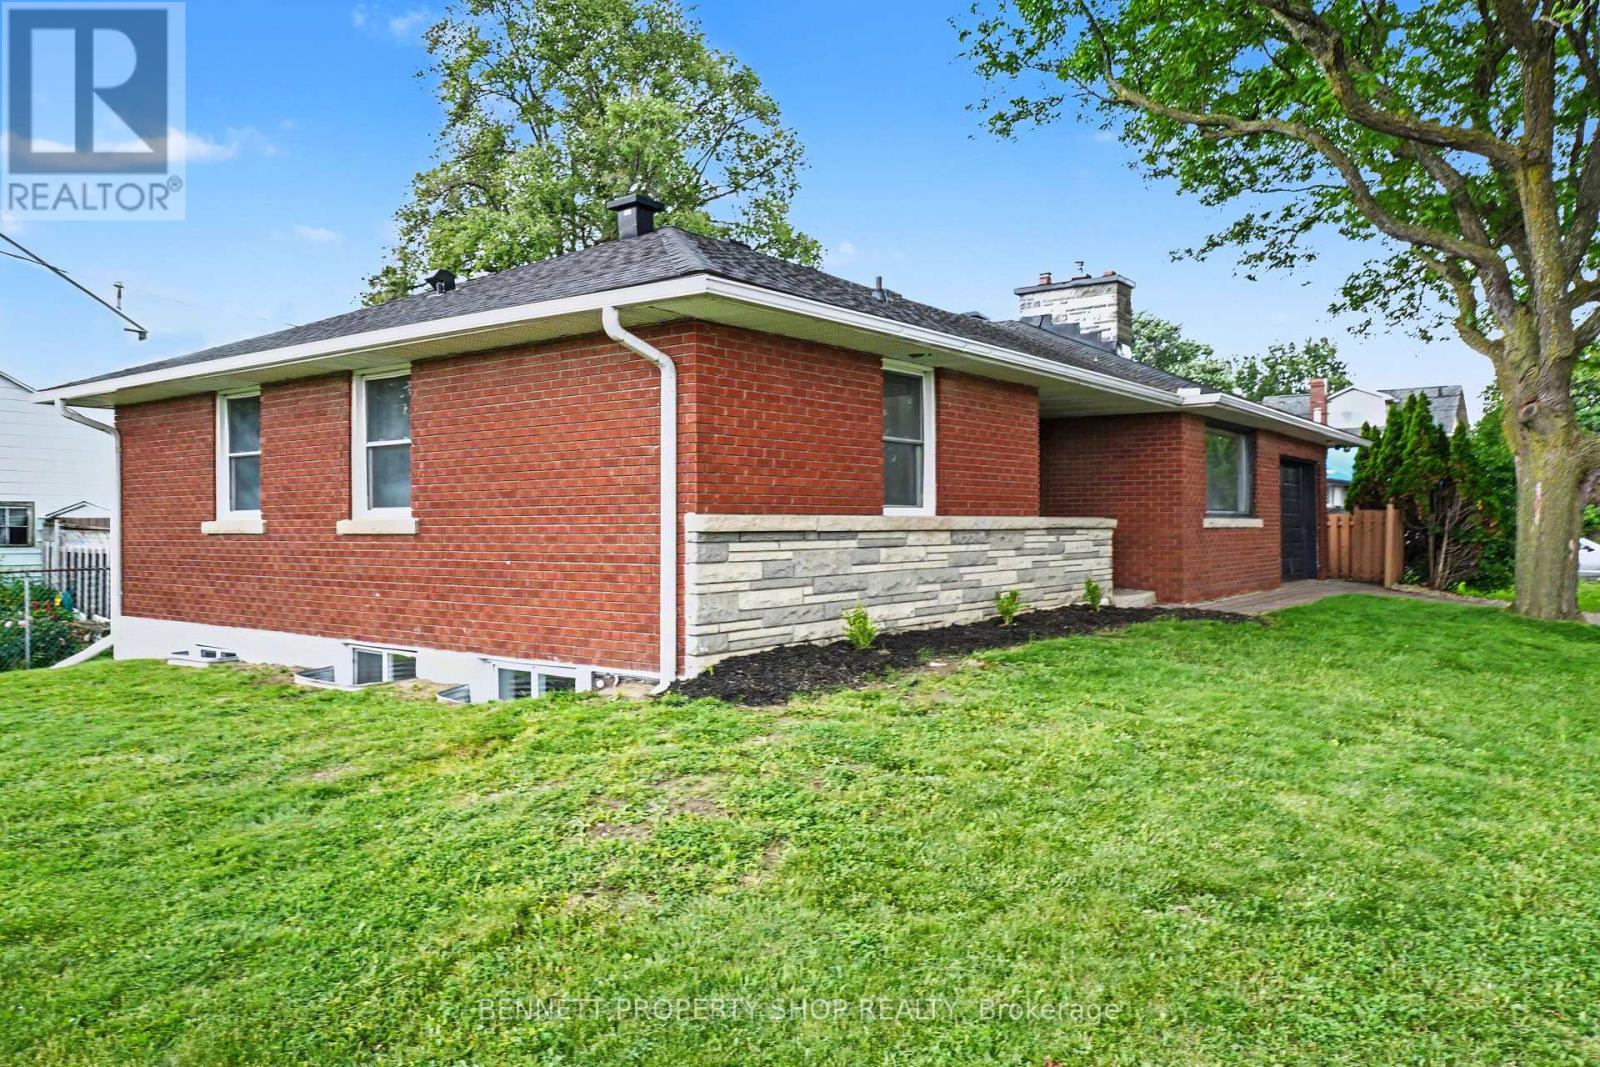
Open House Sunday, July 19, 2pm - 4pm. Welcome to this beautiful 4-bedroom, 2-bathroom single-family home, perfectly situated on a premium corner lot in the desirable, family-friendly Guildwood Estates neighbourhood on a quiet street. The welcoming entry hall opens to a spacious living room featuring a cozy fireplace, creating the perfect setting for relaxing or entertaining. At the heart of the home is a stunning gourmet kitchen, beautifully updated with quality finishes, granite countertops, and modern upgrades that will impress any home chef. The finished basement offers valuable additional living space, ideal for a family room, home office, gym, or recreation area. Step outside to enjoy the private, fully fenced backyard complete with a spacious deck and mature trees, providing a peaceful retreat for outdoor dining, entertaining, or simply unwinding in complete privacy. Conveniently located close to The Ottawa Hospital - General Campus, shopping, public transit, parks, and excellent schools, this turnkey home offers the perfect combination of style, comfort, and an exceptional location. (id:58075)Details
Details for 1941 Conrad Avenue, Ottawa, Ontario- Property Type
- Single Family
- Building Type
- House
- Storeys
- -
- Neighborhood
- 3609 - Guildwood Estates - Urbandale Acres
- Land Size
- 77 x 88 FT
- Year Built
- -
- Annual Property Taxes
- $6,348
- Parking Type
- Attached Garage, Garage
Inside
- Appliances
- Washer, Refrigerator, Dishwasher, Stove, Dryer, Hood Fan, Play structure, Window Coverings, Water Heater
- Rooms
- 10
- Bedrooms
- 4
- Bathrooms
- 2
- Fireplace
- -
- Fireplace Total
- 2
- Basement
- Finished, N/A
Building
- Architecture Style
- -
- Direction
- Cross Streets: Kipling Street. ** Directions: Kilborn Ave to Featherston Dr to Conrad Ave.
- Type of Dwelling
- house
- Roof
- -
- Exterior
- Stone, Vinyl siding
- Foundation
- Poured Concrete
- Flooring
- -
Land
- Sewer
- Sanitary sewer
- Lot Size
- 77 x 88 FT
- Zoning
- -
- Zoning Description
- -
Parking
- Features
- Attached Garage, Garage
- Total Parking
- 3
Utilities
- Cooling
- Central air conditioning
- Heating
- Forced air, Natural gas
- Water
- Municipal water
Feature Highlights
- Community
- -
- Lot Features
- -
- Security
- -
- Pool
- -
- Waterfront
- -
Rooms
Rooms for 1941 Conrad Avenue, Ottawa, OntarioMap





Mirna Botros RealtorCopyright 2026