Mirna Botros
613-600-26261950 Ludgate Crescent - $1,100,000
1950 Ludgate Crescent - $1,100,000
1950 Ludgate Crescent
$1,100,000
2105 - Beaconwood
Ottawa, OntarioK1J8L2
4 beds
4 baths
8 parking
MLS#: X13664632Listed: about 2 months agoUpdated:about 1 month ago
Description
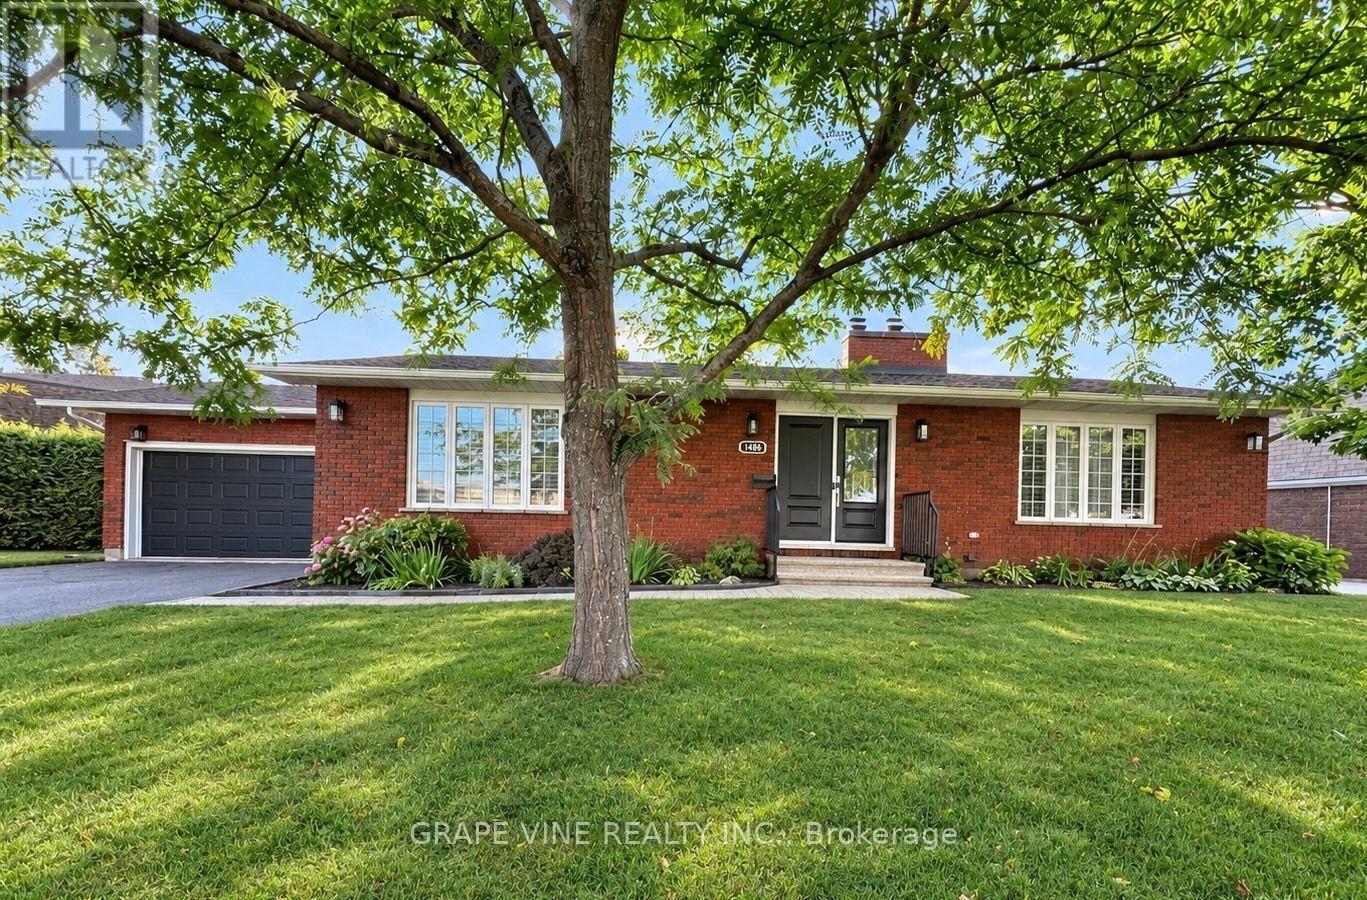
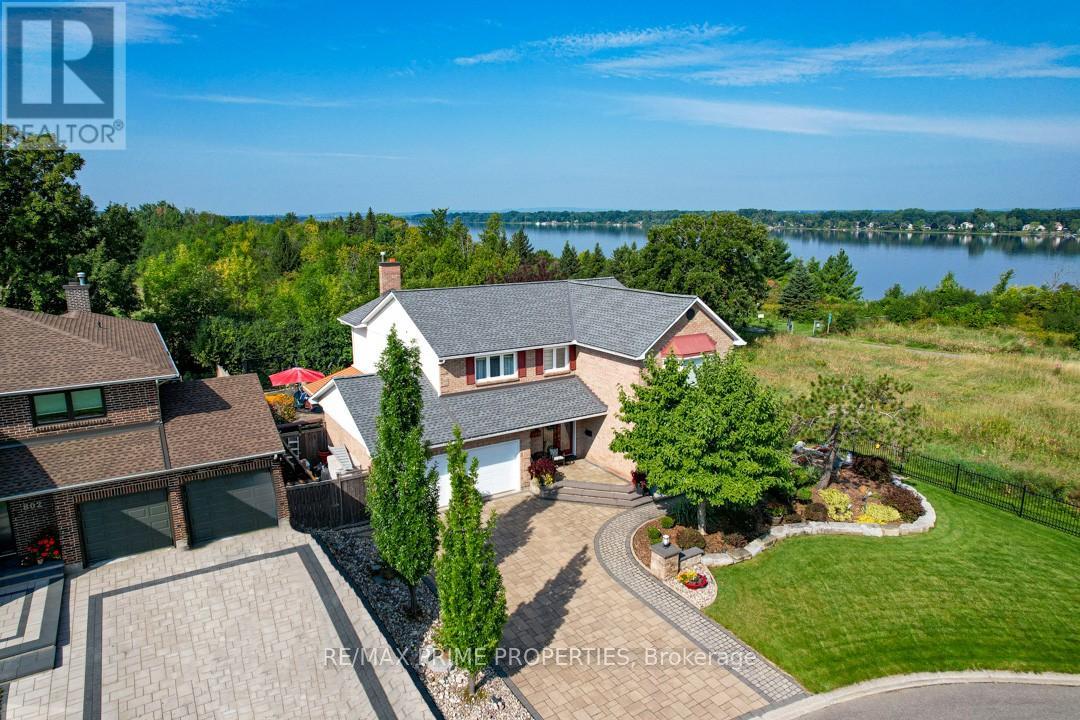
Rarely a home of this caliber comes available on the most desirable street adjacent to prestigious Rothwell Heights, steps from top ranked Colonel By High School (International Bac) and Le Phare French Immersion. 1950 Ludgate Crescent is a 4 bedroom, 4 bathroom, sun-filled, split-level design, spanning over 3,000 sq ft in one of Ottawa's most established communities. The living and dining room are anchored by big windows, hardwood floors and easy flow into the sunken family room with wood-burning fireplace, hardwood floor, wet bar and large patio door opening to a deck overlooking a thoughtfully landscaped backyard. Mature trees and stunning autumn colors back onto deep Rothwell lots. While the kitchen is compact with fresh painted cabinetry, new fixtures, newer countertops and stainless steel appliances, a large eat-in area has future open-concept potential. The oversized primary bedroom is a private sanctuary on a dedicated top floor with seating area, wood-burning fireplace, huge walk-in closet, renovated ensuite and grand peaceful window views, stepping down to another floor of three large bedrooms. Every bathroom has new vanities and high-efficiency toilets. A large den and huge finished basement, together, offer flexibility for a rec room, games room, home office, whatever you need. Major mechanicals addressed: a new high-efficiency furnace and central air, newer high-quality windows throughout, a new garage door with fresh concrete slab and drainage and a striking new front door that sets the right tone upon entry. The double attached garage plus six-car laneway handle a busy household. Metro, Farm Boy, Loblaws, Costco, St. Laurent Mall, Richcraft Sensplex, gym, pool, Ski Hill Park, Green's Creek trails, Ottawa River pathway, National Research Council (NRC), CSIS and Montfort Hospital: a bike ride away. Parliament bus is steps away, with O-Train Blair Station at Scotia Cineplex dining area. Easy access hwy 417; and downtown Ottawa is just a 12 minute drive! (id:58075)Details
Details for 1950 Ludgate Crescent, Ottawa, Ontario- Property Type
- Single Family
- Building Type
- House
- Storeys
- -
- Neighborhood
- 2105 - Beaconwood
- Land Size
- 70 x 100 FT
- Year Built
- -
- Annual Property Taxes
- $8,472
- Parking Type
- Attached Garage, Garage
Inside
- Appliances
- Washer, Refrigerator, Dishwasher, Stove, Dryer, Hood Fan, Blinds, Garage door opener remote(s)
- Rooms
- -
- Bedrooms
- 4
- Bathrooms
- 4
- Fireplace
- -
- Fireplace Total
- 2
- Basement
- Finished, Full
Building
- Architecture Style
- -
- Direction
- Cross Streets: Blair Rd. North and Ogilvie Road. ** Directions: From Blair/Ogilvie, Go NORTH on Blair. Turn RIGHT on Montreal Rd. Turn LEFT on Beckenham Ln. Turn RIGHT on Cedar Rd. Turn RIGHT on Rothwell Dr. Turn LEFT on Rothwell Dr. Turn RIGHT on Naskapi Dr. Turn LEFT on Ludgate Crt. Turn LEFT on Ludgate Cres.
- Type of Dwelling
- house
- Roof
- -
- Exterior
- Brick, Shingles
- Foundation
- Poured Concrete
- Flooring
- -
Land
- Sewer
- Sanitary sewer
- Lot Size
- 70 x 100 FT
- Zoning
- -
- Zoning Description
- Residential
Parking
- Features
- Attached Garage, Garage
- Total Parking
- 8
Utilities
- Cooling
- Central air conditioning
- Heating
- Forced air, Natural gas
- Water
- Municipal water
Feature Highlights
- Community
- -
- Lot Features
- Wooded area, Open space, Flat site
- Security
- -
- Pool
- -
- Waterfront
- -
Rooms
Rooms for 1950 Ludgate Crescent, Ottawa, OntarioMap




Mirna Botros RealtorCopyright 2026