Mirna Botros
613-600-26261956 Othello Avenue - $619,900
1956 Othello Avenue - $619,900
1956 Othello Avenue
$619,900
3703 - Elmvale Acres/Urbandale
Ottawa, OntarioK1G2A4
3 beds
1 baths
4 parking
MLS#: X14032106Listed: about 1 hour agoUpdated:about 1 hour ago
Description
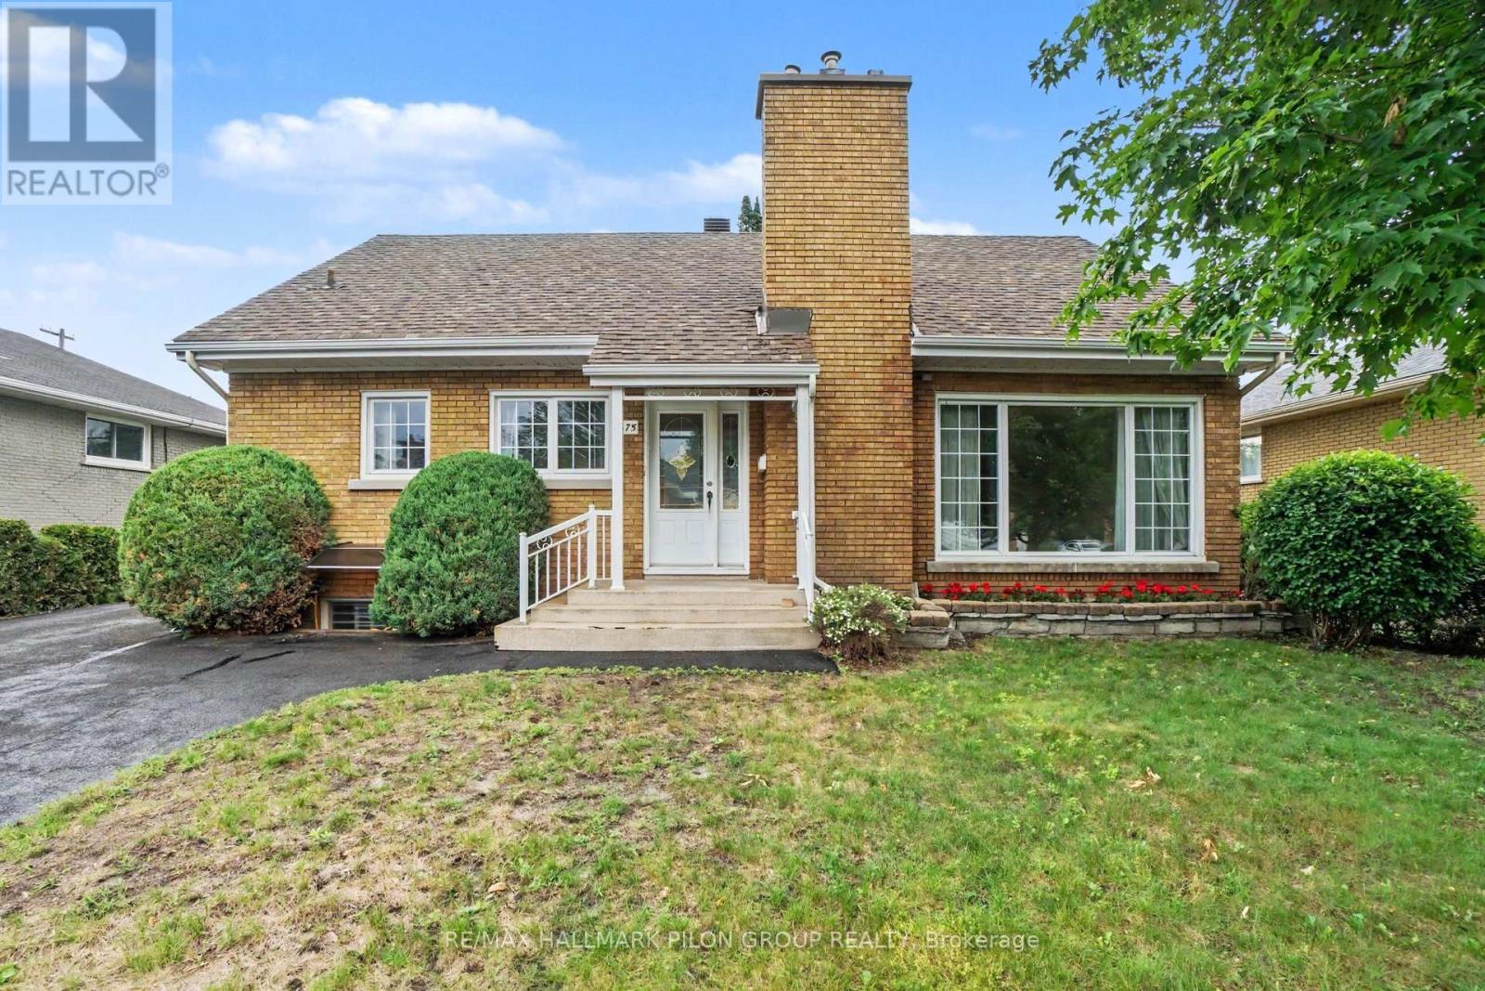
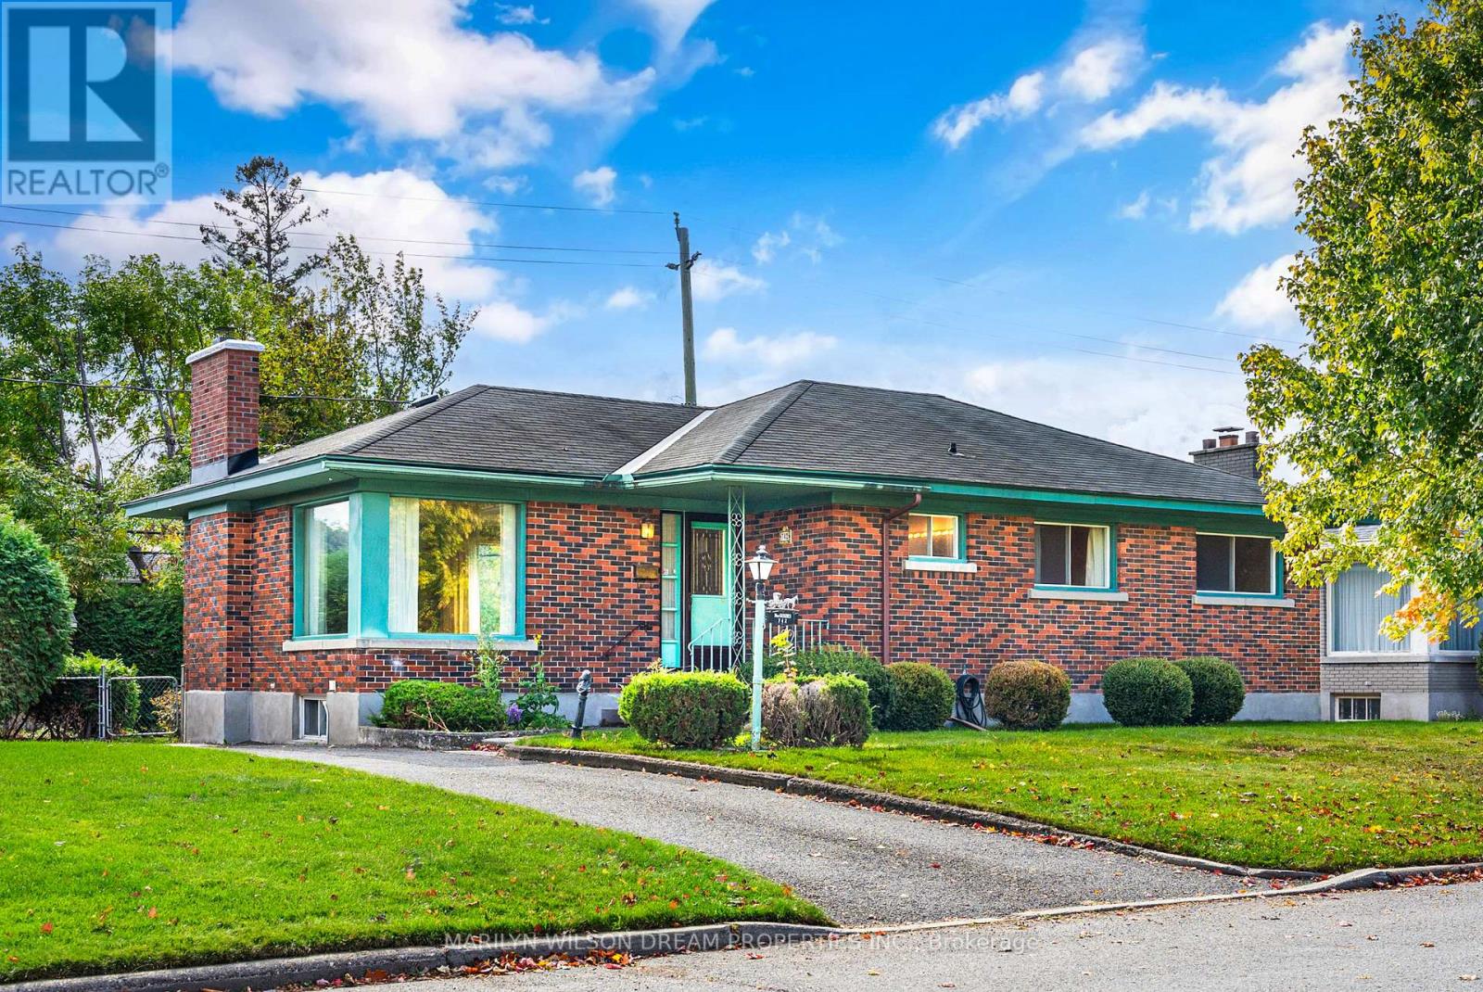
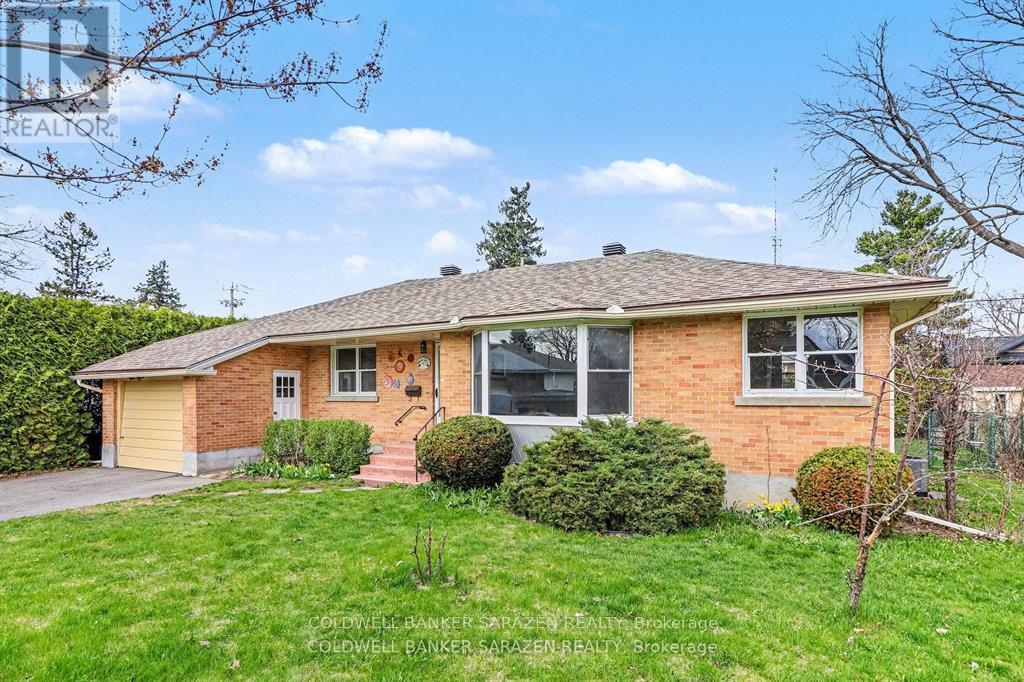
Single Home in Prime Location for $619,900! Welcome to 1956 Othello Avenue. This solid all-brick 1 1/2 storey 3-bedroom home offers exceptional value in sought-after Elmvale Acres, where renovated homes can sell for $700k+. Located on a quiet street, it features classic hardwood floors, large Living room/Dining room, a large kitchen, a partially finished basement for extra living space, a detached garage, a deep 3-car driveway, and a large yard. Major Updates Done: New roof on both the house and garage (2026) and fresh interior paint throughout (2026). Prime Location: Minutes to The Ottawa General Hospital, CHEO, community centres, parks, transit, schools, Elmvale Acres Plaza (groceries, transit, banking, hardware, library, and restaurants), and the highway. Priced-well to allow you to bring your own creative, modern cosmetic touches and build equity. Why pay condo fees when you can own a single home with a garage on a premium 50 x 100 ft lot? Easy to show. (id:58075)Details
Details for 1956 Othello Avenue, Ottawa, Ontario- Property Type
- Single Family
- Building Type
- House
- Storeys
- 1.5
- Neighborhood
- 3703 - Elmvale Acres/Urbandale
- Land Size
- 50 x 100 FT
- Year Built
- -
- Annual Property Taxes
- $4,478
- Parking Type
- Detached Garage, Garage
Inside
- Appliances
- -
- Rooms
- 6
- Bedrooms
- 3
- Bathrooms
- 1
- Fireplace
- -
- Fireplace Total
- -
- Basement
- Partially finished, N/A
Building
- Architecture Style
- -
- Direction
- Cross Streets: Smyth Road and St. Laurent Blvd. ** Directions: From Smyth Road to Othello Avenue, house on the right. Or from Pleasant Park Road to Othello Avenue, house on the left.
- Type of Dwelling
- house
- Roof
- -
- Exterior
- Brick
- Foundation
- Concrete
- Flooring
- -
Land
- Sewer
- Sanitary sewer
- Lot Size
- 50 x 100 FT
- Zoning
- -
- Zoning Description
- -
Parking
- Features
- Detached Garage, Garage
- Total Parking
- 4
Utilities
- Cooling
- None
- Heating
- Forced air, Natural gas
- Water
- Municipal water
Feature Highlights
- Community
- -
- Lot Features
- Carpet Free, Sump Pump
- Security
- -
- Pool
- -
- Waterfront
- -
Rooms
Rooms for 1956 Othello Avenue, Ottawa, OntarioMap






Mirna Botros RealtorCopyright 2026