Mirna Botros
613-600-2626196 Jardiniere Street - $2,650
196 Jardiniere Street - $2,650
196 Jardiniere Street
$2,650
8207 - Remainder of Stittsville & Area
Ottawa, OntarioK2S2K2
3 beds
3 baths
3 parking
MLS#: X13580202Listed: about 5 hours agoUpdated:about 5 hours ago
Description
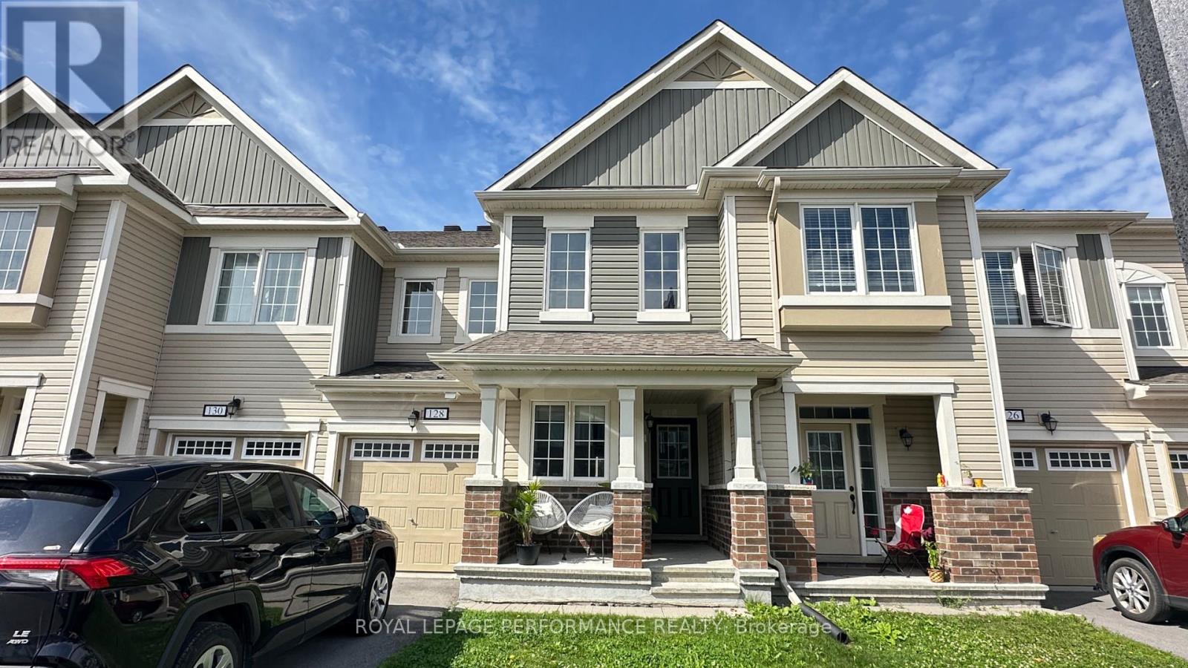
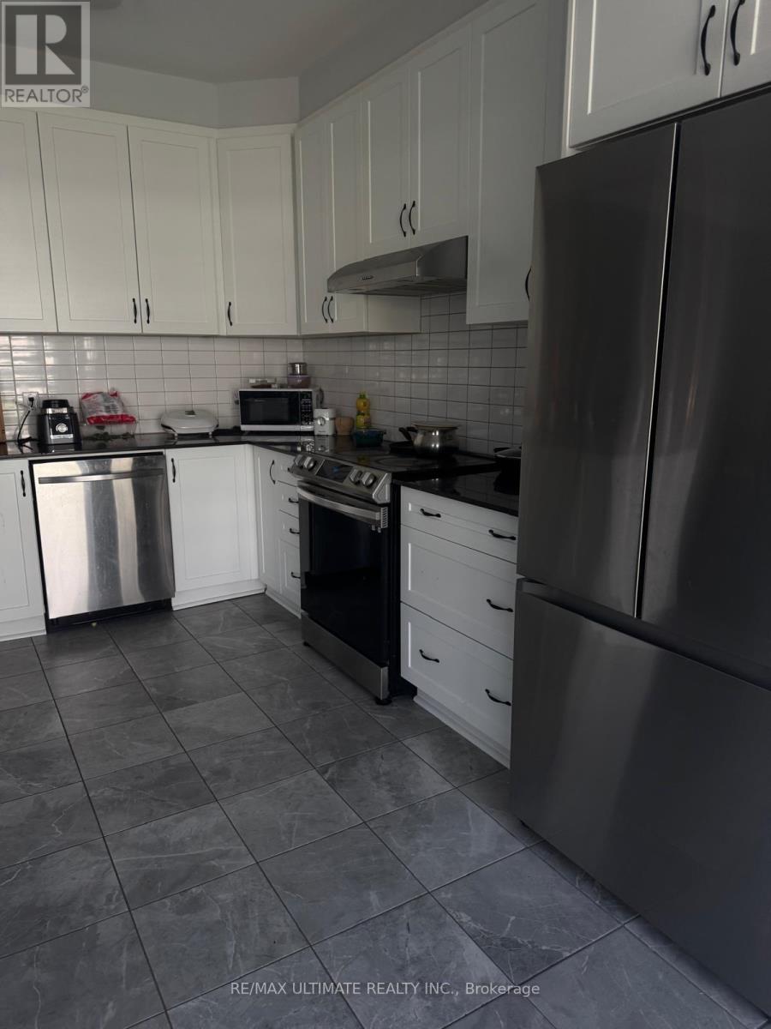
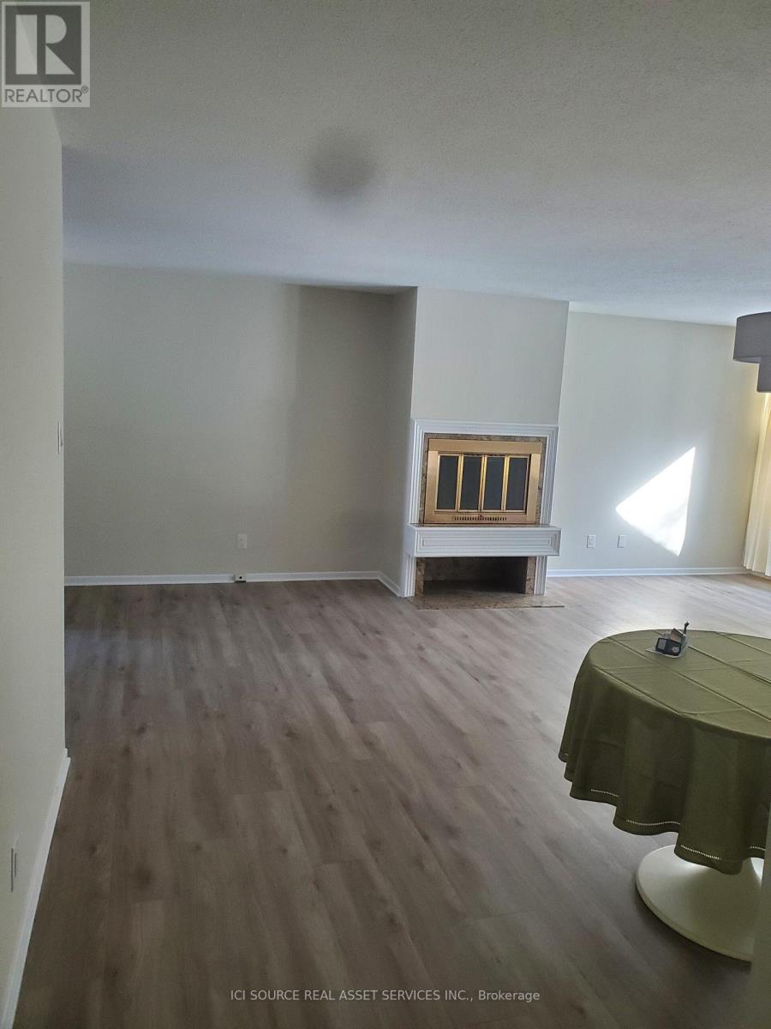
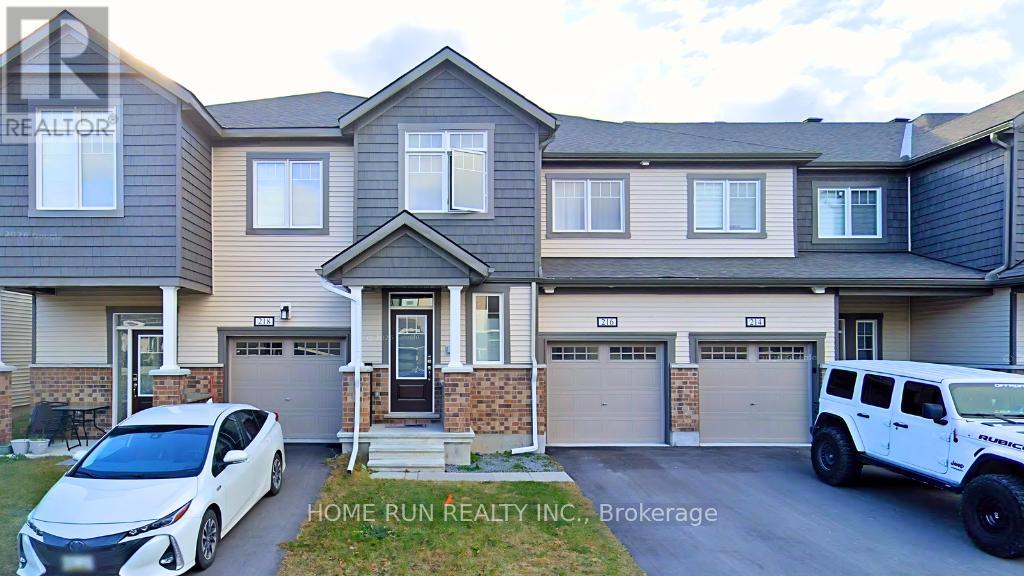
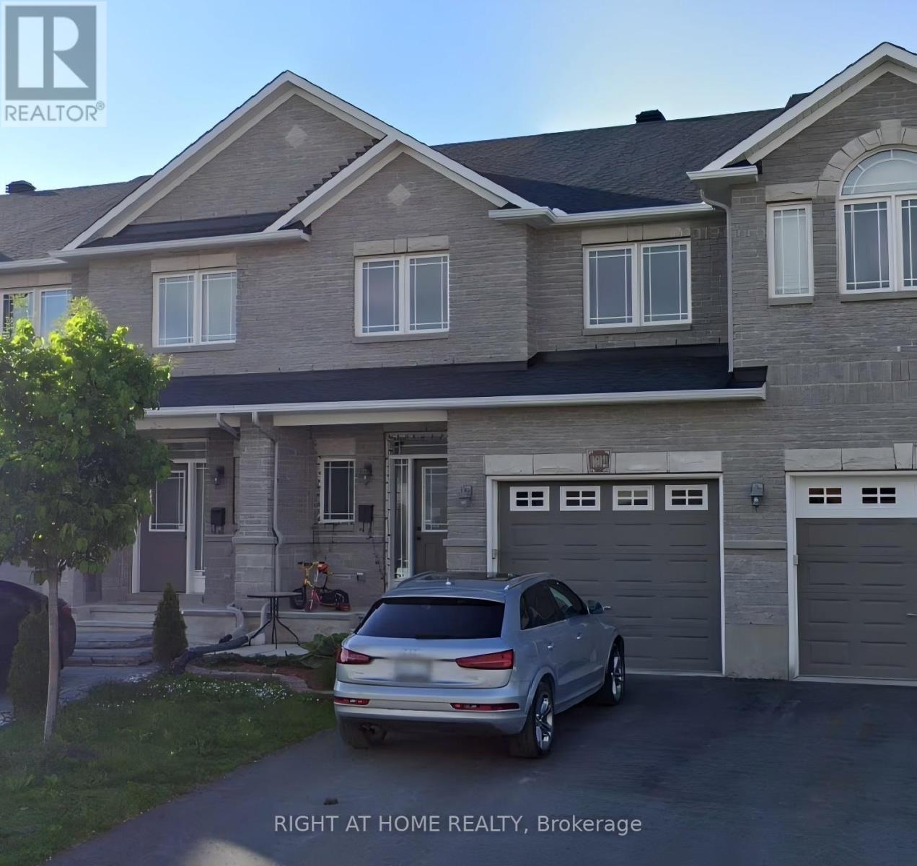
Looking for a rental that actually feels like home? This beautiful townhouse in the heart of Stittsville offers the space, comfort, and privacy you've been searching for. Featuring 3 bedrooms, 3 bathrooms, and a finished basement, there's plenty of room to work from home, host friends, enjoy family movie nights, or simply spread out and relax. The thoughtful layout gives everyone their own space while still bringing everyone together. Step outside to your fully fenced backyard with no rear neighbours, the perfect place to enjoy your morning coffee, summer BBQs, or quiet evenings with added privacy. It's a rare feature that makes this home stand out from the rest. Everyday living is made easy with second-floor laundry, an attached garage, and a finished basement that can be used as a family room, home gym, playroom, or home office. Located in one of Stittsville's most desirable neighbourhoods, you'll be just minutes from parks, schools, walking trails, shopping, restaurants, and all the amenities that make this community such a great place to live. If you're looking for more than just another rental, this is your chance to enjoy a home that offers space, comfort, and a lifestyle you'll love. Available for immediate occupancy. Book your private showing today! (id:58075)Details
Details for 196 Jardiniere Street, Ottawa, Ontario- Property Type
- Single Family
- Building Type
- Row Townhouse
- Storeys
- 2
- Neighborhood
- 8207 - Remainder of Stittsville & Area
- Land Size
- 20 x 98.4 FT
- Year Built
- -
- Annual Property Taxes
- -
- Parking Type
- Attached Garage, Garage
Inside
- Appliances
- Washer, Refrigerator, Dishwasher, Stove, Dryer, Microwave, Hood Fan, Garage door opener remote(s)
- Rooms
- -
- Bedrooms
- 3
- Bathrooms
- 3
- Fireplace
- -
- Fireplace Total
- -
- Basement
- Finished, Full
Building
- Architecture Style
- -
- Direction
- Cross Streets: Fernbank Rd and Shea Rd. ** Directions: West on Fernbank Rd, left on Edenwylde Dr, left of Jardiniere St.
- Type of Dwelling
- row_townhouse
- Roof
- -
- Exterior
- Brick, Vinyl siding
- Foundation
- Concrete
- Flooring
- -
Land
- Sewer
- Sanitary sewer
- Lot Size
- 20 x 98.4 FT
- Zoning
- -
- Zoning Description
- -
Parking
- Features
- Attached Garage, Garage
- Total Parking
- 3
Utilities
- Cooling
- Central air conditioning, Air exchanger
- Heating
- Forced air, Natural gas
- Water
- Municipal water
Feature Highlights
- Community
- Community Centre
- Lot Features
- Backs on greenbelt
- Security
- Smoke Detectors
- Pool
- -
- Waterfront
- -
Rooms
Rooms for 196 Jardiniere Street, Ottawa, OntarioMap

Mirna Botros RealtorCopyright 2026