Mirna Botros
613-600-26261964 Kelden Crescent Unit 3 - $274,900
1964 Kelden Crescent Unit 3 - $274,900
1964 Kelden Crescent Unit 3
$274,900
2303 - Blackburn Hamlet (South)
Ottawa, OntarioK1B4X9
3 beds
2 baths
1 parking
1,000–1,199 sq ft
MLS#: X14171130Listed: about 2 hours agoUpdated:about 2 hours ago
Description
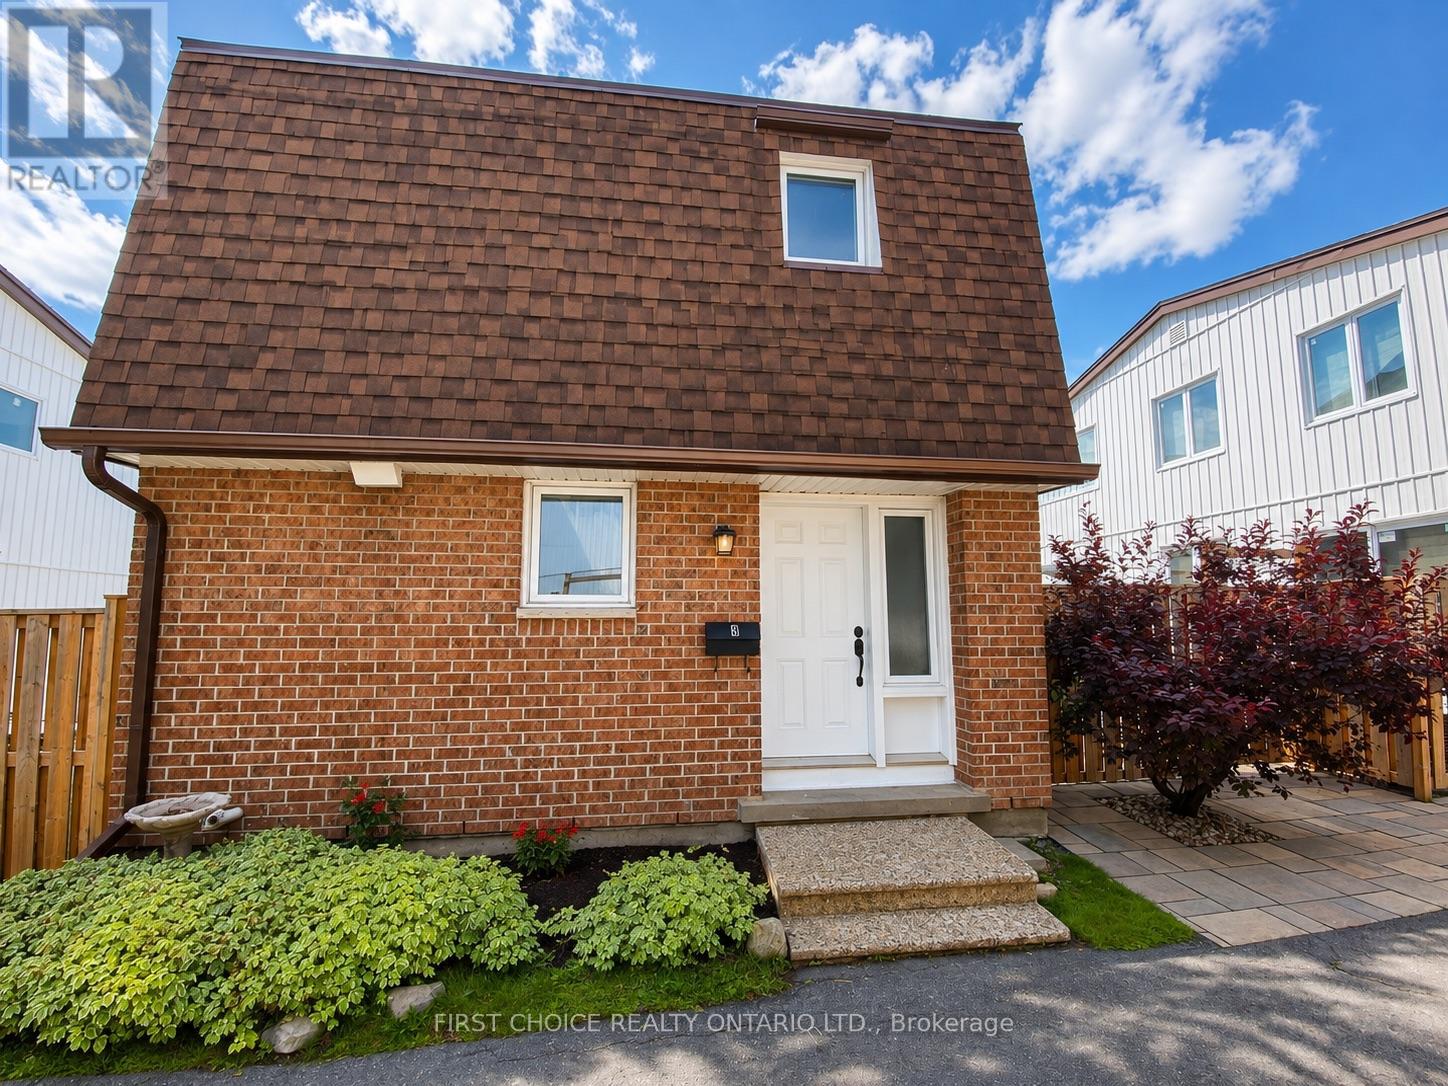
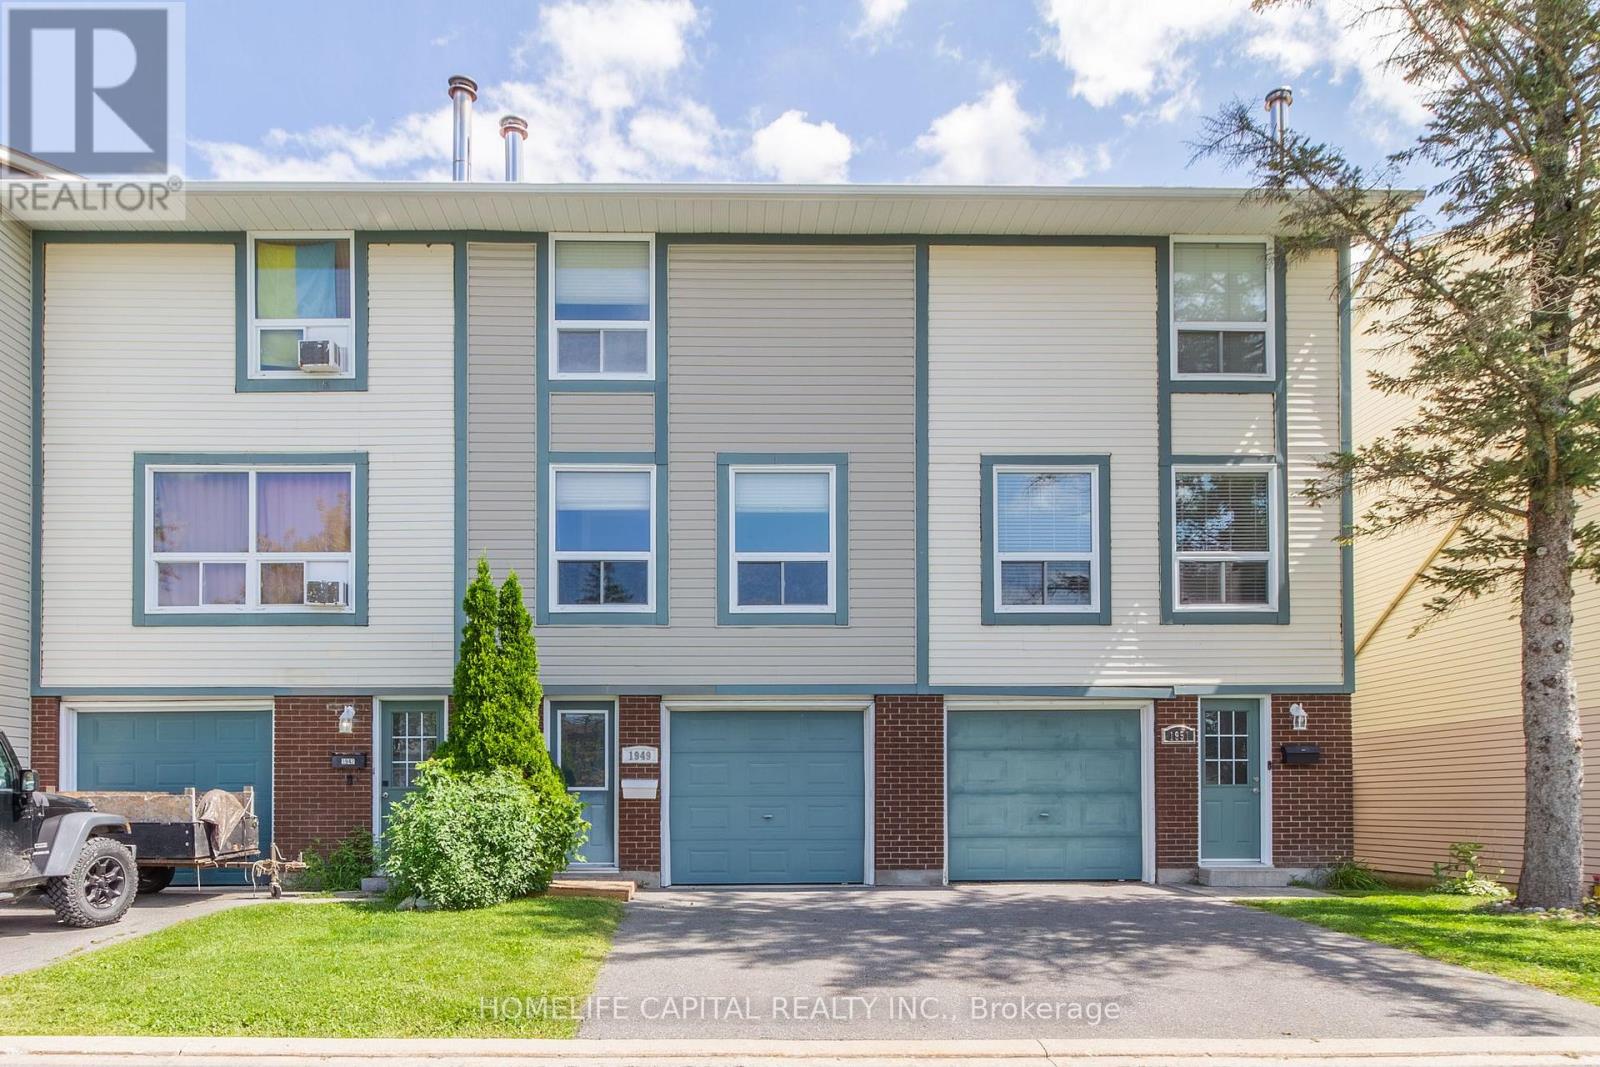
Opportunity awaits with this spacious 3-bedroom, 2-bath condo townhouse in a quiet, family-friendly Blackburn Hamlet community. It's a great fit for first-time buyers, investors, renovators, or anyone looking to build sweat equity and add their personal touch. The classic, functional floor plan offers an open-concept living and dining area on the main level. Adjacent kitchen and convenient powder room finish off the main floor. Upstairs are three bedrooms, each with abundant closet space, plus a full family bath. The unfinished basement is ready to become a future family room. Parks, schools, shopping, dining, transit, and everyday amenities are all close by. Don't miss this chance to own in a desirable neighbourhood at an excellent value, with plenty of room for upgrades. Property being sold "as-is". (id:58075)Details
Details for 1964 Kelden Crescent Unit 3, Ottawa, Ontario- Property Type
- Single Family
- Building Type
- Row Townhouse
- Square Footage
- 1,000–1,199 sq ft
- Storeys
- 2
- Neighborhood
- 2303 - Blackburn Hamlet (South)
- Land Size
- -
- Year Built
- -
- Annual Property Taxes
- $2,493
- Parking Type
- No Garage
Inside
- Appliances
- Washer, Refrigerator, Stove, Dryer, Hood Fan, Water Heater
- Rooms
- -
- Bedrooms
- 3
- Bathrooms
- 2
- Fireplace
- -
- Fireplace Total
- -
- Basement
- Unfinished, Full
Building
- Architecture Style
- -
- Direction
- Cross Streets: Innes & Orient Parkway. ** Directions: From Innes rd. turn South onto Orient Park. Just as you go around the bend, turn right onto Kelden Park. Third house on your right. Look for yellow posts with a \"V\" for visitor Parking spots.
- Type of Dwelling
- row_townhouse
- Roof
- -
- Exterior
- Vinyl siding, Brick Veneer
- Foundation
- -
- Flooring
- -
Land
- Sewer
- -
- Lot Size
- -
- Zoning
- -
- Zoning Description
- -
Parking
- Features
- No Garage
- Total Parking
- 1
Utilities
- Cooling
- None
- Heating
- Forced air, Natural gas
- Water
- -
Feature Highlights
- Community
- Pets Allowed With Restrictions
- Lot Features
- In suite Laundry
- Security
- -
- Pool
- -
- Waterfront
- -
Rooms
Rooms for 1964 Kelden Crescent Unit 3, Ottawa, Ontario

Mirna Botros RealtorCopyright 2026