Mirna Botros
613-600-26261974 Pennyroyal Crescent - $2,800
1974 Pennyroyal Crescent - $2,800
1974 Pennyroyal Crescent
$2,800
1119 - Notting Hill/Summerside
Ottawa, OntarioK4A0S7
3 beds
3 baths
2 parking
MLS#: X13629806Listed: about 12 hours agoUpdated:about 12 hours ago
Description
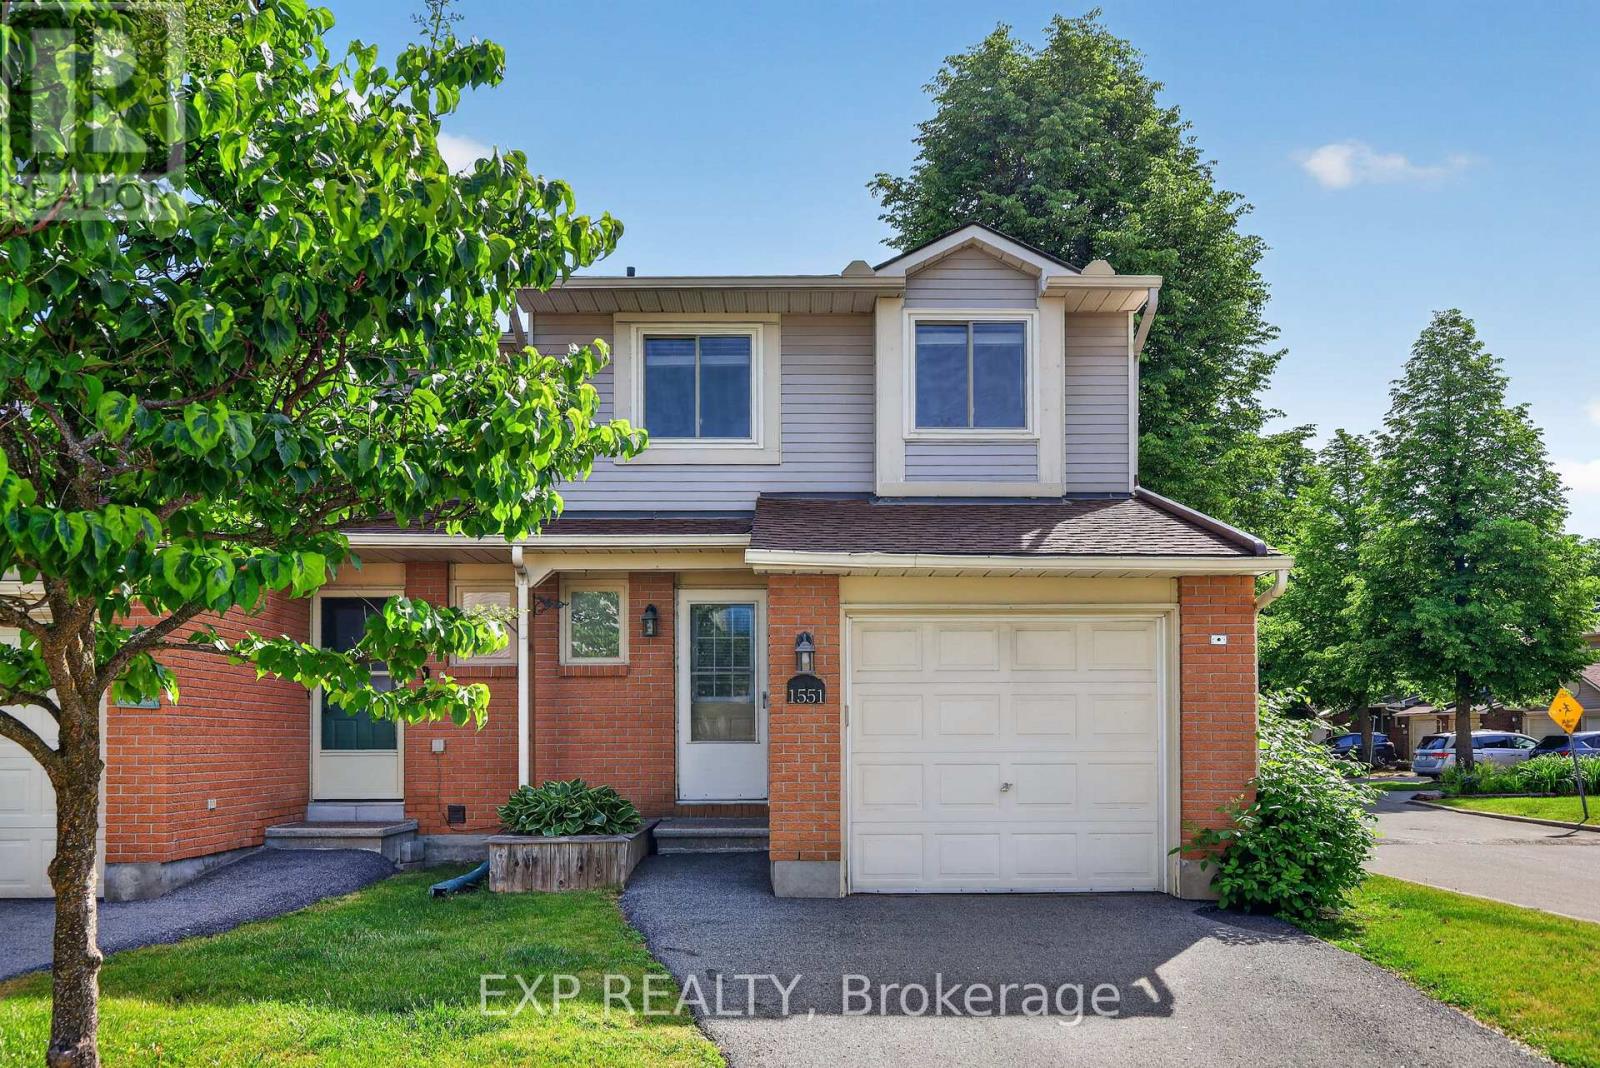
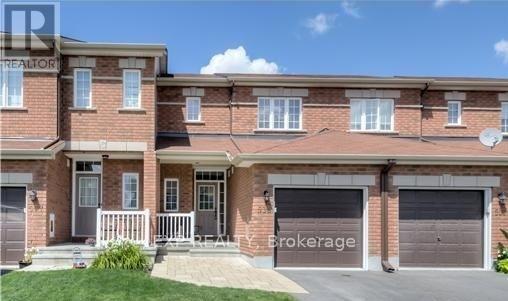
End unit townhome with NO rear neighbors. Close to all amenities. The spacious and sun filled main level featured with hardwood floors living room, open concept kitchen. A curved staircase leads to the 2nd level where two bedrooms, a full bathroom, convenient laundry area and a primary room with a 4-piece ensuite. The finished lower level is perfect for causal living in the large rec room with gas fireplace and plenty of storage space (id:58075)Details
Details for 1974 Pennyroyal Crescent, Ottawa, Ontario- Property Type
- Single Family
- Building Type
- Row Townhouse
- Storeys
- 2
- Neighborhood
- 1119 - Notting Hill/Summerside
- Land Size
- -
- Year Built
- -
- Annual Property Taxes
- -
- Parking Type
- Attached Garage, Garage
Inside
- Appliances
- Washer, Refrigerator, Dishwasher, Stove, Dryer
- Rooms
- 7
- Bedrooms
- 3
- Bathrooms
- 3
- Fireplace
- -
- Fireplace Total
- -
- Basement
- Finished, Full
Building
- Architecture Style
- -
- Direction
- Cross Streets: Trim Rd. south. Right on Pinnacle St. Left on Pennyroyal Cr. ** Directions: Pennyroyal.
- Type of Dwelling
- row_townhouse
- Roof
- -
- Exterior
- Brick
- Foundation
- Concrete
- Flooring
- -
Land
- Sewer
- Sanitary sewer
- Lot Size
- -
- Zoning
- -
- Zoning Description
- -
Parking
- Features
- Attached Garage, Garage
- Total Parking
- 2
Utilities
- Cooling
- Central air conditioning
- Heating
- Forced air, Natural gas
- Water
- Municipal water
Feature Highlights
- Community
- -
- Lot Features
- -
- Security
- -
- Pool
- -
- Waterfront
- -
Rooms
Rooms for 1974 Pennyroyal Crescent, Ottawa, OntarioMap

Mirna Botros RealtorCopyright 2026