Mirna Botros
613-600-2626198 Keltie Private - $2,250
198 Keltie Private - $2,250
198 Keltie Private
$2,250
7706 - Barrhaven - Longfields
Ottawa, OntarioK2J0A2
2 beds
2 baths
1 parking
MLS#: X13663386Listed: about 2 hours agoUpdated:about 2 hours ago
Description
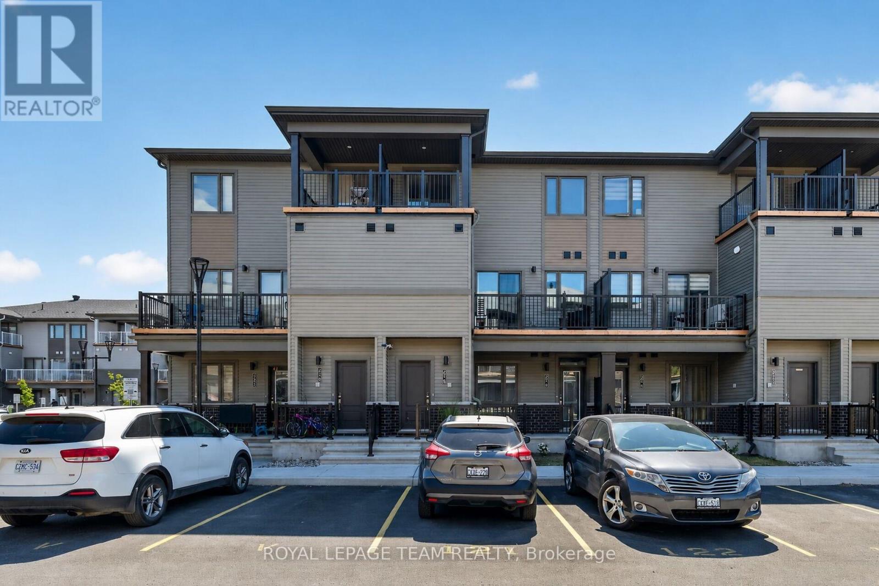
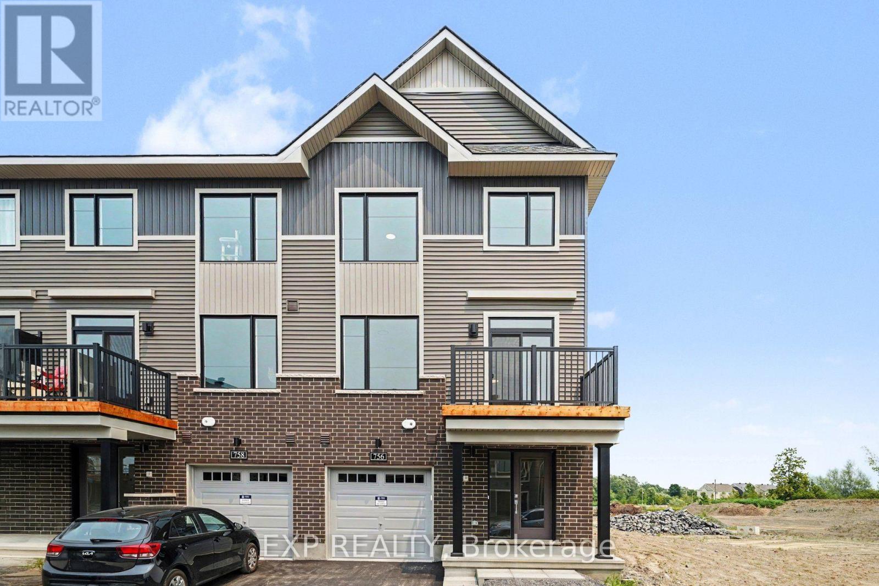
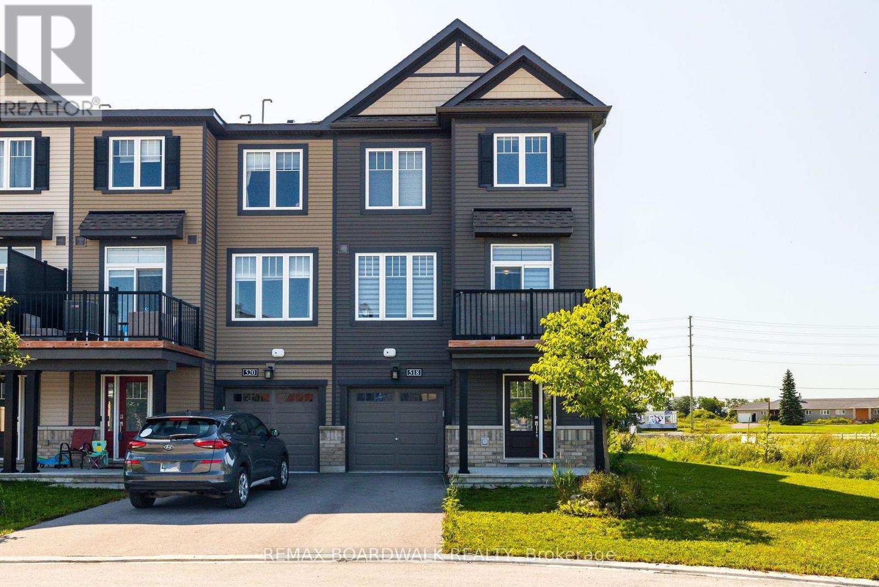
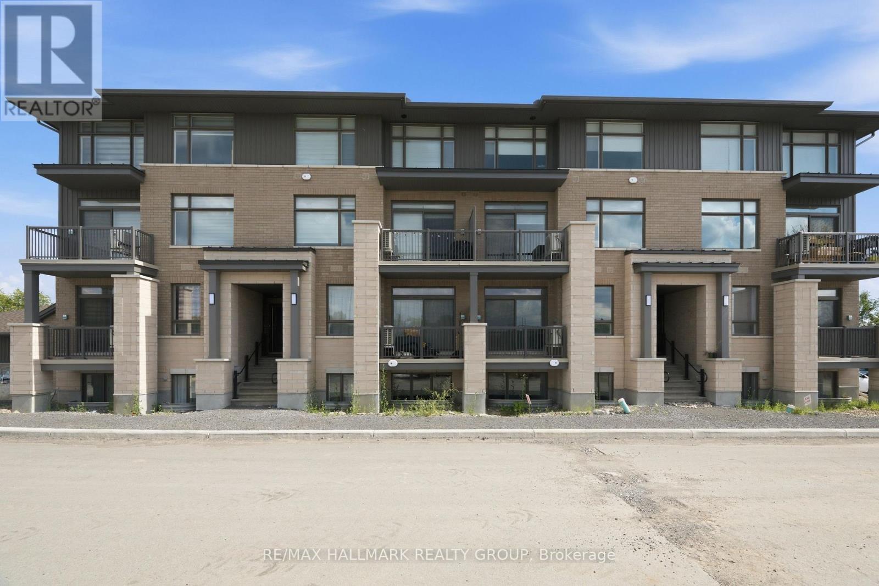
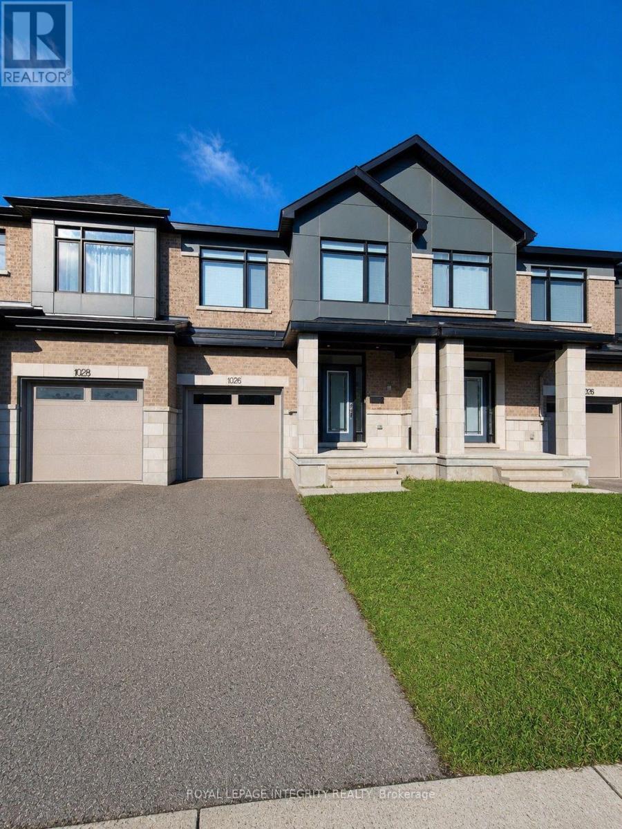
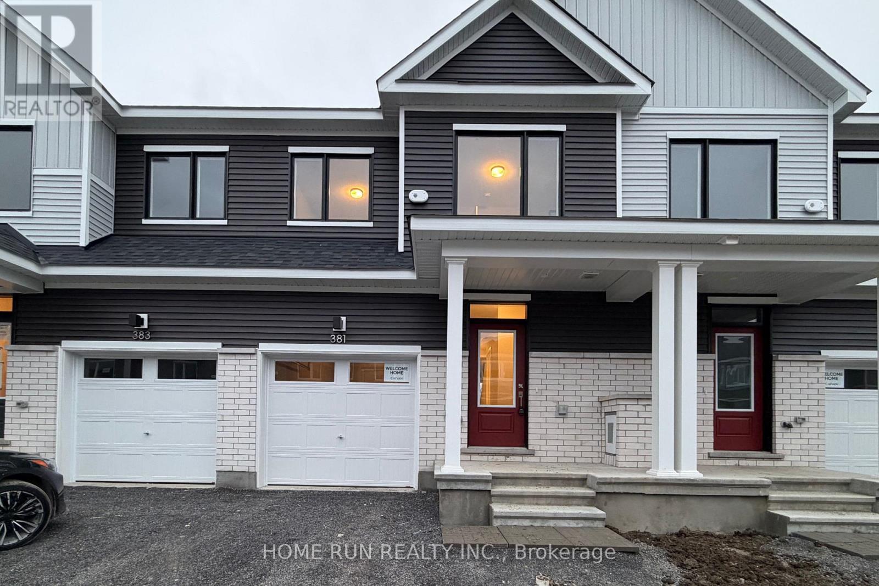
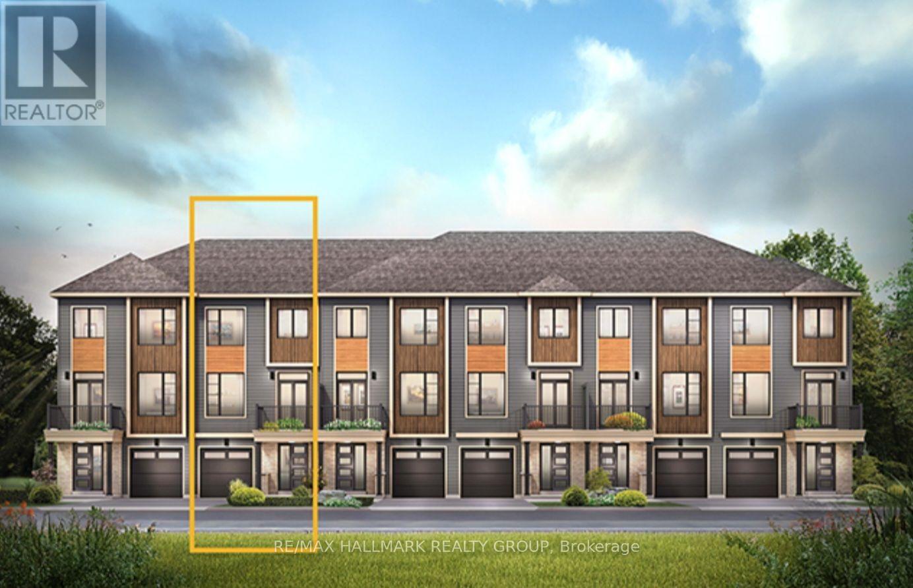
Welcome to 198 Keltie Private, a bright and beautifully designed upper-level stacked townhome offering an exceptional combination of style, space and convenience. Ideally located directly across from an array of amenities, restaurants and public transit, and situated within a highly regarded school zone in a family-friendly neighbourhood, this home puts everything you need within easy walking distance. The thoughtfully designed open-concept layout is enhanced by striking 18-foot vaulted ceilings and oversized windows that fill the living space with natural light. The spacious kitchen offers direct access to a private balcony, with convenient full-sized laundry located just off the kitchen. A second balcony off the oversized primary bedroom provides an inviting outdoor retreat. The primary suite features a walk-in closet and convenient cheater access to a wellappointed bathroom with a large spa-style soaker tub. A generous second bedroom and versatile second-floor family room/office provide excellent flexibility for work and relaxation. Additional highlights include a unique architectural design, abundant natural light and an exceptionally spacious floor plan rarely found in such a convenient location. An exceptional opportunity for discerning tenants seeking a stylish, spacious home in an unbeatable location. A+ tenants preferred. Employment letter, recent credit check, three recent pay stubs, government-issued photo ID, references and completed rental application required. (id:58075)Details
Details for 198 Keltie Private, Ottawa, Ontario- Property Type
- Single Family
- Building Type
- Row Townhouse
- Storeys
- -
- Neighborhood
- 7706 - Barrhaven - Longfields
- Land Size
- -
- Year Built
- -
- Annual Property Taxes
- -
- Parking Type
- No Garage
Inside
- Appliances
- Water Heater
- Rooms
- 6
- Bedrooms
- 2
- Bathrooms
- 2
- Fireplace
- -
- Fireplace Total
- -
- Basement
- None
Building
- Architecture Style
- -
- Direction
- Cross Streets: Strandherd and Longfields. ** Directions: Use GPS.
- Type of Dwelling
- row_townhouse
- Roof
- -
- Exterior
- Brick, Vinyl siding
- Foundation
- -
- Flooring
- -
Land
- Sewer
- -
- Lot Size
- -
- Zoning
- -
- Zoning Description
- -
Parking
- Features
- No Garage
- Total Parking
- 1
Utilities
- Cooling
- Central air conditioning
- Heating
- Forced air, Natural gas
- Water
- -
Feature Highlights
- Community
- Pets not Allowed, School Bus
- Lot Features
- In suite Laundry
- Security
- Smoke Detectors
- Pool
- -
- Waterfront
- -
Rooms
Rooms for 198 Keltie Private, Ottawa, OntarioMap






Mirna Botros RealtorCopyright 2026