Mirna Botros
613-600-26261988 Carling Avenue - $3,200
1988 Carling Avenue - $3,200
1988 Carling Avenue
$3,200
5201 - McKellar Heights/Glabar Park
Ottawa, OntarioK2A1G1
3 beds
1 baths
2 parking
MLS#: X13702080Listed: about 5 hours agoUpdated:about 5 hours ago
Description
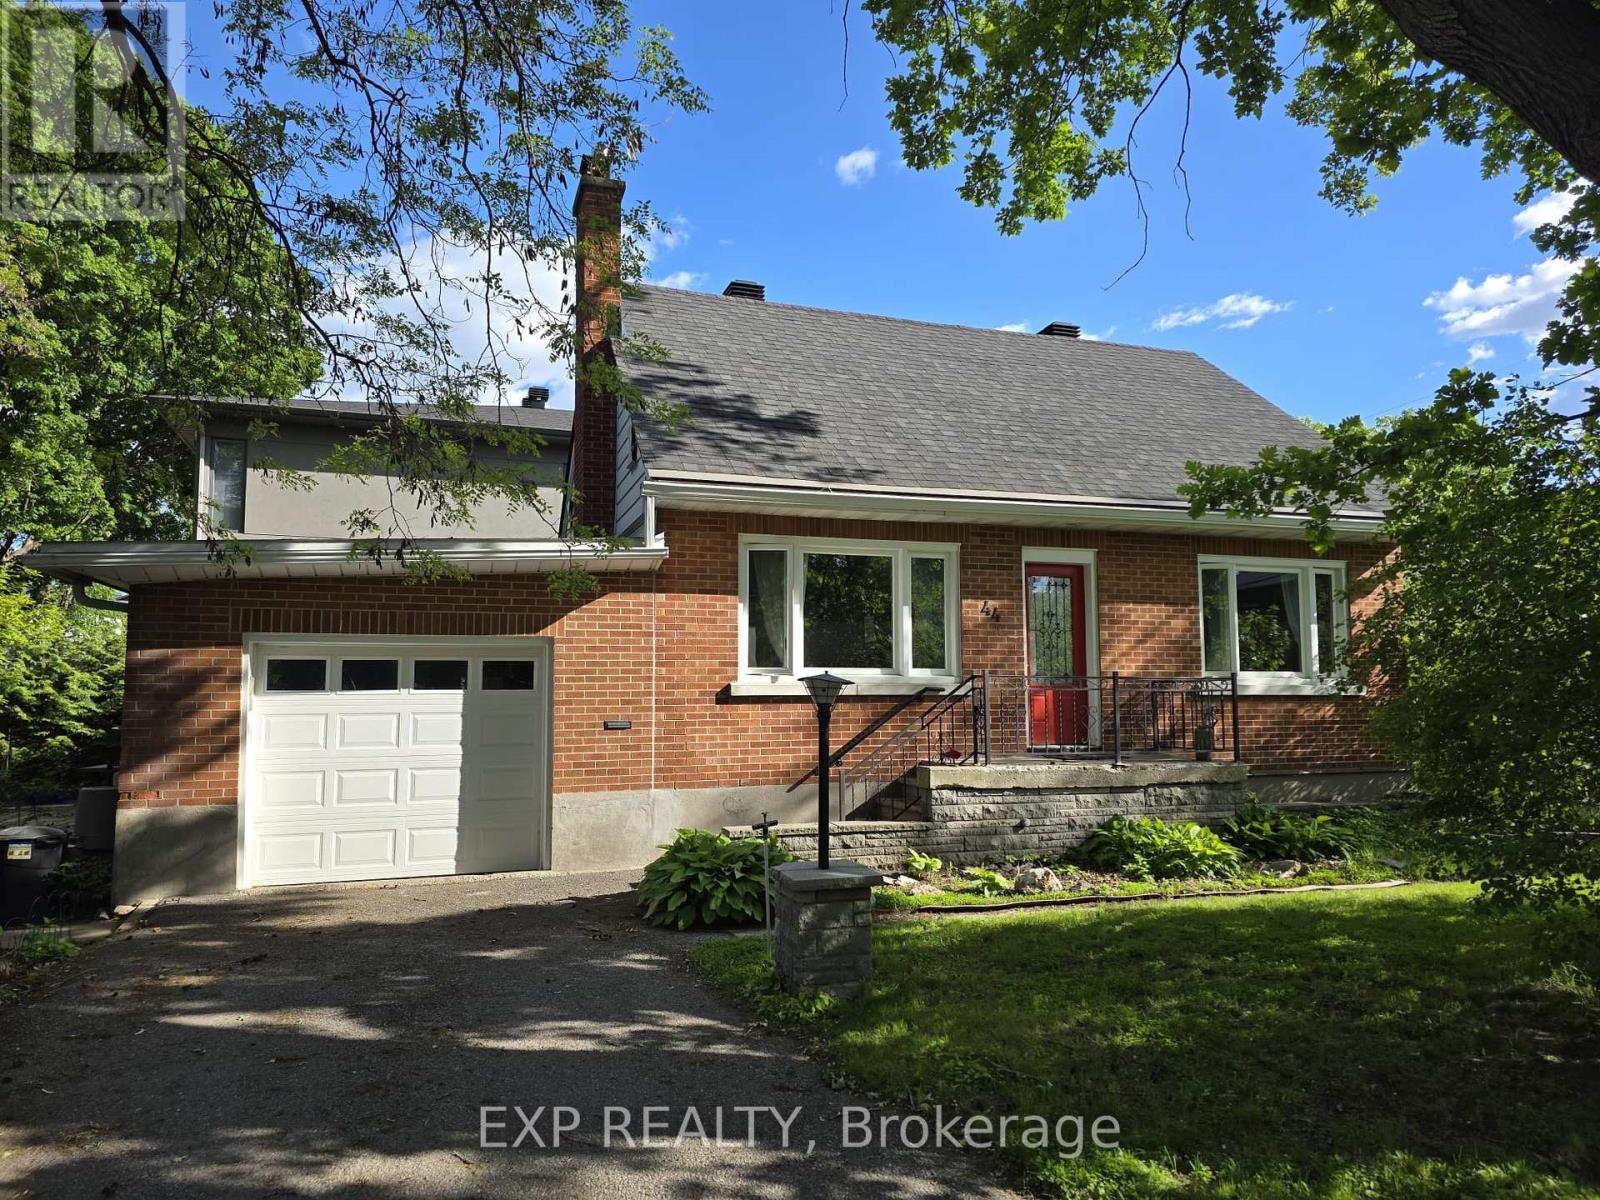
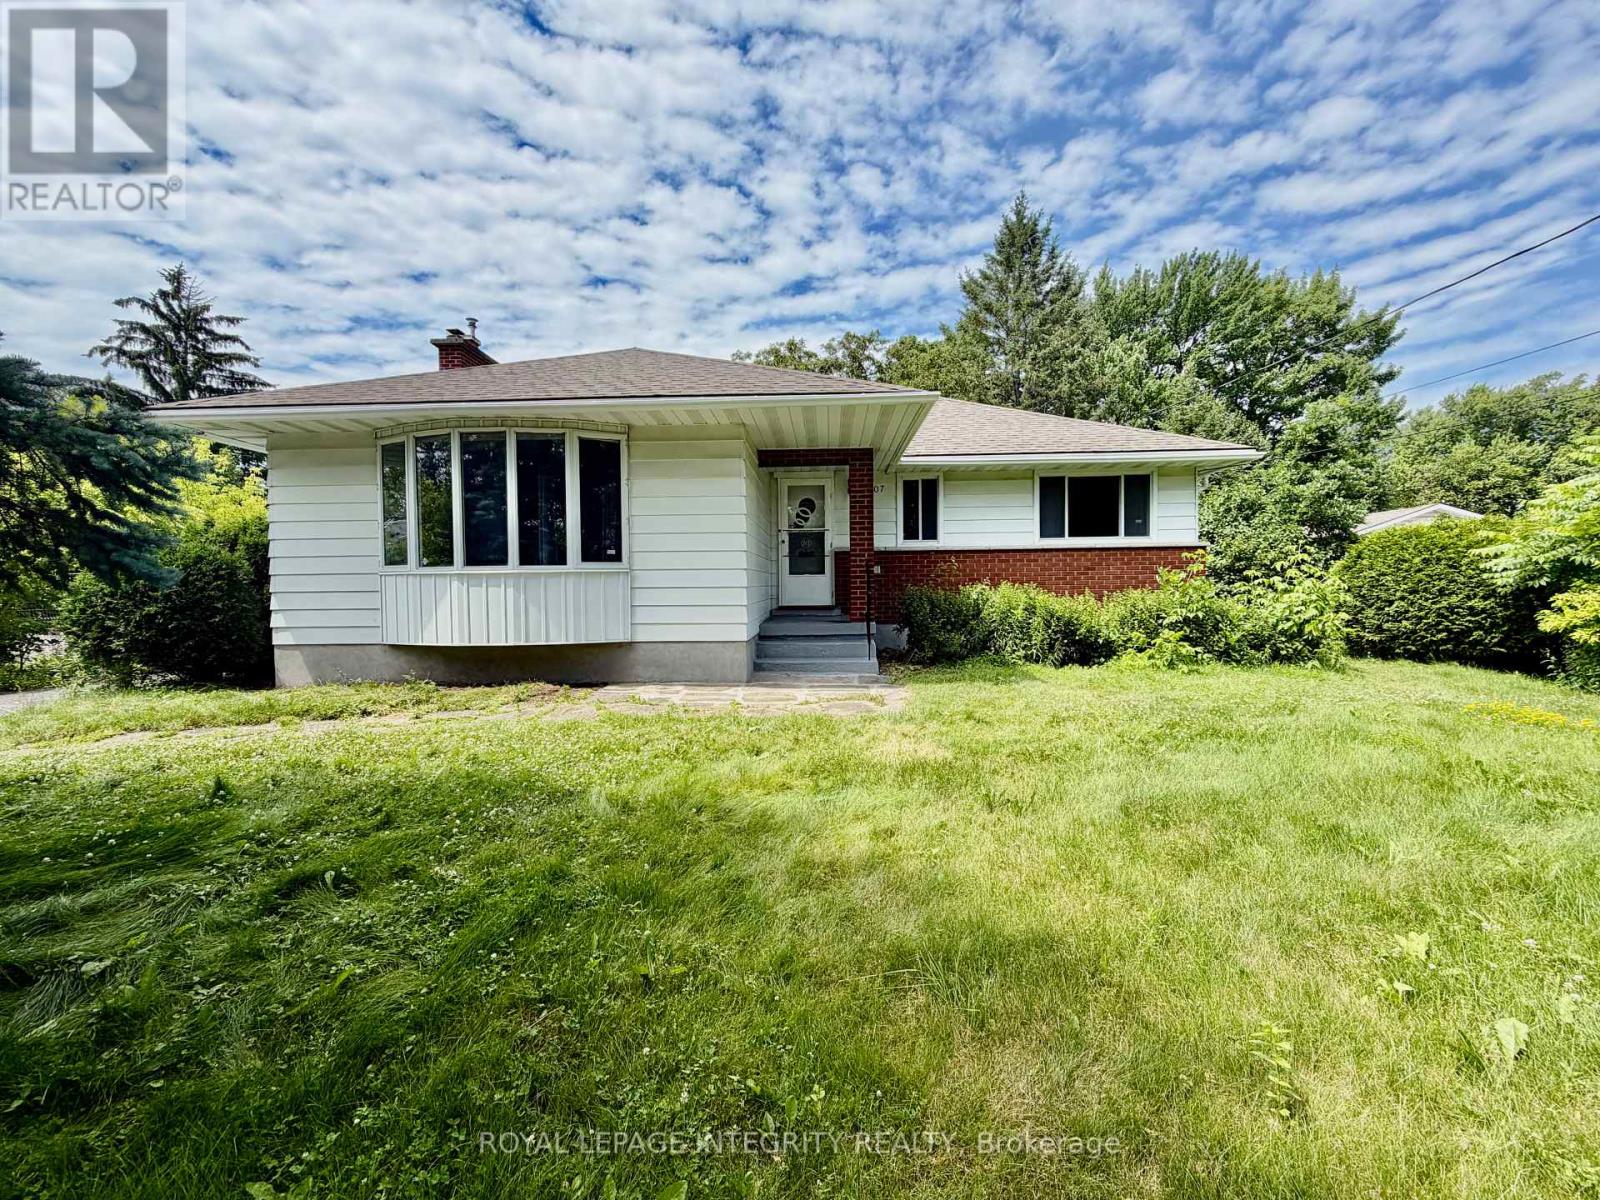
Welcome to this beautifully updated three-bedroom home, offering bright, inviting interiors and effortless everyday living. Freshly painted throughout, the home features laminate flooring and a stylish kitchen appointed with quartz countertops, stainless steel appliances and a gas range. An updated bathroom and convenient in-home laundry complete the interior. Outside, enjoy a spacious deck and patio area, along with a storage shed for added convenience. Utilities, snow removal and lawn maintenance are included, providing a truly low-maintenance rental experience. Please note that the existing pool will be decommissioned. (id:58075)Details
Details for 1988 Carling Avenue, Ottawa, Ontario- Property Type
- Single Family
- Building Type
- House
- Storeys
- 1
- Neighborhood
- 5201 - McKellar Heights/Glabar Park
- Land Size
- 89.4 x 159.5 FT
- Year Built
- -
- Annual Property Taxes
- -
- Parking Type
- Attached Garage, Garage
Inside
- Appliances
- Washer, Refrigerator, Gas stove(s), Dishwasher, Oven, Dryer, Microwave, Hood Fan
- Rooms
- 8
- Bedrooms
- 3
- Bathrooms
- 1
- Fireplace
- -
- Fireplace Total
- -
- Basement
- None
Building
- Architecture Style
- Bungalow
- Direction
- Cross Streets: Carling Ave. & Maitland Ave. ** Directions: South side of Carling Ave. between Woodroffe Ave. and Maitland Ave.
- Type of Dwelling
- house
- Roof
- -
- Exterior
- Stone
- Foundation
- Concrete
- Flooring
- -
Land
- Sewer
- Sanitary sewer
- Lot Size
- 89.4 x 159.5 FT
- Zoning
- -
- Zoning Description
- -
Parking
- Features
- Attached Garage, Garage
- Total Parking
- 2
Utilities
- Cooling
- Central air conditioning
- Heating
- Forced air, Natural gas
- Water
- Municipal water
Feature Highlights
- Community
- -
- Lot Features
- Carpet Free
- Security
- -
- Pool
- -
- Waterfront
- -
Rooms
Rooms for 1988 Carling Avenue, Ottawa, OntarioMap

Mirna Botros RealtorCopyright 2026