Mirna Botros
613-600-26262 Montana Way - $2,950
2 Montana Way - $2,950
2 Montana Way
$2,950
7706 - Barrhaven - Longfields
Ottawa, OntarioK2J4N7
3 beds
3 baths
6 parking
MLS#: X14154736Listed: about 3 hours agoUpdated:about 1 hour ago
Description
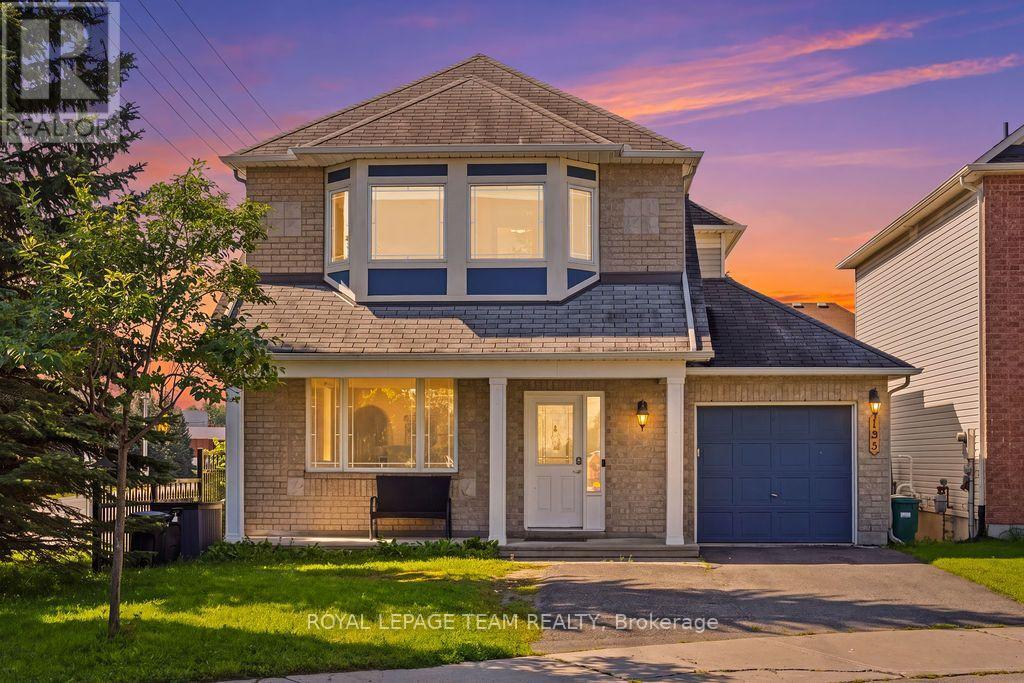
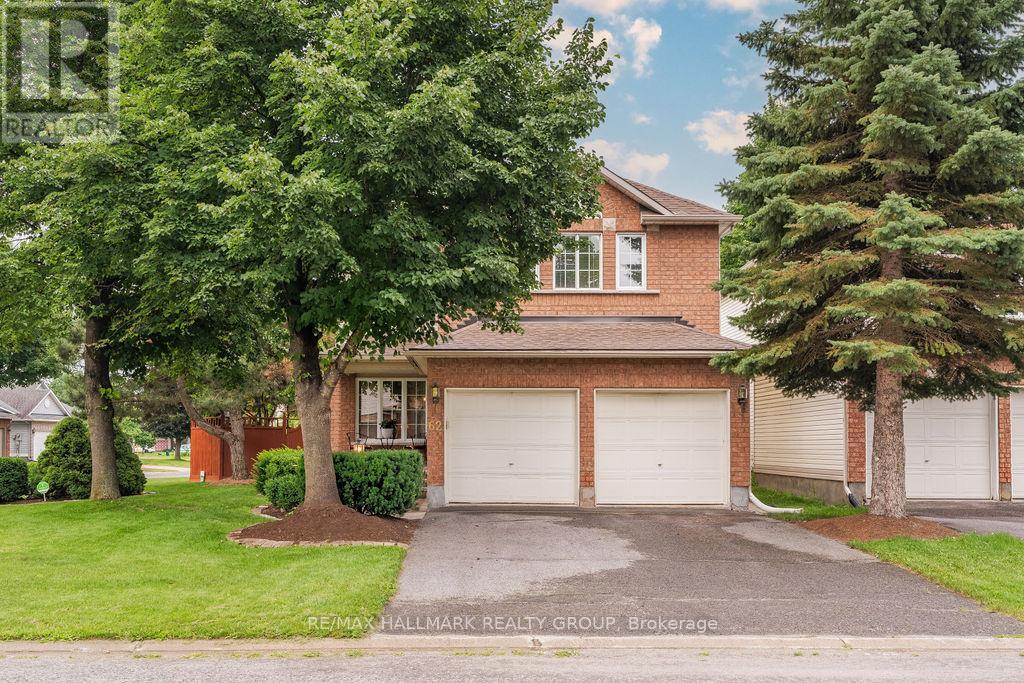
Welcome to 2 Montana Way, ideally situated on a spacious corner lot in the heart of Barrhaven's Longfields community! This beautifully updated home features a freshly renovated eat-in kitchen complete with modern cabinetry, quartz countertops, stainless steel appliances, and a pantry. Hardwood flooring flows throughout the main level, complemented by a convenient main-floor powder room. Upstairs, you'll find three comfortable bedrooms with Berber carpeting and a stunningly updated full bathroom featuring custom marble and porcelain finishes, a separate shower and soaker tub. The fully finished basement offers additional living space with laminate flooring and an extra bathroom. Outside, enjoy a large, fully fenced backyard complete with a deck and hot tub with gazebo - perfect for relaxing or entertaining. An unbeatable family-friendly location directly across from a park, with schools, playgrounds and shopping nearby. A wonderful opportunity to enjoy space, updates and convenience in a sought-after neighbourhood! Available January 1st! (id:58075)Details
Details for 2 Montana Way, Ottawa, Ontario- Property Type
- Single Family
- Building Type
- House
- Storeys
- 2
- Neighborhood
- 7706 - Barrhaven - Longfields
- Land Size
- 50 x 120 FT
- Year Built
- -
- Annual Property Taxes
- -
- Parking Type
- Garage, Other, Inside Entry
Inside
- Appliances
- Washer, Refrigerator, Dishwasher, Stove, Dryer
- Rooms
- 13
- Bedrooms
- 3
- Bathrooms
- 3
- Fireplace
- -
- Fireplace Total
- -
- Basement
- Finished, Full
Building
- Architecture Style
- -
- Direction
- Cross Streets: Montana Way & Mountshannon Drive. ** Directions: Woodroffe south, across Fallowfield, turn right on Longfields Drive, turn right on Mountshannon Drive and right onto Montana Way.
- Type of Dwelling
- house
- Roof
- -
- Exterior
- Brick
- Foundation
- Concrete
- Flooring
- -
Land
- Sewer
- Sanitary sewer
- Lot Size
- 50 x 120 FT
- Zoning
- -
- Zoning Description
- -
Parking
- Features
- Garage, Other, Inside Entry
- Total Parking
- 6
Utilities
- Cooling
- Central air conditioning, Air exchanger
- Heating
- Forced air, Natural gas
- Water
- Municipal water
Feature Highlights
- Community
- School Bus
- Lot Features
- Wooded area, In suite Laundry
- Security
- -
- Pool
- -
- Waterfront
- -
Rooms
Rooms for 2 Montana Way, Ottawa, OntarioMap


Mirna Botros RealtorCopyright 2026