Mirna Botros
613-600-262620 Eramosa Crescent - $1,050,000
20 Eramosa Crescent - $1,050,000
20 Eramosa Crescent
$1,050,000
9007 - Kanata - Kanata Lakes/Heritage Hills
Ottawa, OntarioK2T0R3
3 beds
3 baths
6 parking
2,000–2,500 sq ft
MLS#: X14176164Listed: about 2 hours agoUpdated:25 minutes ago
Description
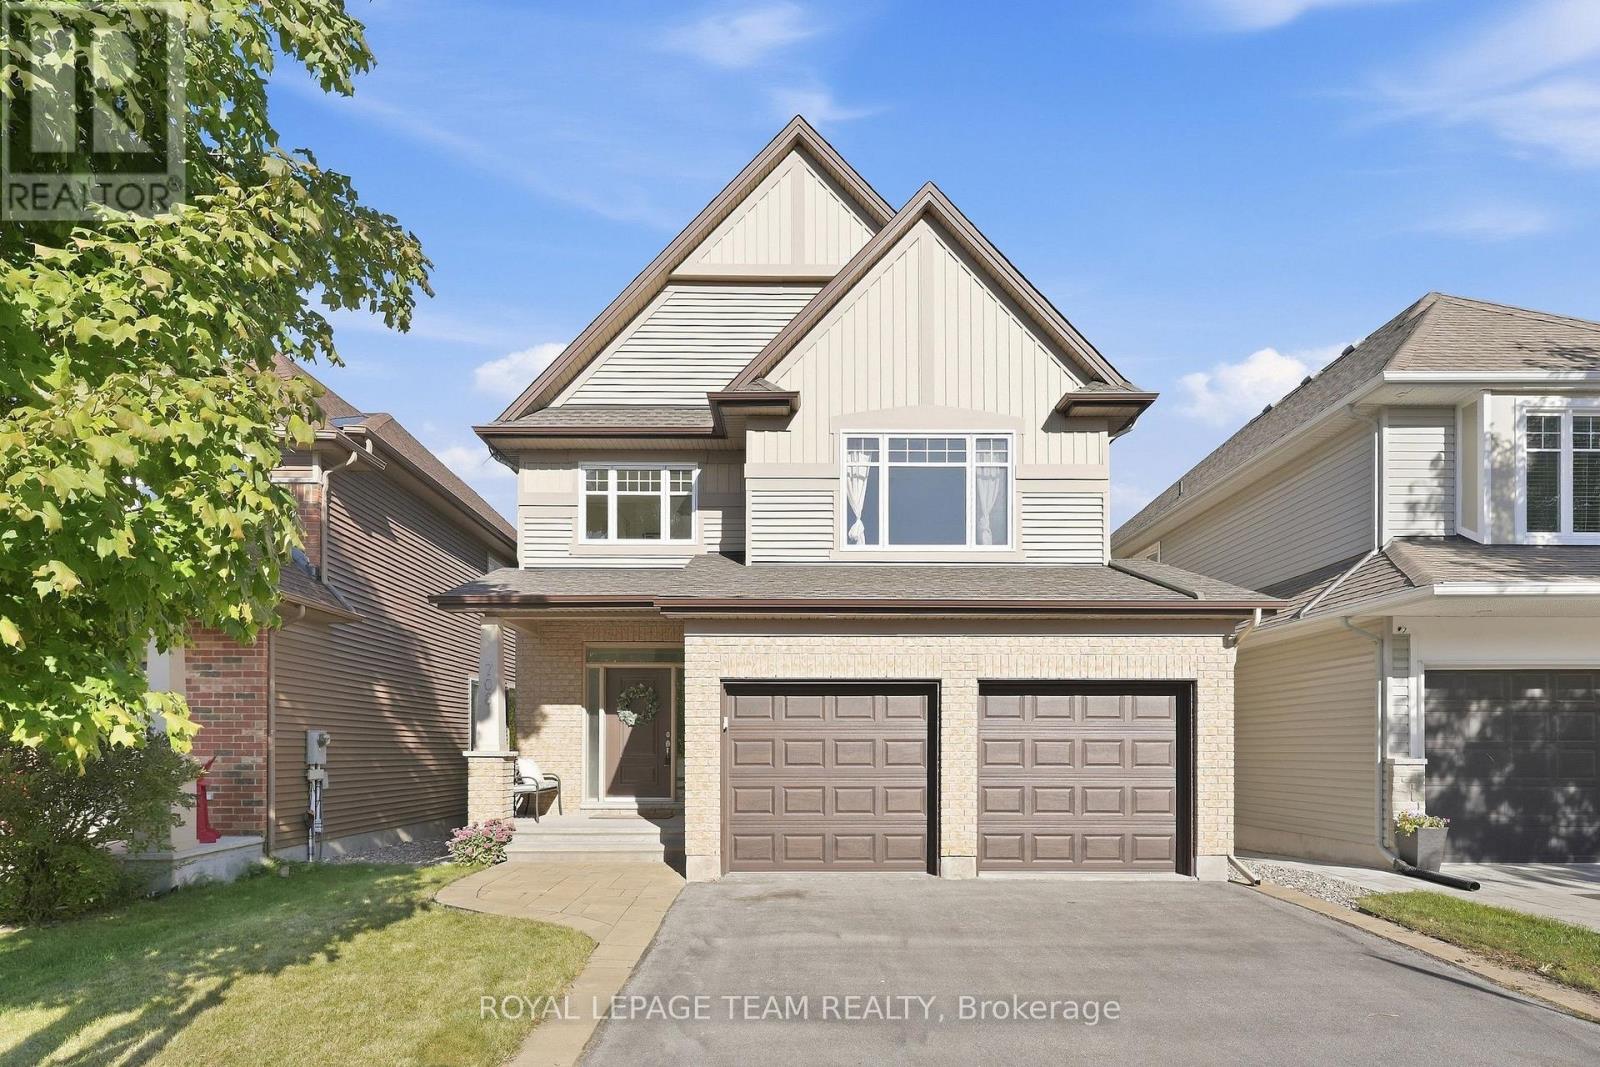
Welcome home, where elegance and comfort come together in a space that is both inviting and thoughtfully designed. This stunning 3-bed, 3-bath (additional rough-in in basement) residence blends timeless style with modern functionality, offering a layout that flows effortlessly from one space to the next. Expansive windows fill the home with natural light, highlighting the wood floors and refined finishes. The open living area is anchored by two distinct gathering spaces: a welcoming main living room and an impressive second-level family room. The main living space flows seamlessly into the kitchen, creating an effortless setting for everyday living and entertaining. Upstairs, the family room is a true showstopper, featuring 13-foot ceilings, a natural gas fire with an elegant tile surround and a balcony that creates an airy, elevated space. The kitchen is both stylish and highly functional, featuring a spacious island, generous work surfaces, and carefully curated details that elevate the space. Designed for tranquillity, the primary suite offers a walk-in closet and a spa-like 5-piece ensuite with a walk-in shower and a deep soaker tub. Two additional bedrooms provide convenience. Come experience the effortless elegance of this exceptional home; every detail is designed to be lived in and enjoyed. (id:58075)Details
Details for 20 Eramosa Crescent, Ottawa, Ontario- Property Type
- Single Family
- Building Type
- House
- Square Footage
- 2,000–2,500 sq ft
- Storeys
- 2
- Neighborhood
- 9007 - Kanata - Kanata Lakes/Heritage Hills
- Land Size
- 36.1 x 91.9 FT
- Year Built
- -
- Annual Property Taxes
- $6,844
- Parking Type
- Attached Garage, Garage
Inside
- Appliances
- Washer, Refrigerator, Dishwasher, Oven, Dryer, Microwave, Cooktop, Hood Fan, Blinds
- Rooms
- -
- Bedrooms
- 3
- Bathrooms
- 3
- Fireplace
- -
- Fireplace Total
- 1
- Basement
- Finished, Full
Building
- Architecture Style
- -
- Direction
- Huntmar Dr & Paine Ave
- Type of Dwelling
- house
- Roof
- -
- Exterior
- Vinyl siding, Brick Facing
- Foundation
- Poured Concrete
- Flooring
- -
Land
- Sewer
- Sanitary sewer
- Lot Size
- 36.1 x 91.9 FT
- Zoning
- -
- Zoning Description
- -
Parking
- Features
- Attached Garage, Garage
- Total Parking
- 6
Utilities
- Cooling
- Central air conditioning
- Heating
- Forced air, Natural gas
- Water
- Municipal water
Feature Highlights
- Community
- -
- Lot Features
- -
- Security
- -
- Pool
- -
- Waterfront
- -
Rooms
Rooms for 20 Eramosa Crescent, Ottawa, OntarioMap

Mirna Botros RealtorCopyright 2026