Mirna Botros
613-600-2626200 Besserer Street Unit 106 - $295,000
200 Besserer Street Unit 106 - $295,000
200 Besserer Street Unit 106
$295,000
4003 - Sandy Hill
Ottawa, OntarioK1N0A7
1 beds
1 baths
1 parking
600–699 sq ft
MLS#: X14174816Listed: about 2 hours agoUpdated:about 2 hours ago
Description
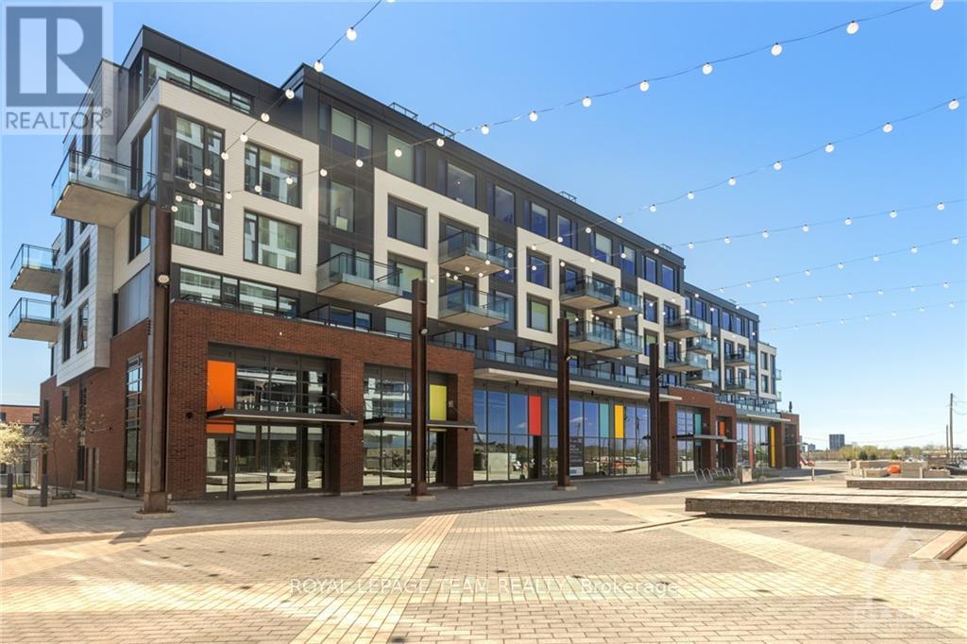
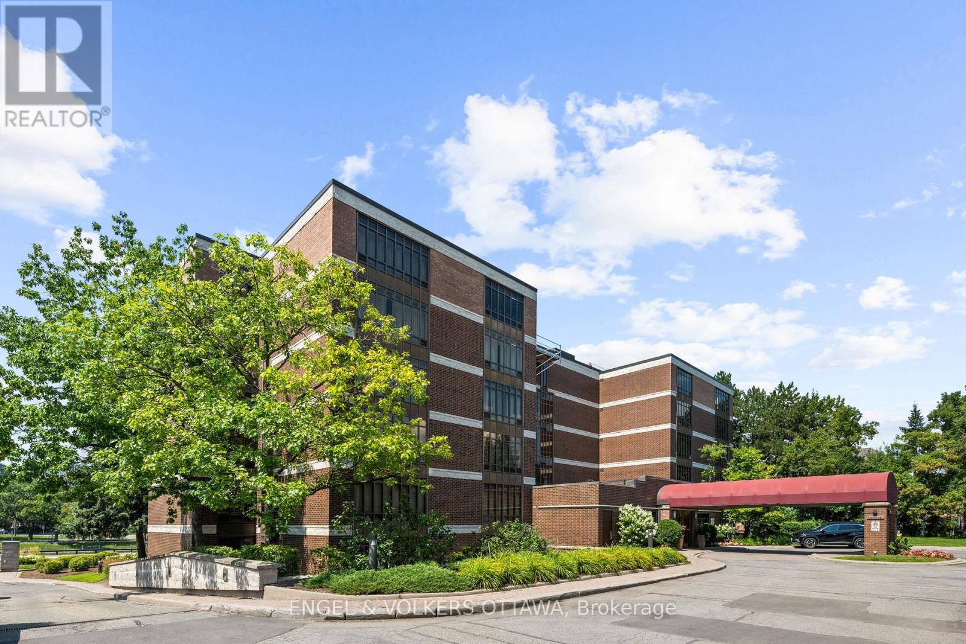
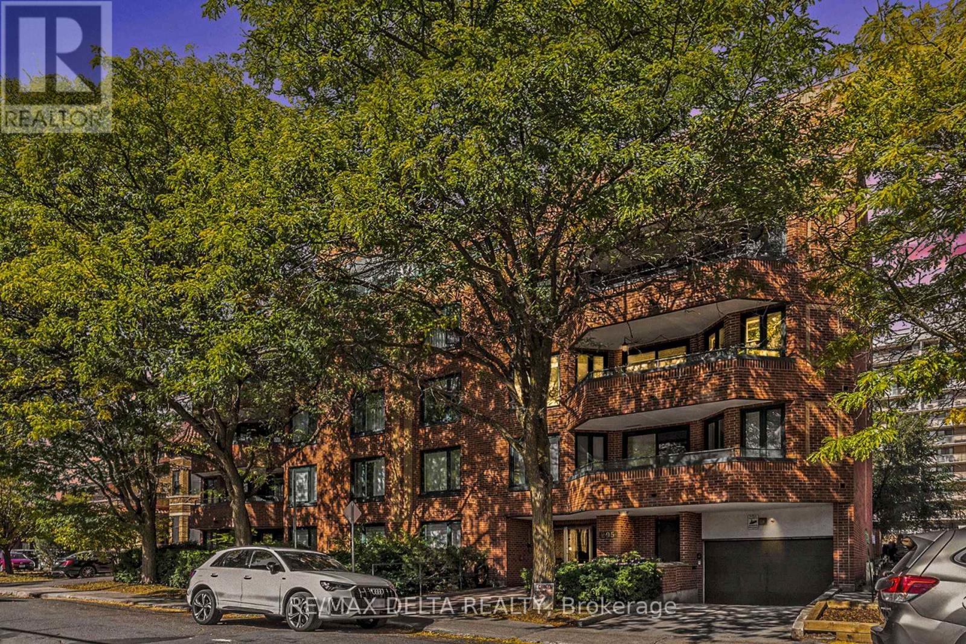
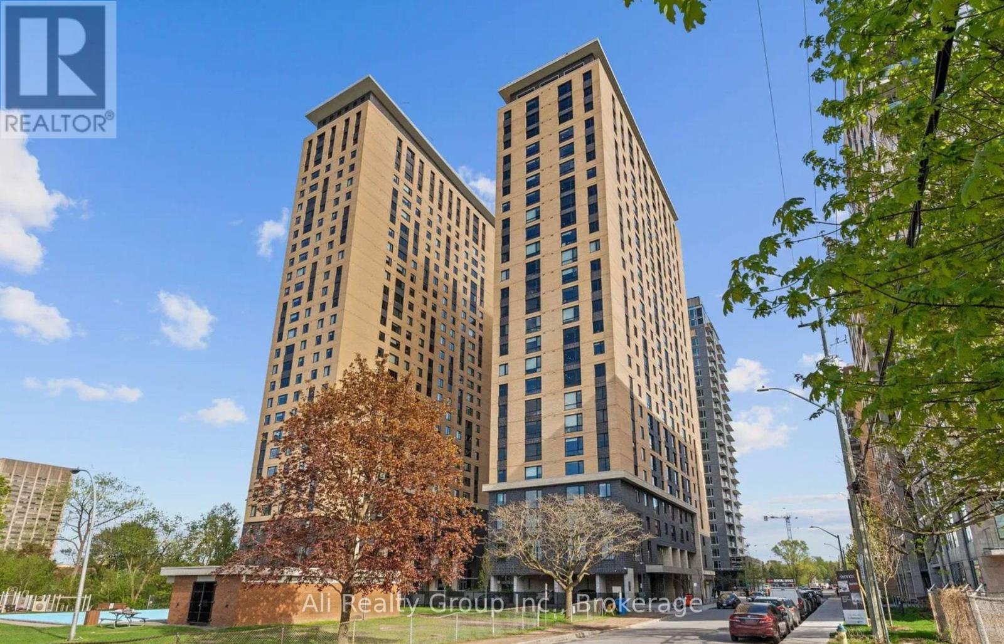
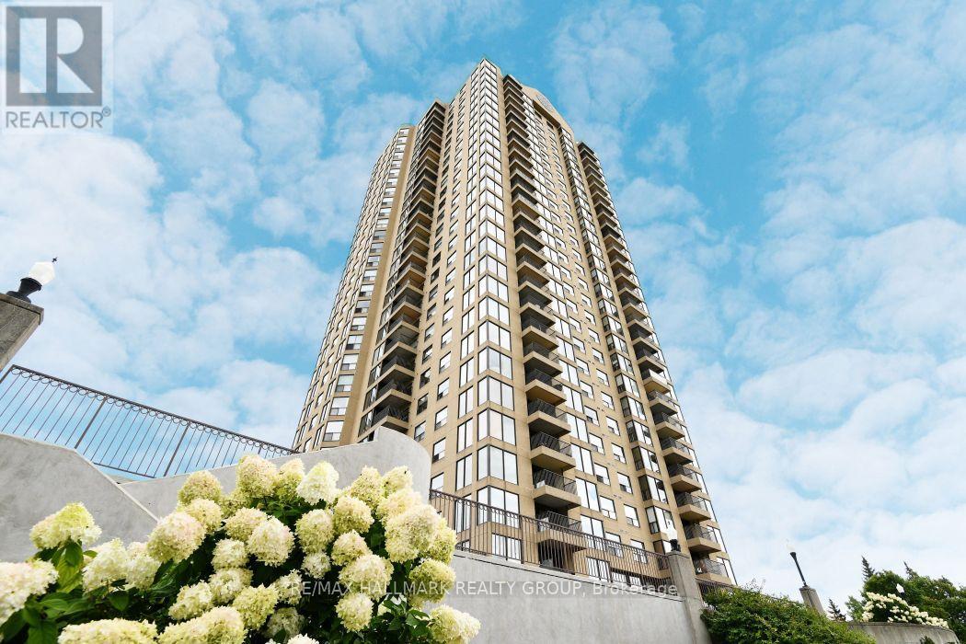
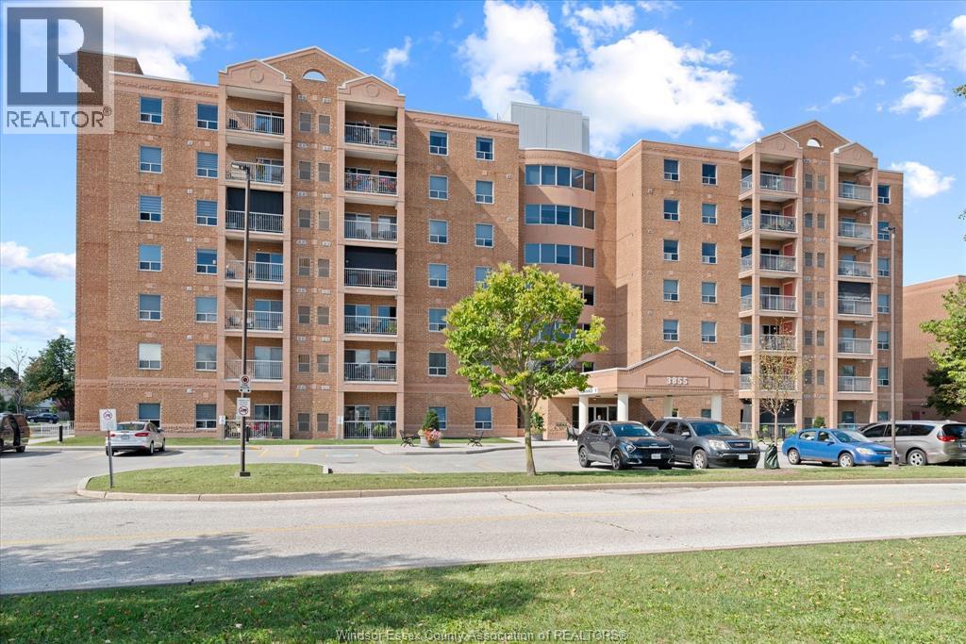
Enjoy downtown living in this stylish one-bedroom condo in the prestigious Galleria building. Located just above street level (not on the ground floor), this well-appointed unit features hardwood floors, granite countertops, six appliances, in-unit laundry and a private balcony. Underground parking is included.Enjoy excellent building amenities, including an indoor pool and fully equipped fitness centre. Ideally located within walking distance of Parliament Hill, the ByWard Market, Rideau Centre, restaurants and shopping.A great opportunity to enjoy comfortable, convenient living in the heart of Ottawa! (id:58075)Details
Details for 200 Besserer Street Unit 106, Ottawa, Ontario- Property Type
- Single Family
- Building Type
- Apartment
- Square Footage
- 600–699 sq ft
- Storeys
- -
- Neighborhood
- 4003 - Sandy Hill
- Land Size
- -
- Year Built
- -
- Annual Property Taxes
- $3,467
- Parking Type
- Garage, Underground
Inside
- Appliances
- Washer, Refrigerator, Dishwasher, Stove, Dryer, Microwave, Hood Fan, Garage door opener remote(s)
- Rooms
- 5
- Bedrooms
- 1
- Bathrooms
- 1
- Fireplace
- -
- Fireplace Total
- -
- Basement
- None
Building
- Architecture Style
- -
- Direction
- Cross Streets: From Laurier West, right on Cumberland, right on Besserer. ** Directions: Just past the intersection of Cumberland St. and Besserer St.
- Type of Dwelling
- apartment
- Roof
- -
- Exterior
- Brick, Stone
- Foundation
- -
- Flooring
- -
Land
- Sewer
- -
- Lot Size
- -
- Zoning
- -
- Zoning Description
- -
Parking
- Features
- Garage, Underground
- Total Parking
- 1
Utilities
- Cooling
- Central air conditioning
- Heating
- Forced air, Natural gas
- Water
- -
Feature Highlights
- Community
- Pets not Allowed, Community Centre
- Lot Features
- Balcony
- Security
- -
- Pool
- -
- Waterfront
- -
Rooms
Rooms for 200 Besserer Street Unit 106, Ottawa, Ontario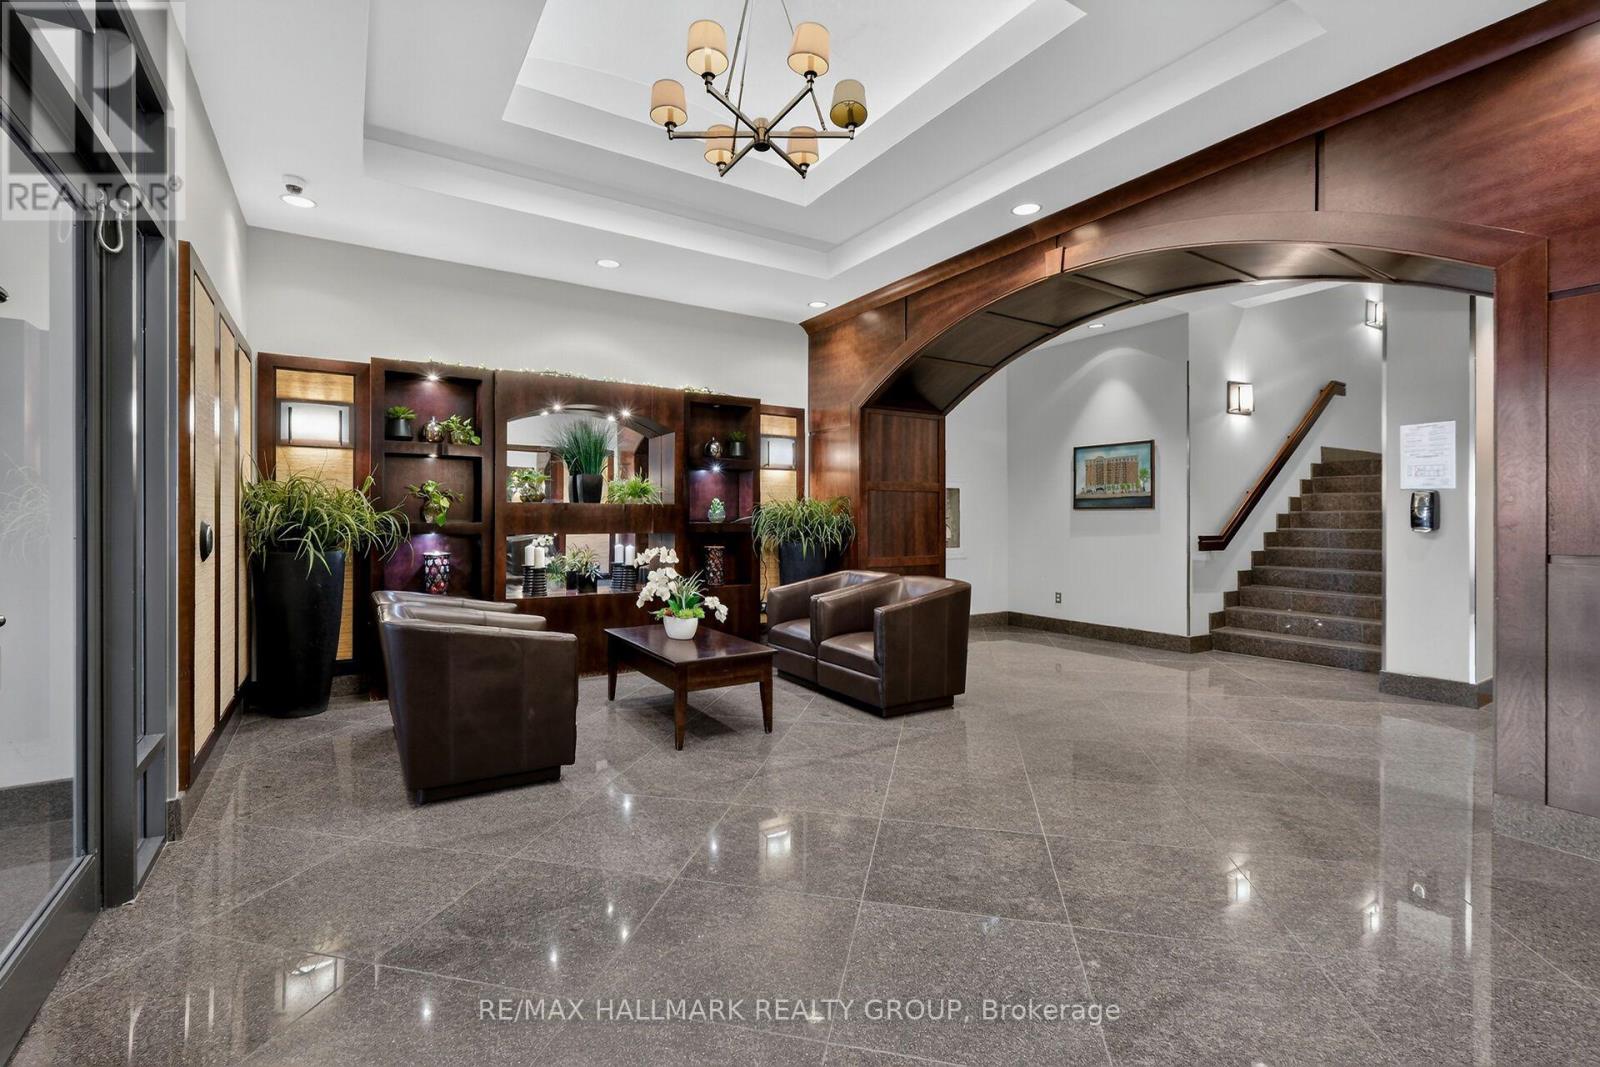

Mirna Botros RealtorCopyright 2026