Mirna Botros
613-600-2626200 Celtic Ridge Crescent - $2,975
200 Celtic Ridge Crescent - $2,975
200 Celtic Ridge Crescent
$2,975
9008 - Kanata - Morgan's Grant/South March
Ottawa, OntarioK2W0C1
3 beds
3 baths
4 parking
MLS#: X14138150Listed: about 2 hours agoUpdated:about 2 hours ago
Description
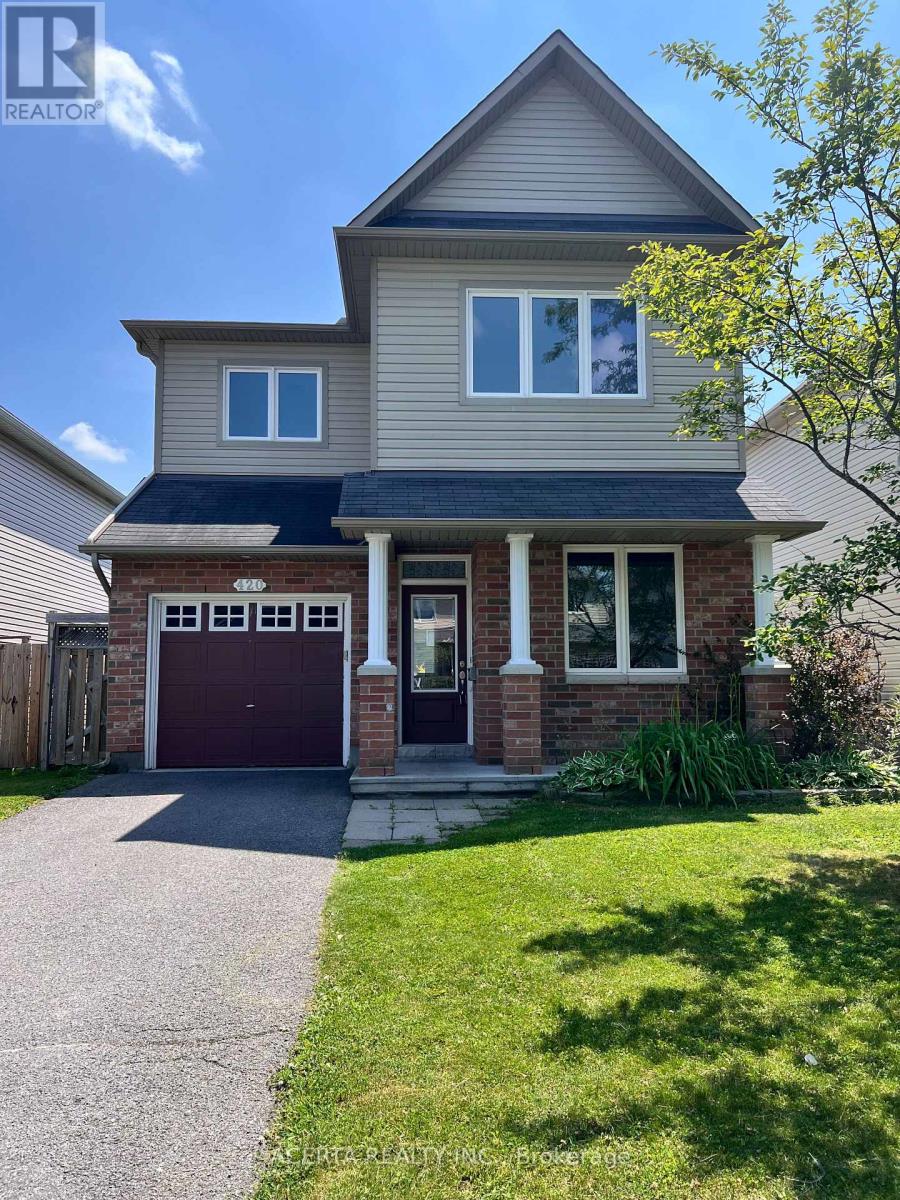
Spacious 5-bedroom detached home for rent in Kanata! Ideal for a large family or a multigenerational family, this property offers a versatile layout with 3 bedrooms on the second level and 2 additional bedrooms in the basement. Featuring 2 kitchens, 2 washers and 2 dryers, the home provides added convenience and flexibility for extended families. Enjoy bright, generous living spaces, a beautiful backyard, and garage parking. Located on a quiet residential street close to parks, schools, shopping, transit, and everyday amenities. (id:58075)Details
Details for 200 Celtic Ridge Crescent, Ottawa, Ontario- Property Type
- Single Family
- Building Type
- House
- Storeys
- 2
- Neighborhood
- 9008 - Kanata - Morgan's Grant/South March
- Land Size
- 12.2 x 32 M
- Year Built
- -
- Annual Property Taxes
- -
- Parking Type
- Attached Garage, Garage
Inside
- Appliances
- Washer, Refrigerator, Stove, Dryer, Microwave, Hood Fan
- Rooms
- 19
- Bedrooms
- 3
- Bathrooms
- 3
- Fireplace
- -
- Fireplace Total
- -
- Basement
- Separate entrance, N/A
Building
- Architecture Style
- -
- Direction
- Cross Streets: Marconi Avenue. ** Directions: Turn onto Klondike Rd; Turn left onto Marconi Ave; Turn right onto Celtic Ridge.
- Type of Dwelling
- house
- Roof
- -
- Exterior
- Brick, Aluminum siding
- Foundation
- Concrete
- Flooring
- -
Land
- Sewer
- Sanitary sewer
- Lot Size
- 12.2 x 32 M
- Zoning
- -
- Zoning Description
- -
Parking
- Features
- Attached Garage, Garage
- Total Parking
- 4
Utilities
- Cooling
- Central air conditioning
- Heating
- Forced air, Natural gas
- Water
- Municipal water
Feature Highlights
- Community
- -
- Lot Features
- In suite Laundry
- Security
- -
- Pool
- -
- Waterfront
- -
Rooms
Rooms for 200 Celtic Ridge Crescent, Ottawa, OntarioMap

Mirna Botros RealtorCopyright 2026