Mirna Botros
613-600-2626200 Summerview Terrace - $1,598,000
200 Summerview Terrace - $1,598,000
200 Summerview Terrace
$1,598,000
1601 - Greely
Ottawa, OntarioK4P0E9
4 beds
4 baths
7 parking
MLS#: X13652286Listed: about 2 hours agoUpdated:about 2 hours ago
Description
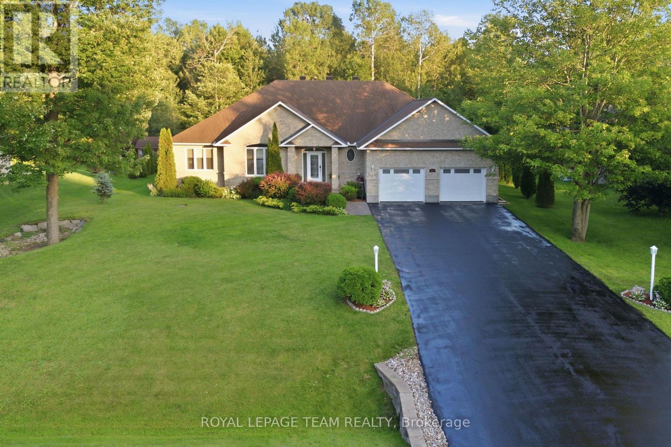
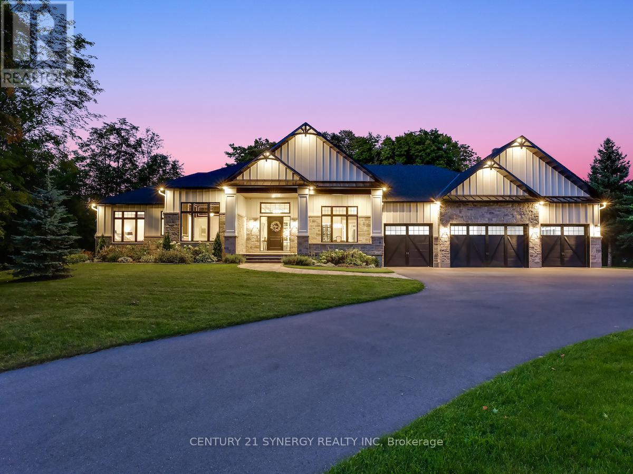
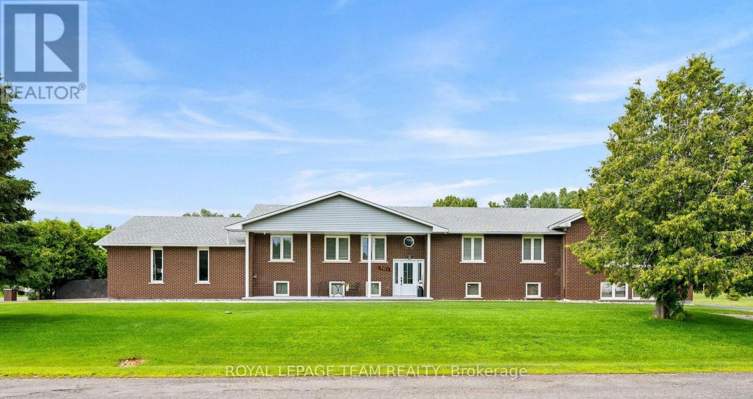
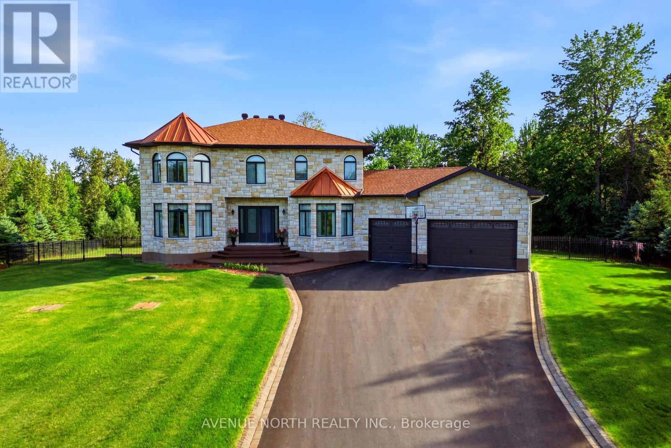
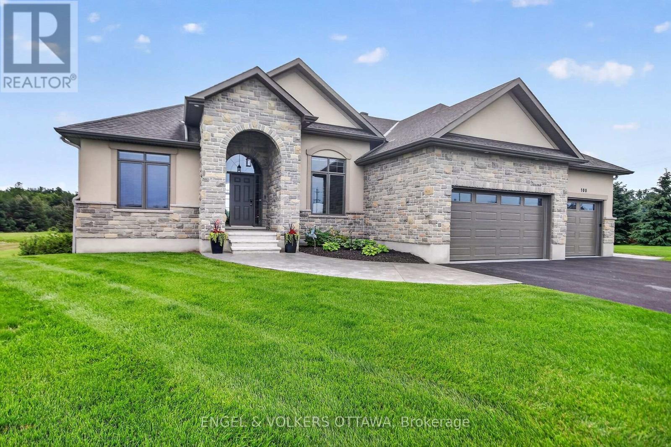
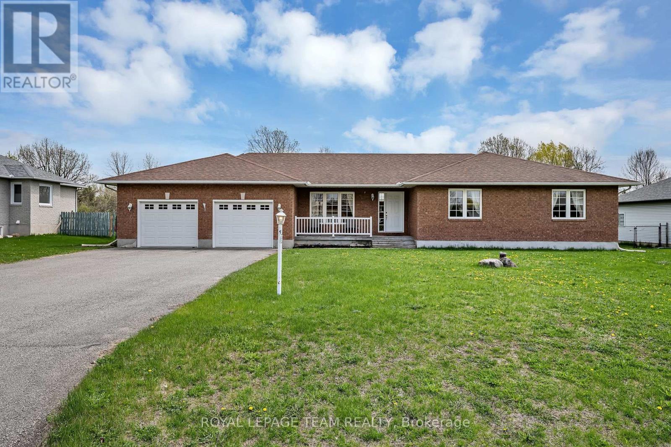
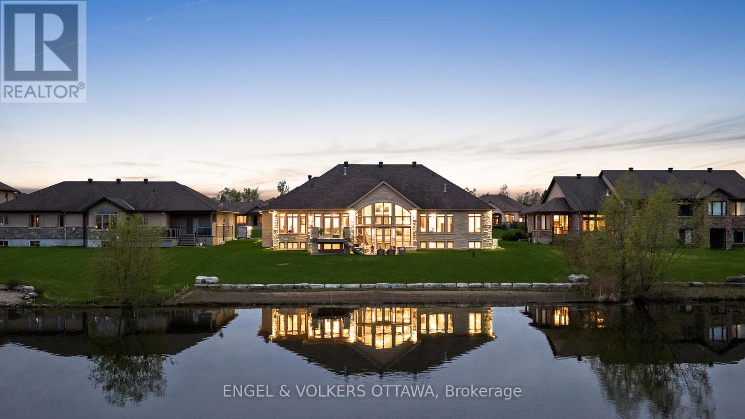
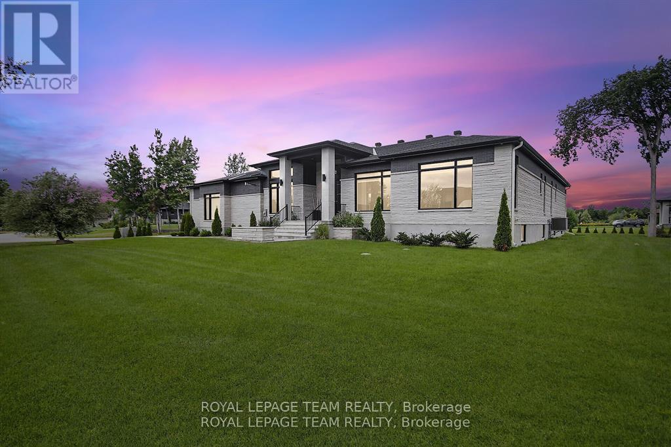
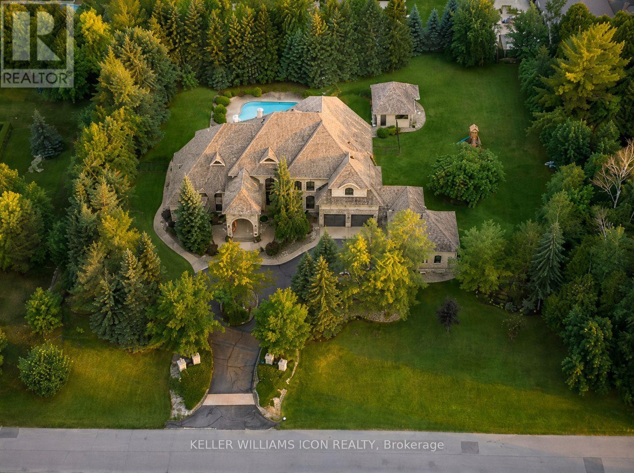
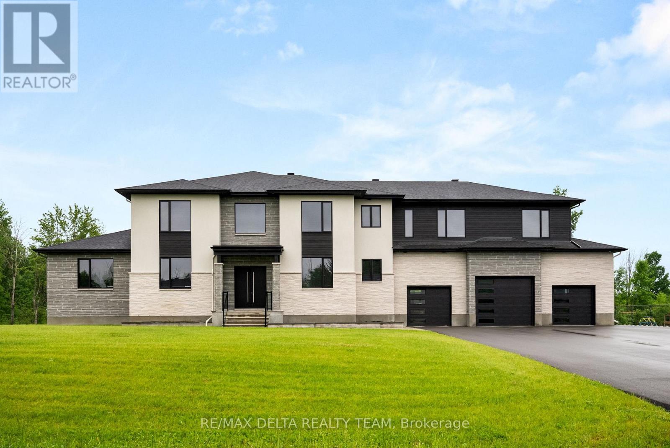
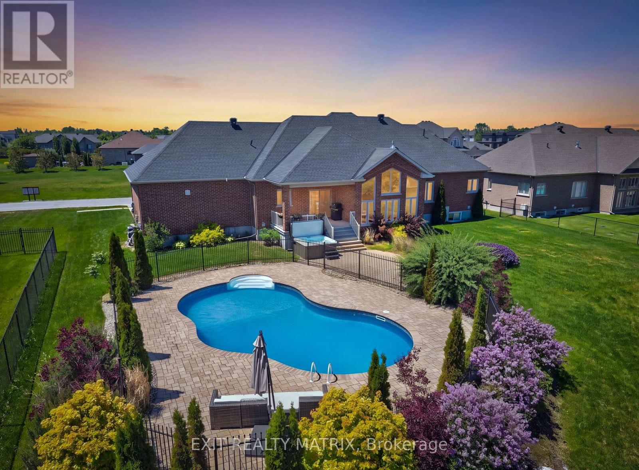
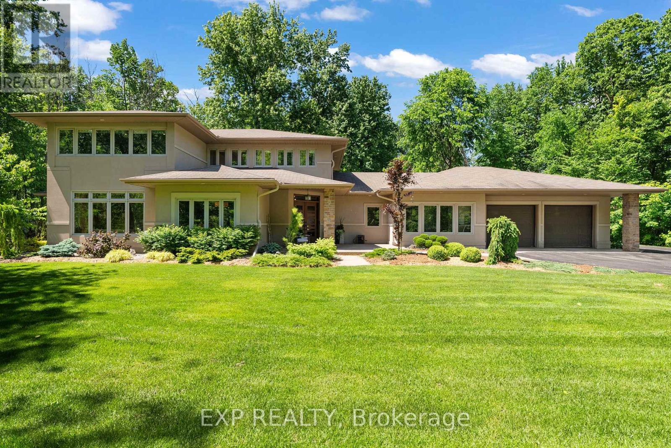
Beautifully designed with a blend of style, comfort, and thoughtful details, this four-bedroom, four-bathroom residence welcomes you with elegant architectural features, beautifully landscaped grounds, and an inviting exterior. Inside, the home offers a bright and welcoming atmosphere with designer lighting, warm tones, and expansive windows that fill the spaces with natural light. The open-concept main living area includes a dining area and a living room featuring a vaulted ceiling, a striking wood beam, and a natural gas fireplace. The space flows seamlessly into the kitchen, featuring a generous island, floor-to-ceiling cabinetry, quartz countertops, stainless steel appliances, and abundant storage. The main level continues with a convenient laundry room and interior access to the double-car garage. The spacious primary bedroom features a walk-in closet and a beautifully finished 5-piece ensuite, while three additional bedrooms share a 5-piece bathroom. The lower level extends the living space with a spacious recreation room complete with a wet bar, home gym, two versatile flex rooms, and a full bathroom. Outside, the professionally landscaped backyard serves as a true extension of the home, thoughtfully designed for both entertaining and everyday relaxation. This nicely curated outdoor retreat features extensive hardscaping, a heated saltwater in-ground pool with patio surrounds, a hot tub, deck, and a pergola-covered outdoor kitchen pavilion. (id:58075)Details
Details for 200 Summerview Terrace, Ottawa, Ontario- Property Type
- Single Family
- Building Type
- House
- Storeys
- 1
- Neighborhood
- 1601 - Greely
- Land Size
- 161.2 x 229.4 FT ; Lot Size Irregular
- Year Built
- -
- Annual Property Taxes
- $6,535
- Parking Type
- Attached Garage, Garage, Inside Entry
Inside
- Appliances
- Washer, Refrigerator, Water softener, Hot Tub, Jacuzzi, Dishwasher, Stove, Dryer, Water Treatment, Blinds, Storage Shed, Garage door opener, Garage door opener remote(s), Water Heater
- Rooms
- 16
- Bedrooms
- 4
- Bathrooms
- 4
- Fireplace
- -
- Fireplace Total
- 2
- Basement
- Finished, Full
Building
- Architecture Style
- Bungalow
- Direction
- Cross Streets: Stagecoach Road. ** Directions: From Stagecoach Rd, turn onto Lakeshore Dr. Turn left onto Cadieux Wy. Turn right onto Summerview Ter.
- Type of Dwelling
- house
- Roof
- -
- Exterior
- Stone, Vinyl siding
- Foundation
- Concrete
- Flooring
- -
Land
- Sewer
- Septic System
- Lot Size
- 161.2 x 229.4 FT ; Lot Size Irregular
- Zoning
- -
- Zoning Description
- -
Parking
- Features
- Attached Garage, Garage, Inside Entry
- Total Parking
- 7
Utilities
- Cooling
- Central air conditioning
- Heating
- Forced air, Natural gas
- Water
- -
Feature Highlights
- Community
- -
- Lot Features
- Irregular lot size, Sump Pump
- Security
- -
- Pool
- Inground pool
- Waterfront
- -
Rooms
Rooms for 200 Summerview Terrace, Ottawa, OntarioMap

Mirna Botros RealtorCopyright 2026