Mirna Botros
613-600-2626201 Glenroy Gilbert Drive - $2,300
201 Glenroy Gilbert Drive - $2,300
201 Glenroy Gilbert Drive
$2,300
7709 - Barrhaven - Strandherd
Ottawa, OntarioK2J5G3
2 beds
2 baths
1 parking
MLS#: X14093018Listed: about 10 hours agoUpdated:about 10 hours ago
Description
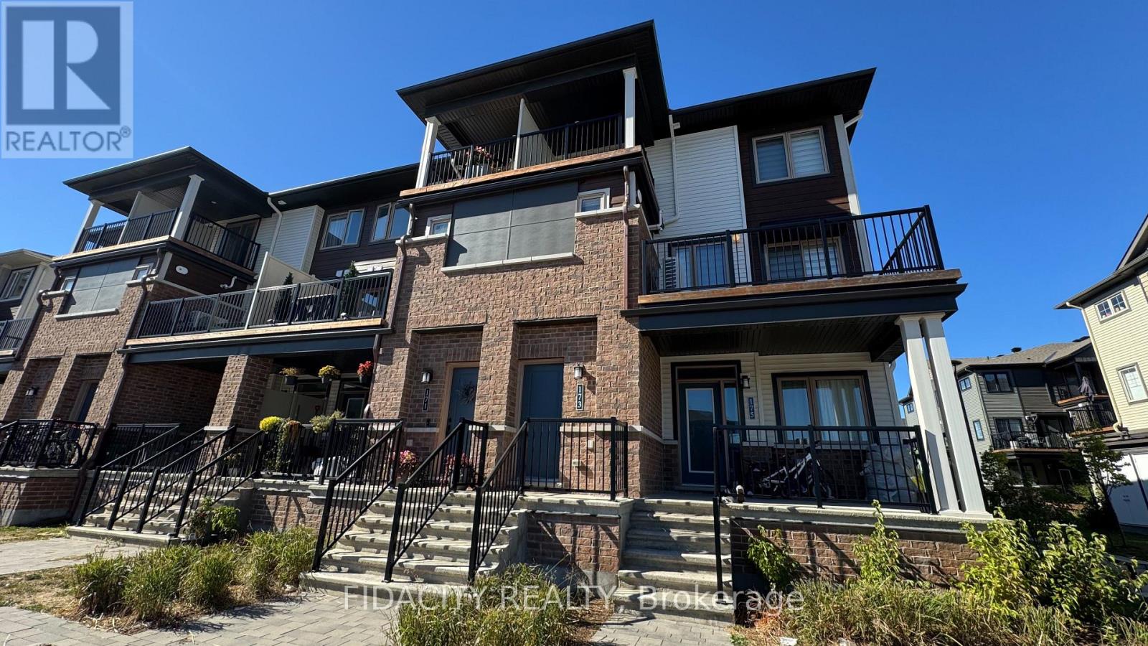
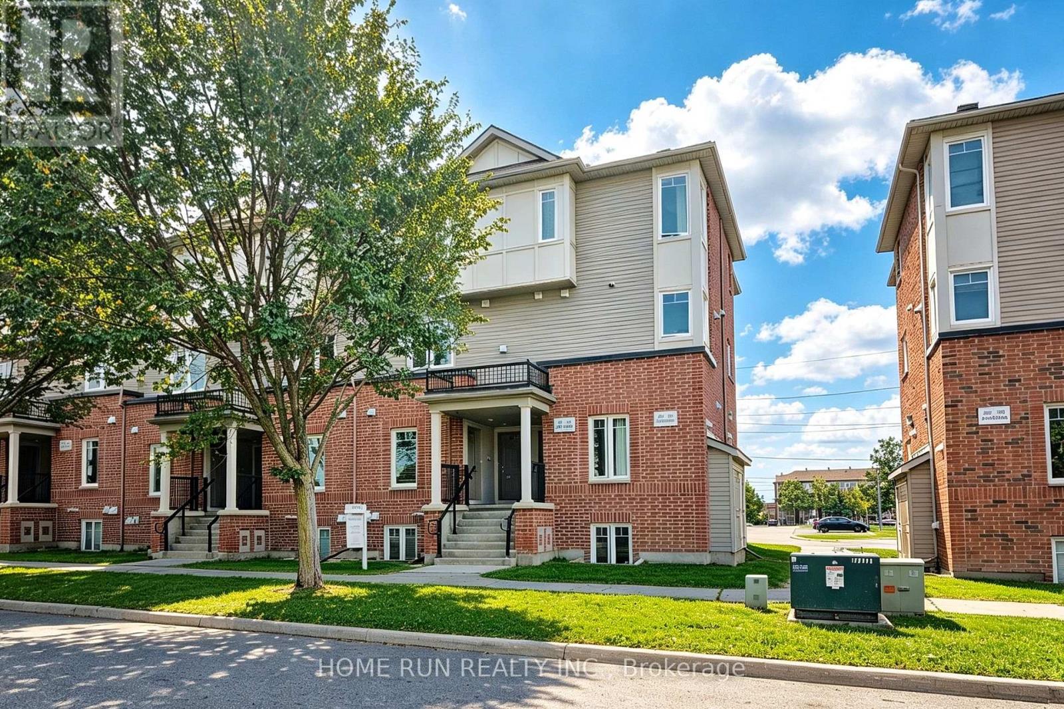
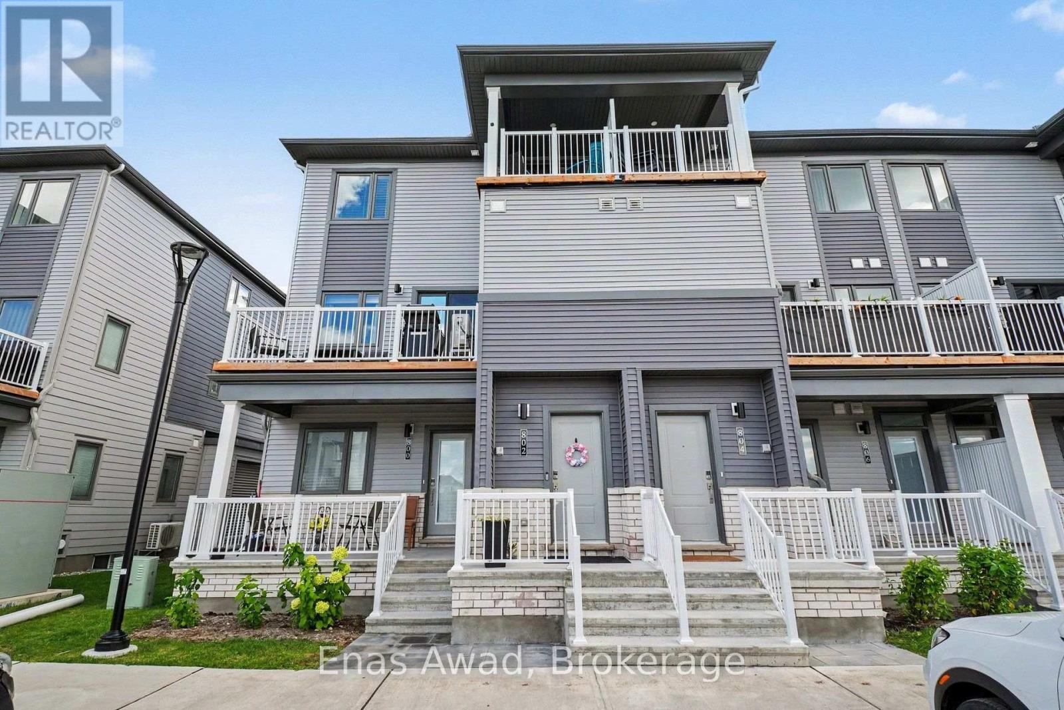
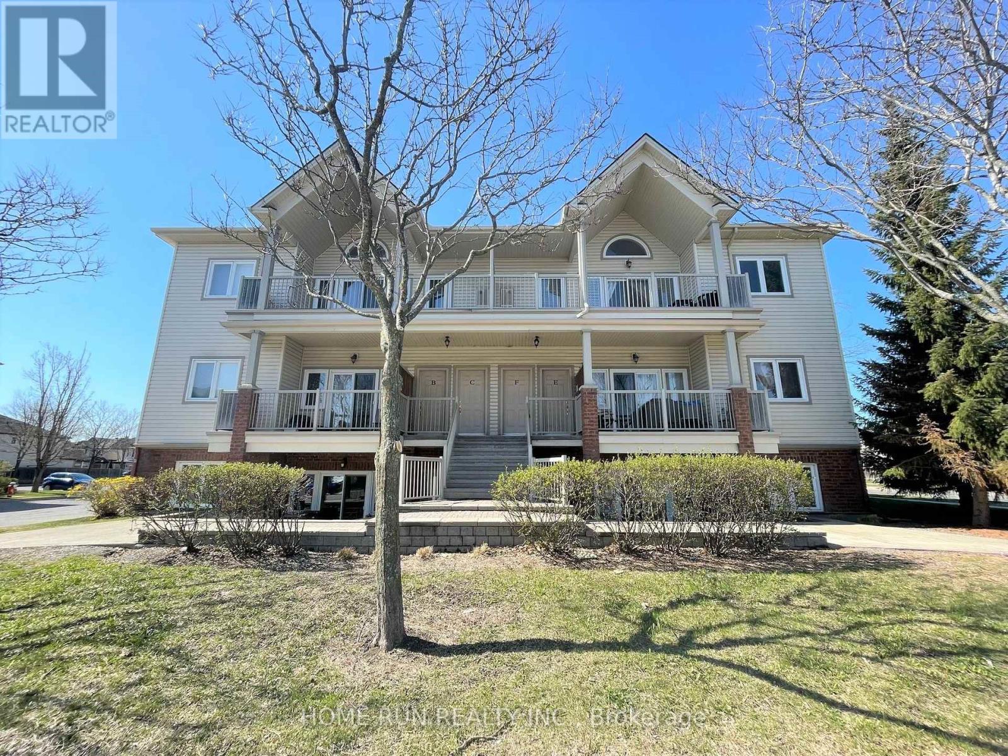
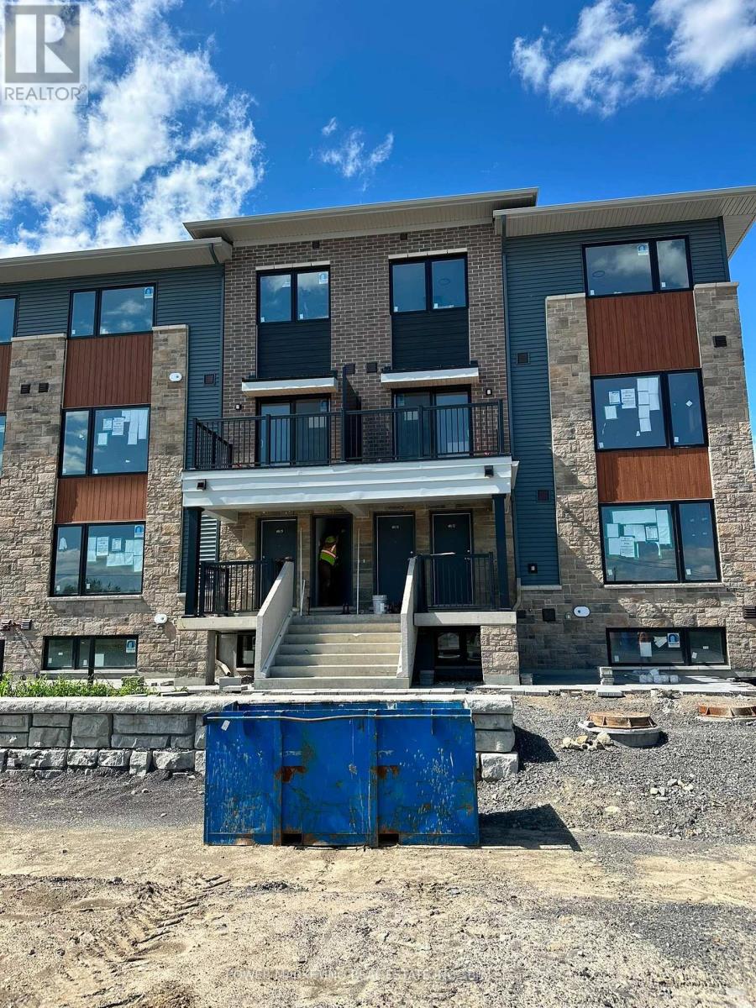
Be the first to live in this brand-new Minto stacked townhome in the new Anthem community! This spacious 2-bedroom, 2-bathroom upper unit offers approximately 1,260 sq. ft. of thoughtfully designed living space across two levels. The bright, open-concept main floor features a generous great room, modern kitchen with breakfast bar, convenient powder room and access to a private balcony. Upstairs, you'll find two well-sized bedrooms, a full bathroom and in-unit laundry. One underground parking space is included, offering added convenience year-round. Never lived in and completely move-in ready, this is a fantastic opportunity to enjoy the comfort and feel of a brand-new home in a growing community. (id:58075)Details
Details for 201 Glenroy Gilbert Drive, Ottawa, Ontario- Property Type
- Single Family
- Building Type
- Row Townhouse
- Storeys
- -
- Neighborhood
- 7709 - Barrhaven - Strandherd
- Land Size
- -
- Year Built
- -
- Annual Property Taxes
- -
- Parking Type
- Underground, No Garage
Inside
- Appliances
- -
- Rooms
- -
- Bedrooms
- 2
- Bathrooms
- 2
- Fireplace
- -
- Fireplace Total
- -
- Basement
- None
Building
- Architecture Style
- -
- Direction
- Cross Streets: Longfields Dr. & Glenroy Gilbert. ** Directions: South on Longfields, right on chapman Mills Dr and right on Glenroy Gilbert.
- Type of Dwelling
- row_townhouse
- Roof
- -
- Exterior
- Brick, Vinyl siding
- Foundation
- -
- Flooring
- -
Land
- Sewer
- -
- Lot Size
- -
- Zoning
- -
- Zoning Description
- -
Parking
- Features
- Underground, No Garage
- Total Parking
- 1
Utilities
- Cooling
- Central air conditioning
- Heating
- Forced air, Natural gas
- Water
- -
Feature Highlights
- Community
- Pets not Allowed
- Lot Features
- Balcony, Carpet Free, In suite Laundry
- Security
- -
- Pool
- -
- Waterfront
- -
Rooms
Rooms for 201 Glenroy Gilbert Drive, Ottawa, OntarioMap

Mirna Botros RealtorCopyright 2026