Mirna Botros
613-600-2626201 Linda Loop - $629,000
201 Linda Loop - $629,000
201 Linda Loop
$629,000
9402 - Kinburn
Ottawa, OntarioK0A2H0
3 beds
1 baths
4 parking
MLS#: X13627508Listed: about 2 months agoUpdated:2 days ago
Description
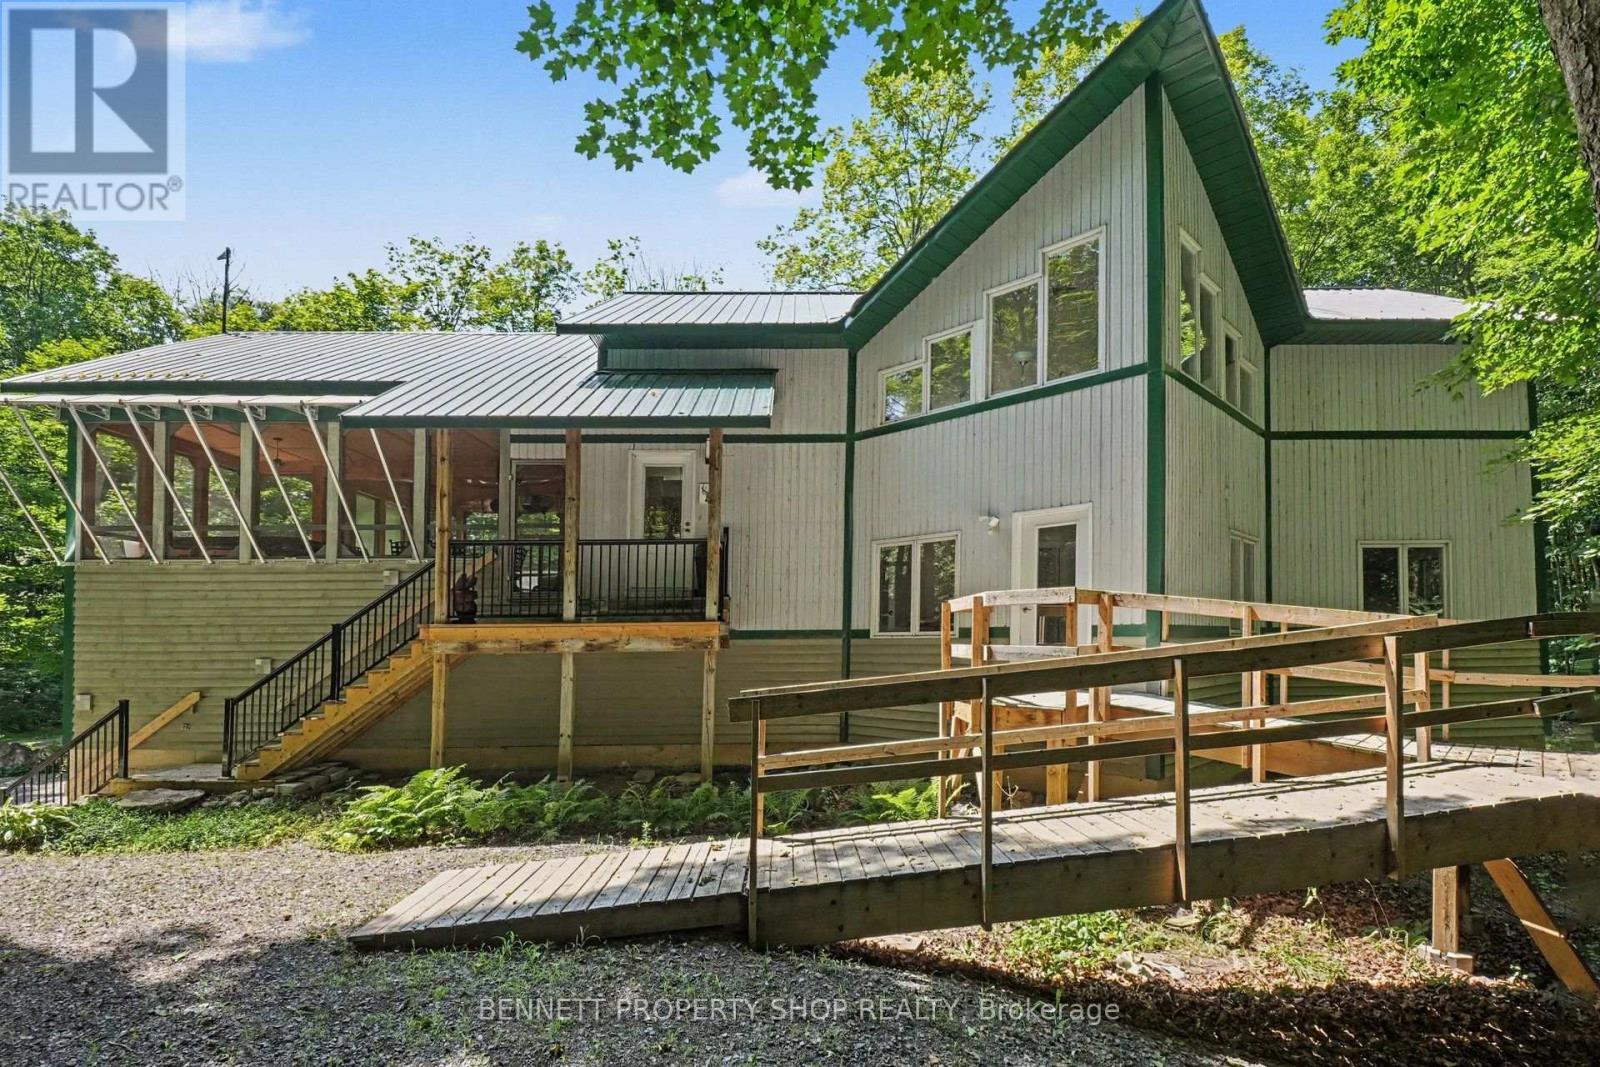
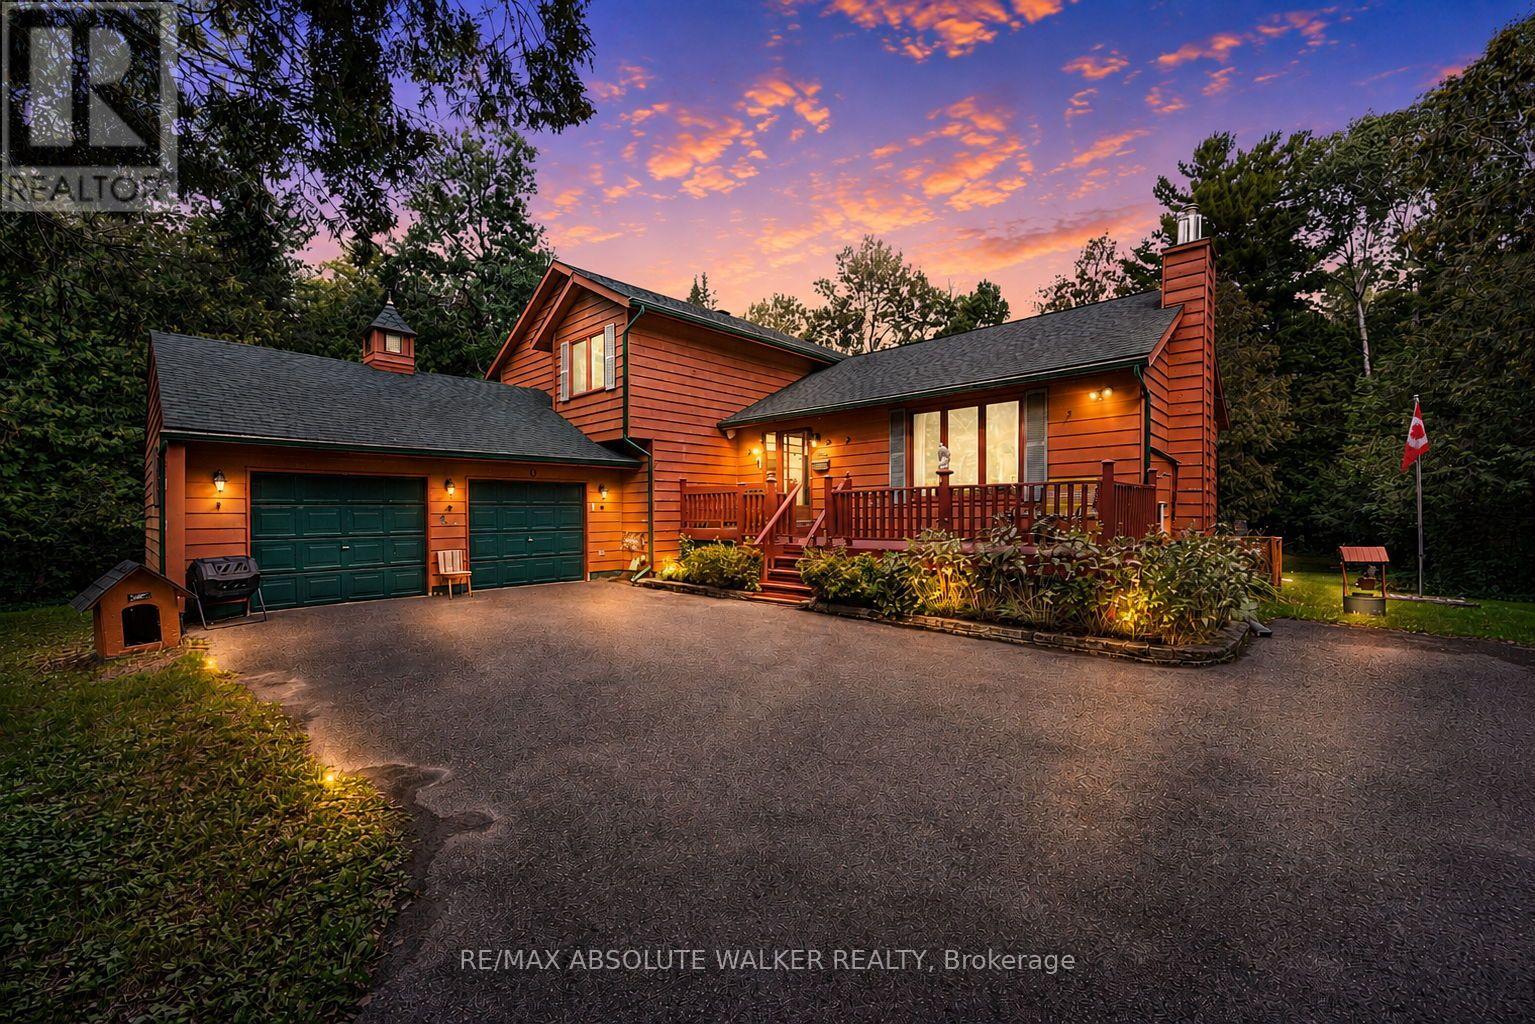
Set on a huge corner lot with a convenient drive-through laneway, this spacious home offers plenty of room both inside and out. A large front porch leads into the main entry, where a split staircase provides access to the upper and lower levels. Upstairs, the home features a massive living room with vaulted ceilings and a wood-burning fireplace, along with a second living space, a large kitchen, and a formal dining area. Double patio doors off the second living room open onto the back deck, creating an easy flow for everyday living and entertaining. The bedrooms offer large windows for tons of natural light, along with a unique two-part bathroom featuring a vanity and toilet in one section, with a bath/shower and an additional toilet in the second section.The partially finished basement offers plenty of potential for an additional living space, as well as multiple storage rooms and a workshop. A fully finished fourth room provides flexibility as a guest room, home office, playroom, or hobby space. With generous room sizes, multiple living areas, and an expansive lot, this home offers a practical layout with plenty of options. 24 hour irrevocable on all offers (id:58075)Details
Details for 201 Linda Loop, Ottawa, Ontario- Property Type
- Single Family
- Building Type
- House
- Storeys
- 1
- Neighborhood
- 9402 - Kinburn
- Land Size
- 105.5 x 210 FT
- Year Built
- -
- Annual Property Taxes
- $3,744
- Parking Type
- No Garage
Inside
- Appliances
- Washer, Refrigerator, Dishwasher, Stove, Oven, Dryer, Hood Fan
- Rooms
- 17
- Bedrooms
- 3
- Bathrooms
- 1
- Fireplace
- -
- Fireplace Total
- 2
- Basement
- Partially finished, N/A
Building
- Architecture Style
- Raised bungalow
- Direction
- Cross Streets: Thomas A Dolan & Donald B. Munro Dr. ** Directions: Highway 417 West to Kinburn Side Road exit. Turn right onto Kinburn Side Road, right onto Thomas A. Dolan Parkway, then left onto Linda Loop. Continue to 201 Linda Loop.
- Type of Dwelling
- house
- Roof
- -
- Exterior
- Vinyl siding
- Foundation
- Block
- Flooring
- -
Land
- Sewer
- Septic System
- Lot Size
- 105.5 x 210 FT
- Zoning
- -
- Zoning Description
- RR15
Parking
- Features
- No Garage
- Total Parking
- 4
Utilities
- Cooling
- Central air conditioning
- Heating
- Baseboard heaters, Forced air, Electric, Propane
- Water
- Dug Well
Feature Highlights
- Community
- -
- Lot Features
- Open space, Flat site, Level, Sump Pump
- Security
- -
- Pool
- -
- Waterfront
- -
Rooms
Rooms for 201 Linda Loop, Ottawa, Ontario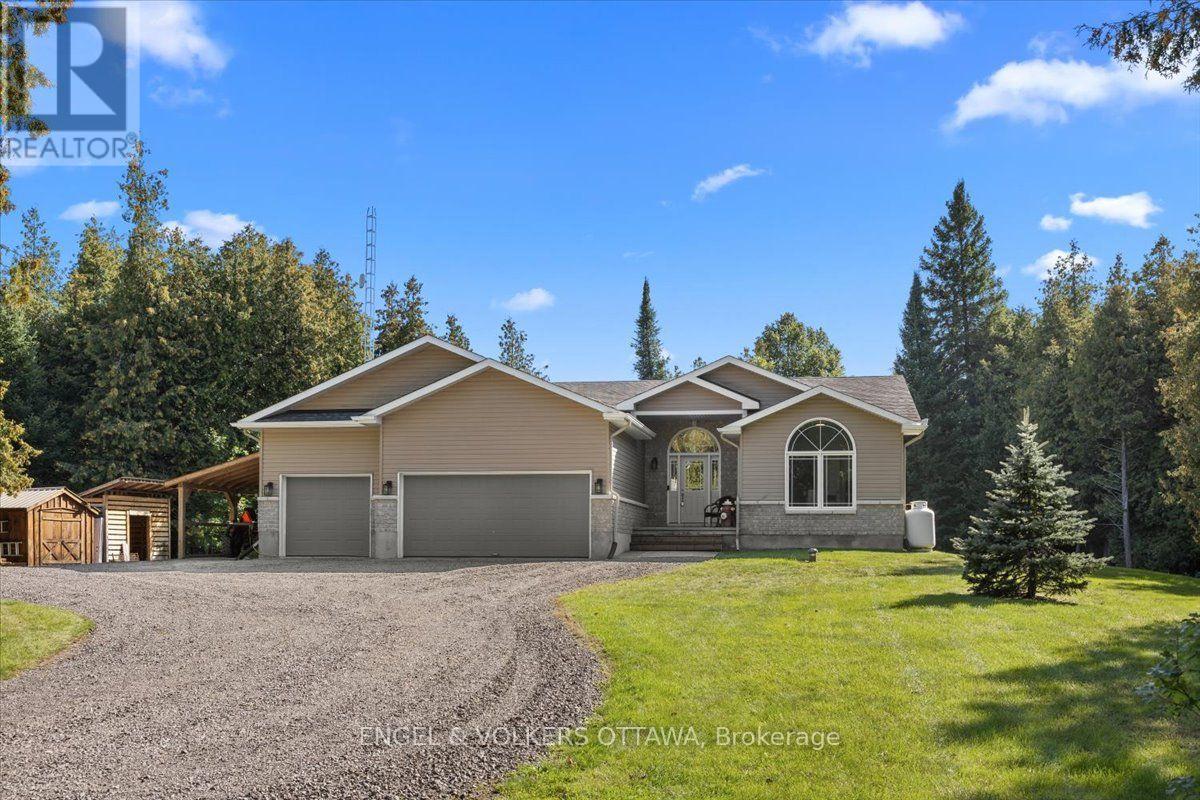

Mirna Botros RealtorCopyright 2026